
Dormitoy Shyr
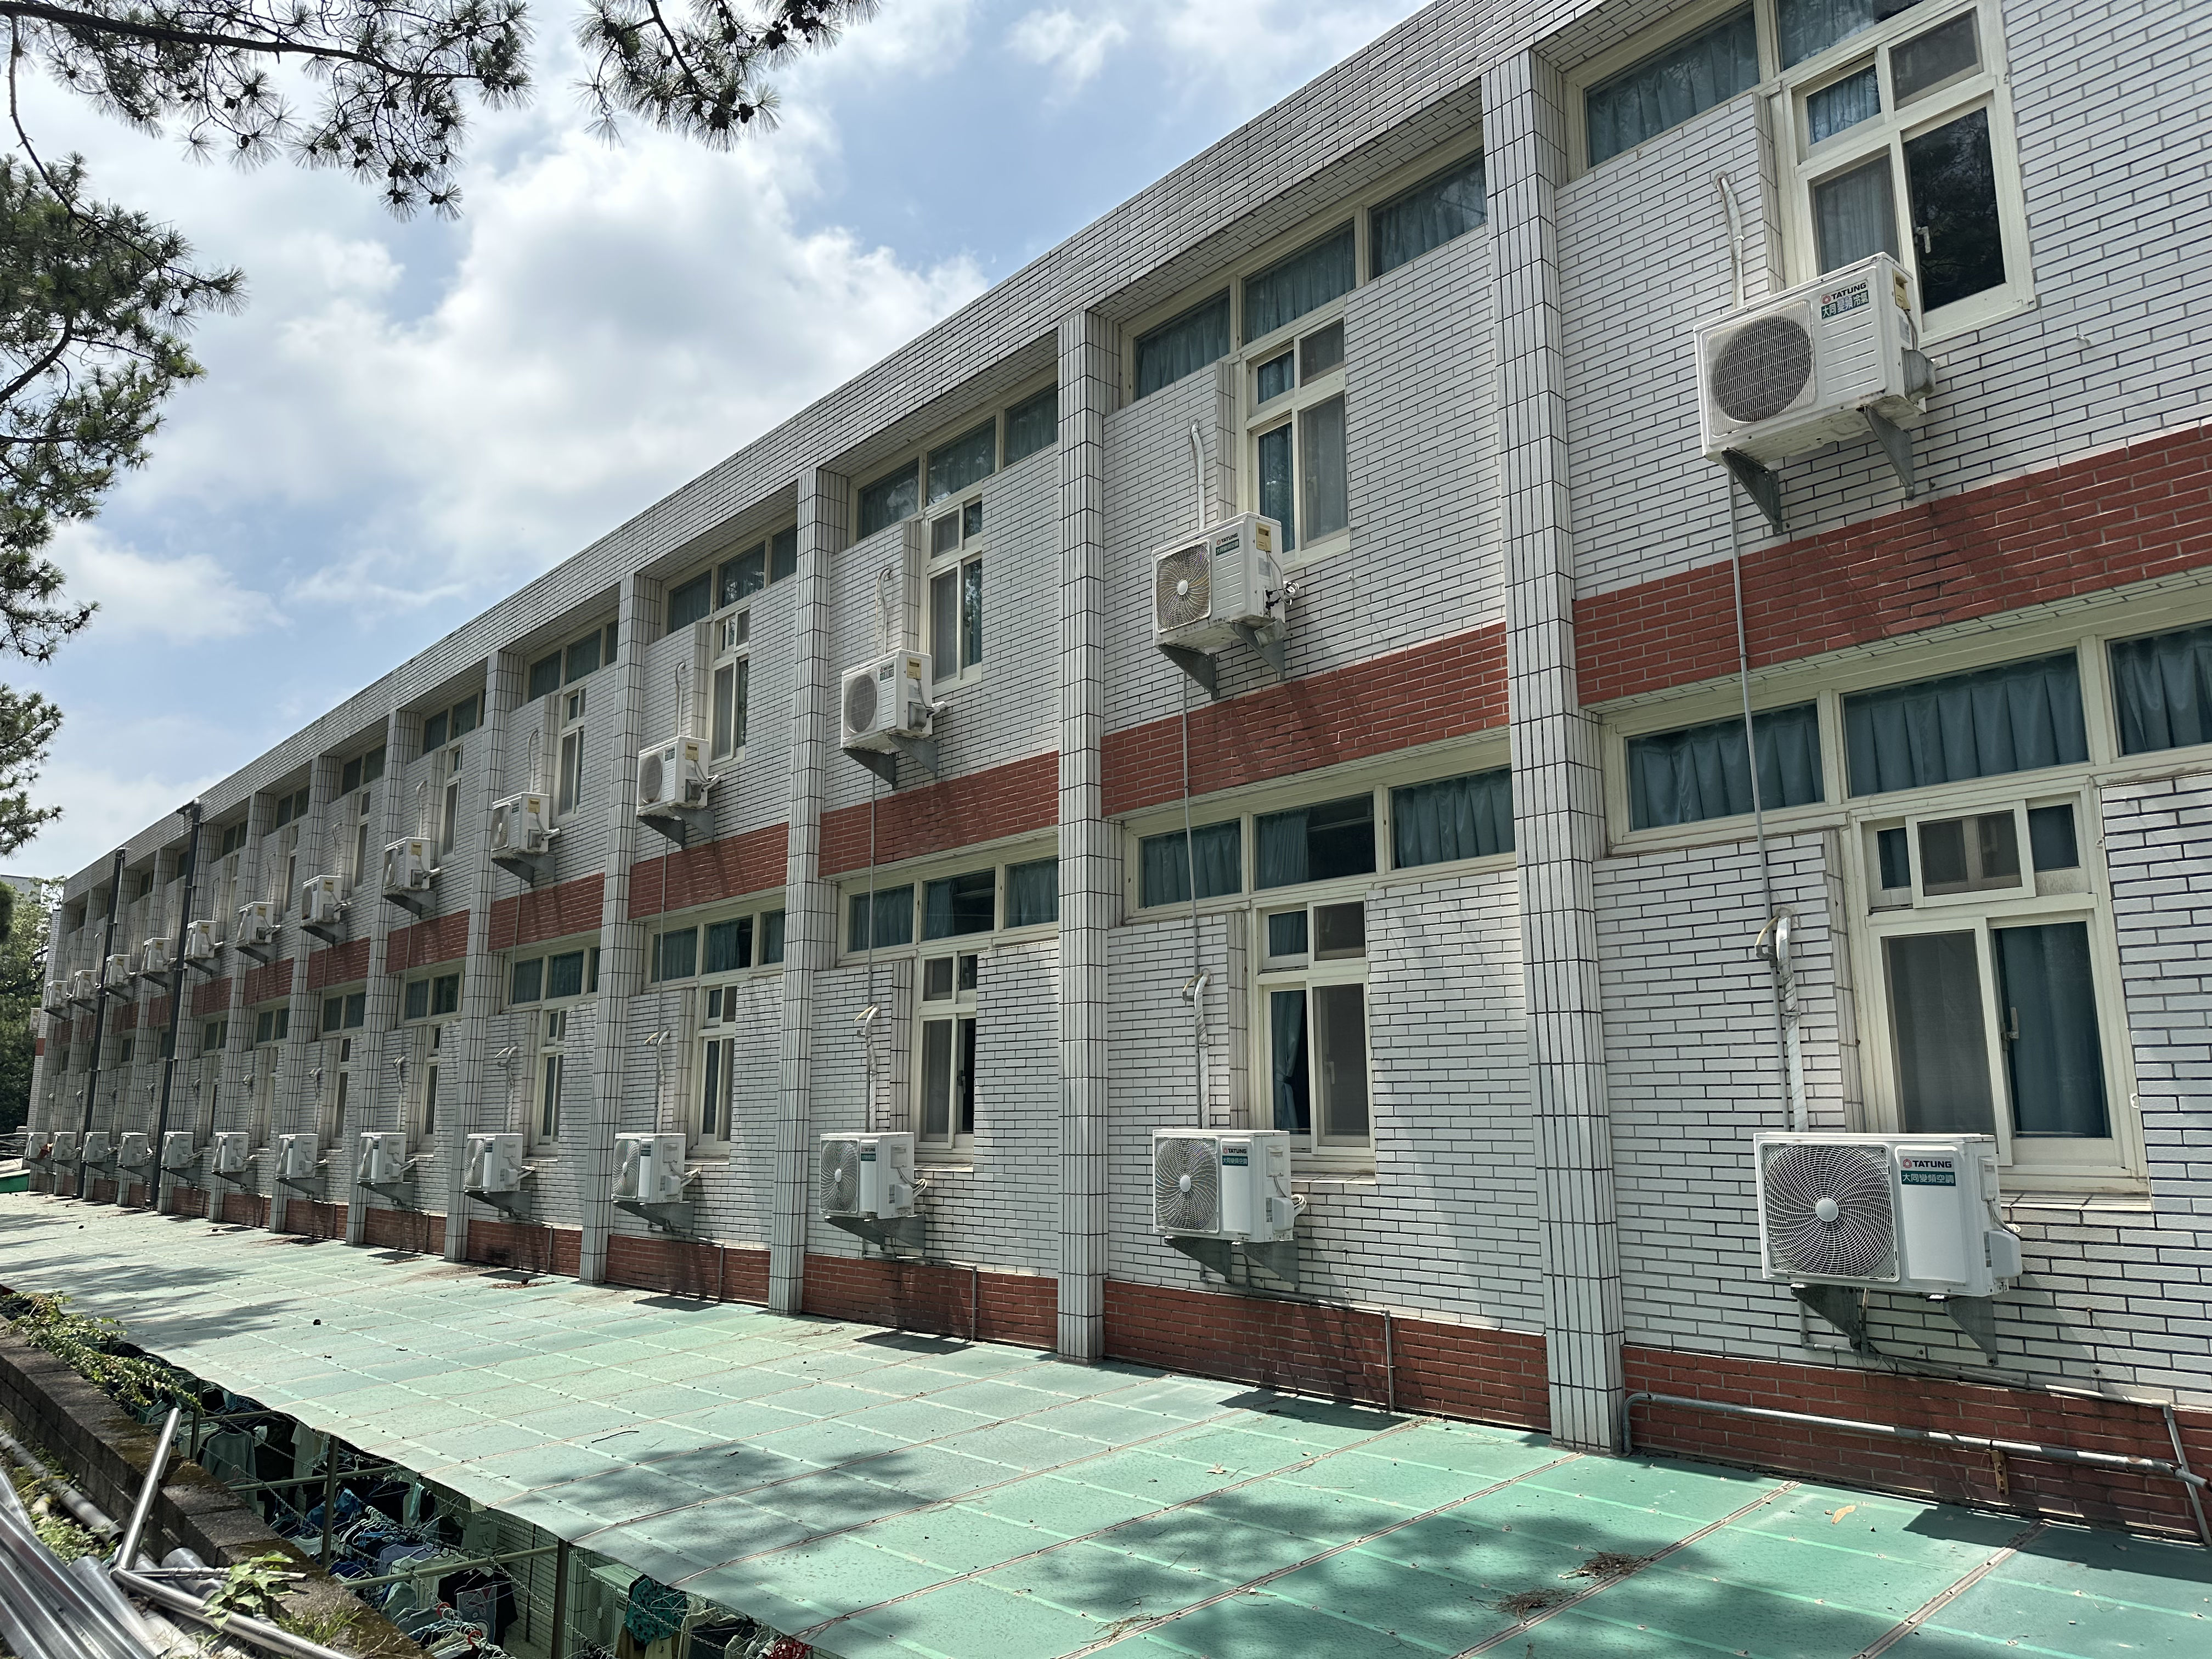
Exterior
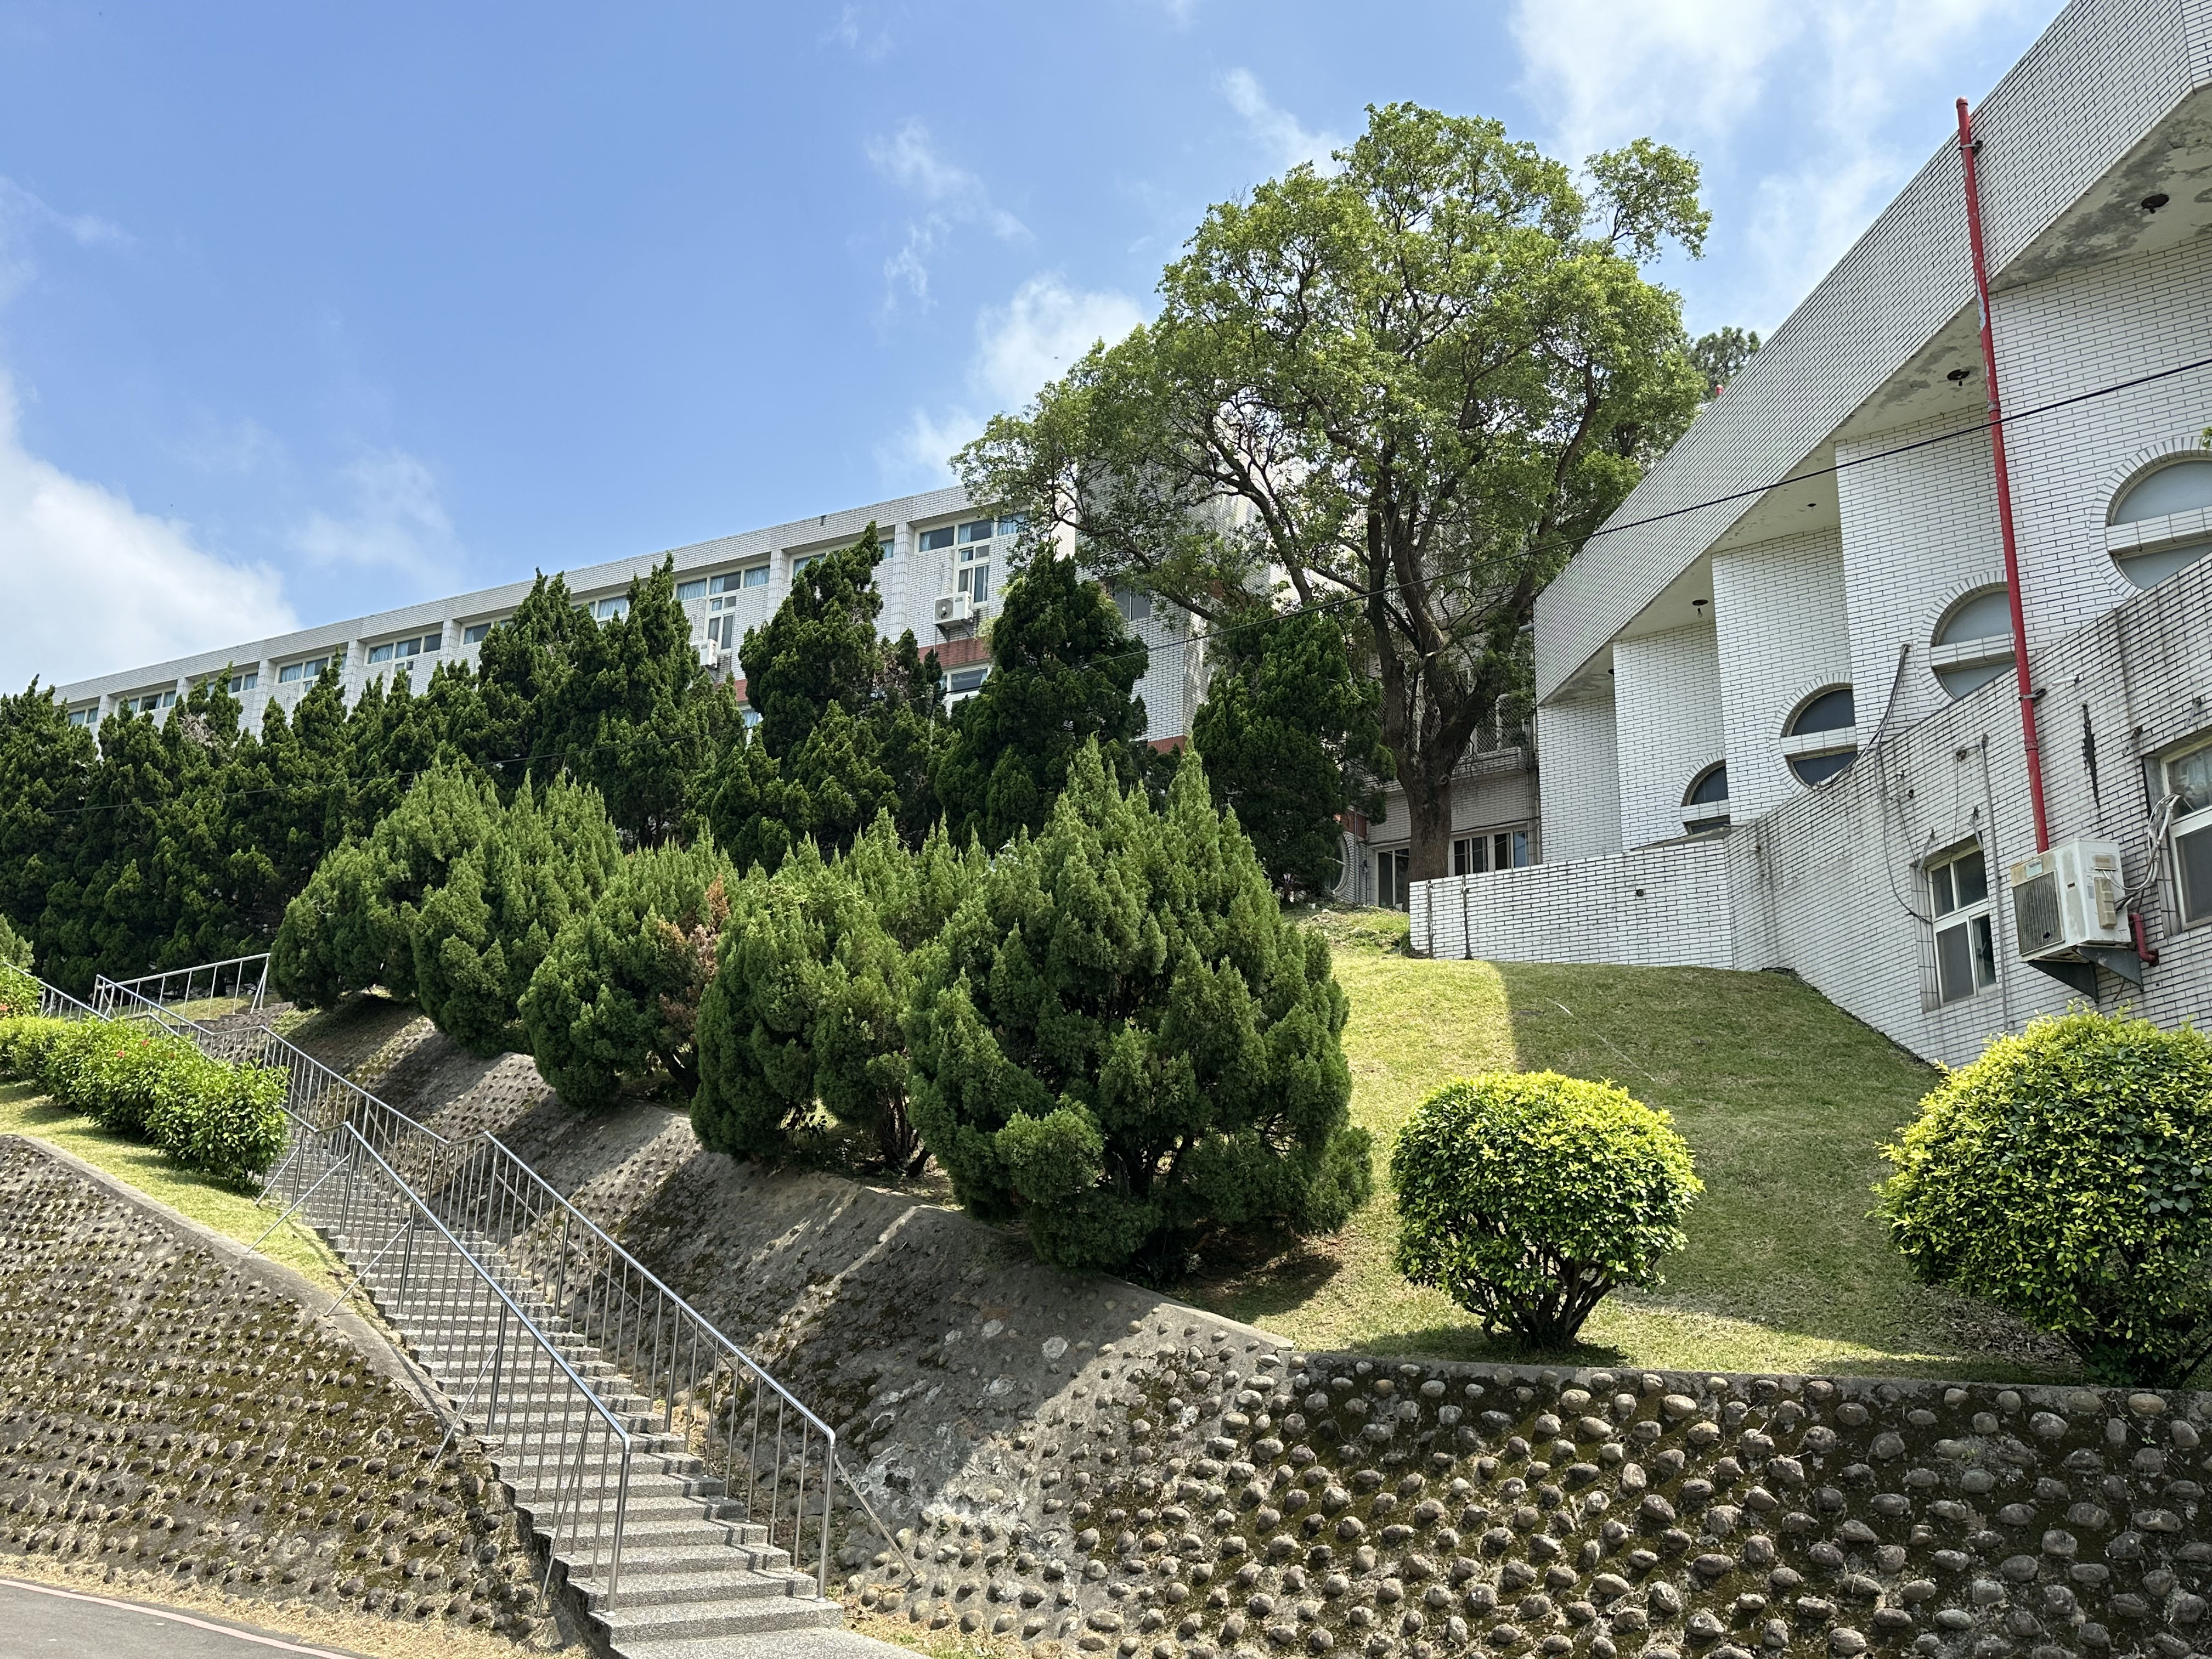
Exterior views and surrounding environment of the dormitory.
 View Larger
Update 2026.06
View Larger
Update 2026.06
Exterior
 View Larger
Update 2026.06
View Larger
Update 2026.06
Exterior
 View Larger
Update 2026.06
View Larger
Update 2026.06
Stairway to Dormitory Shyr 1F
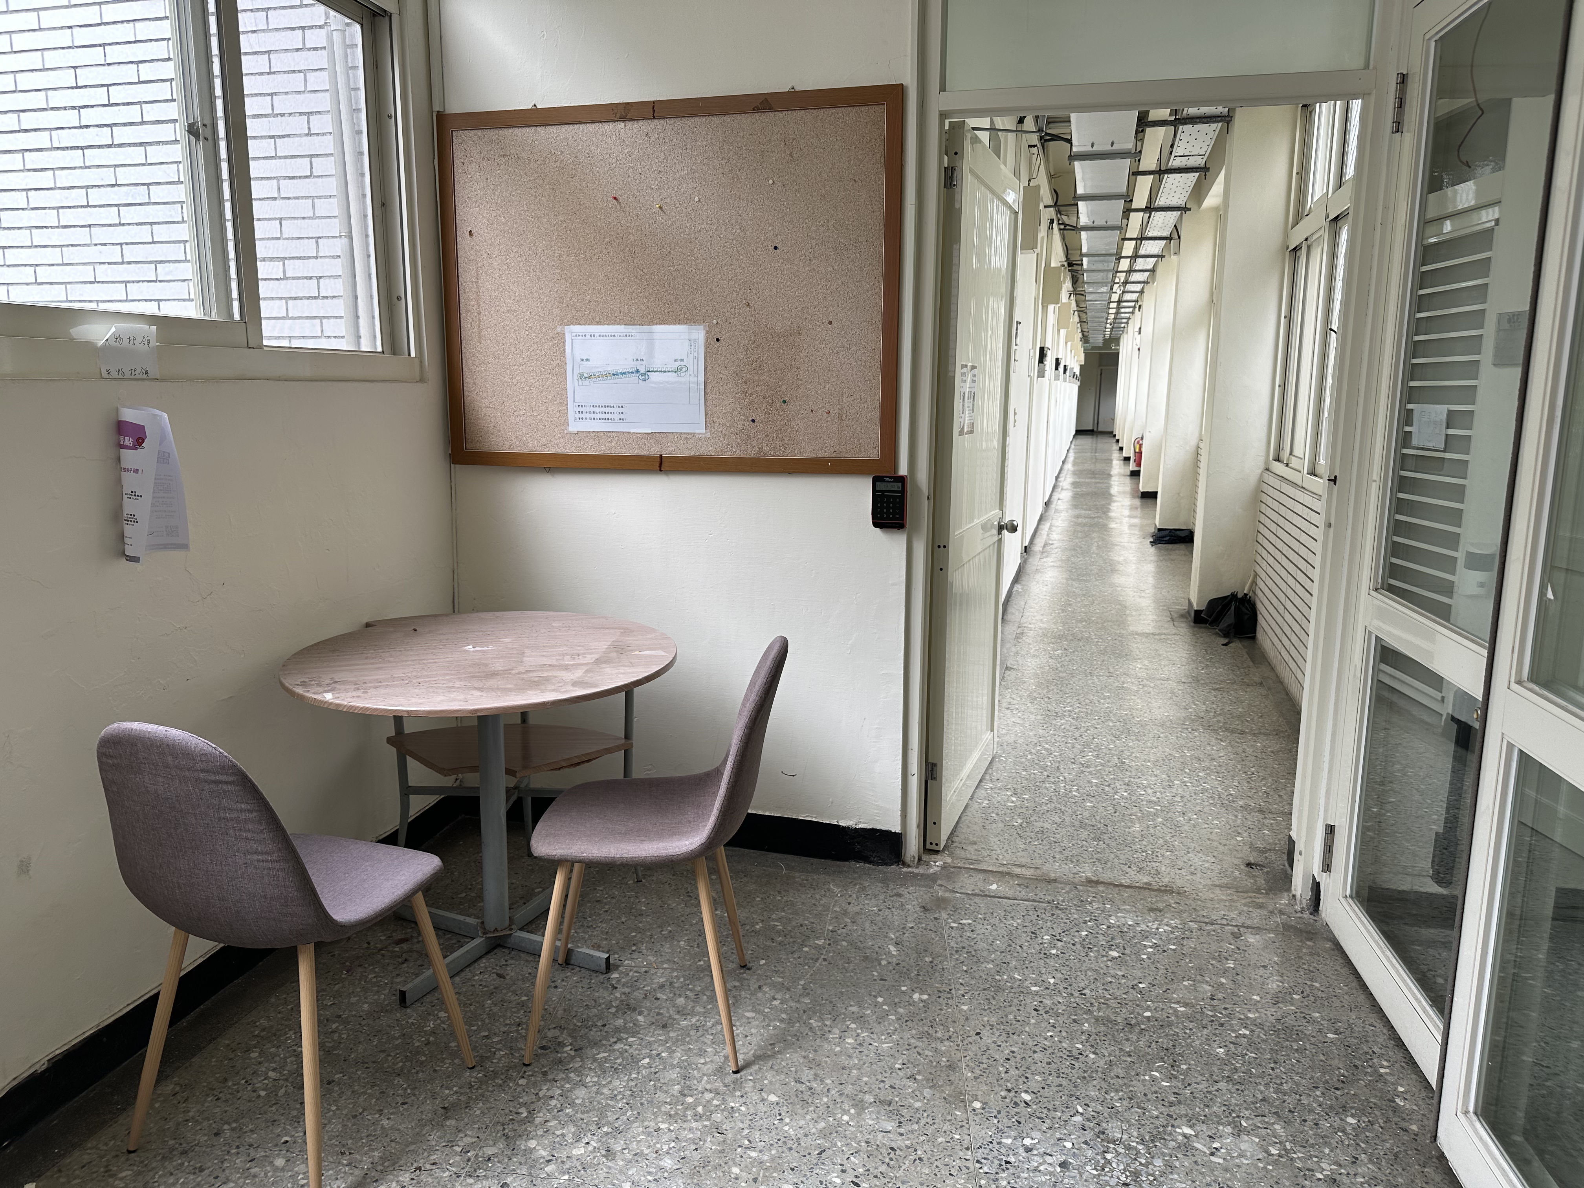
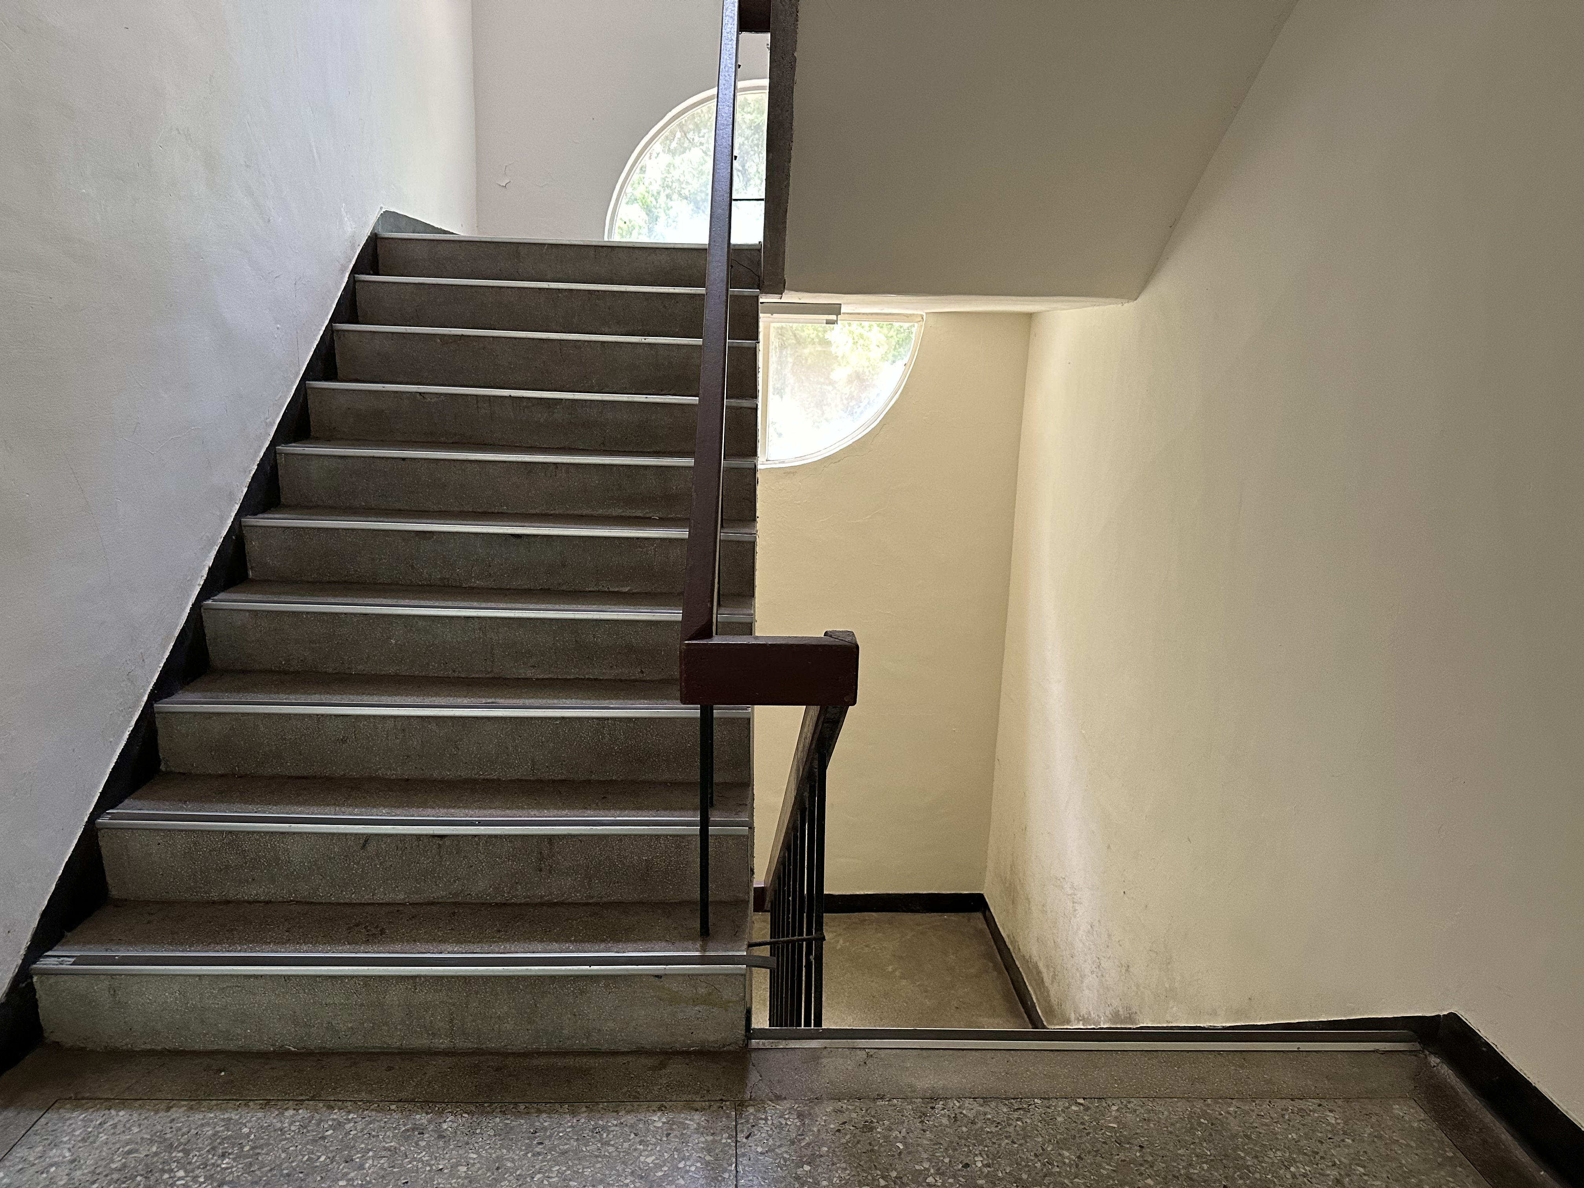
Interior
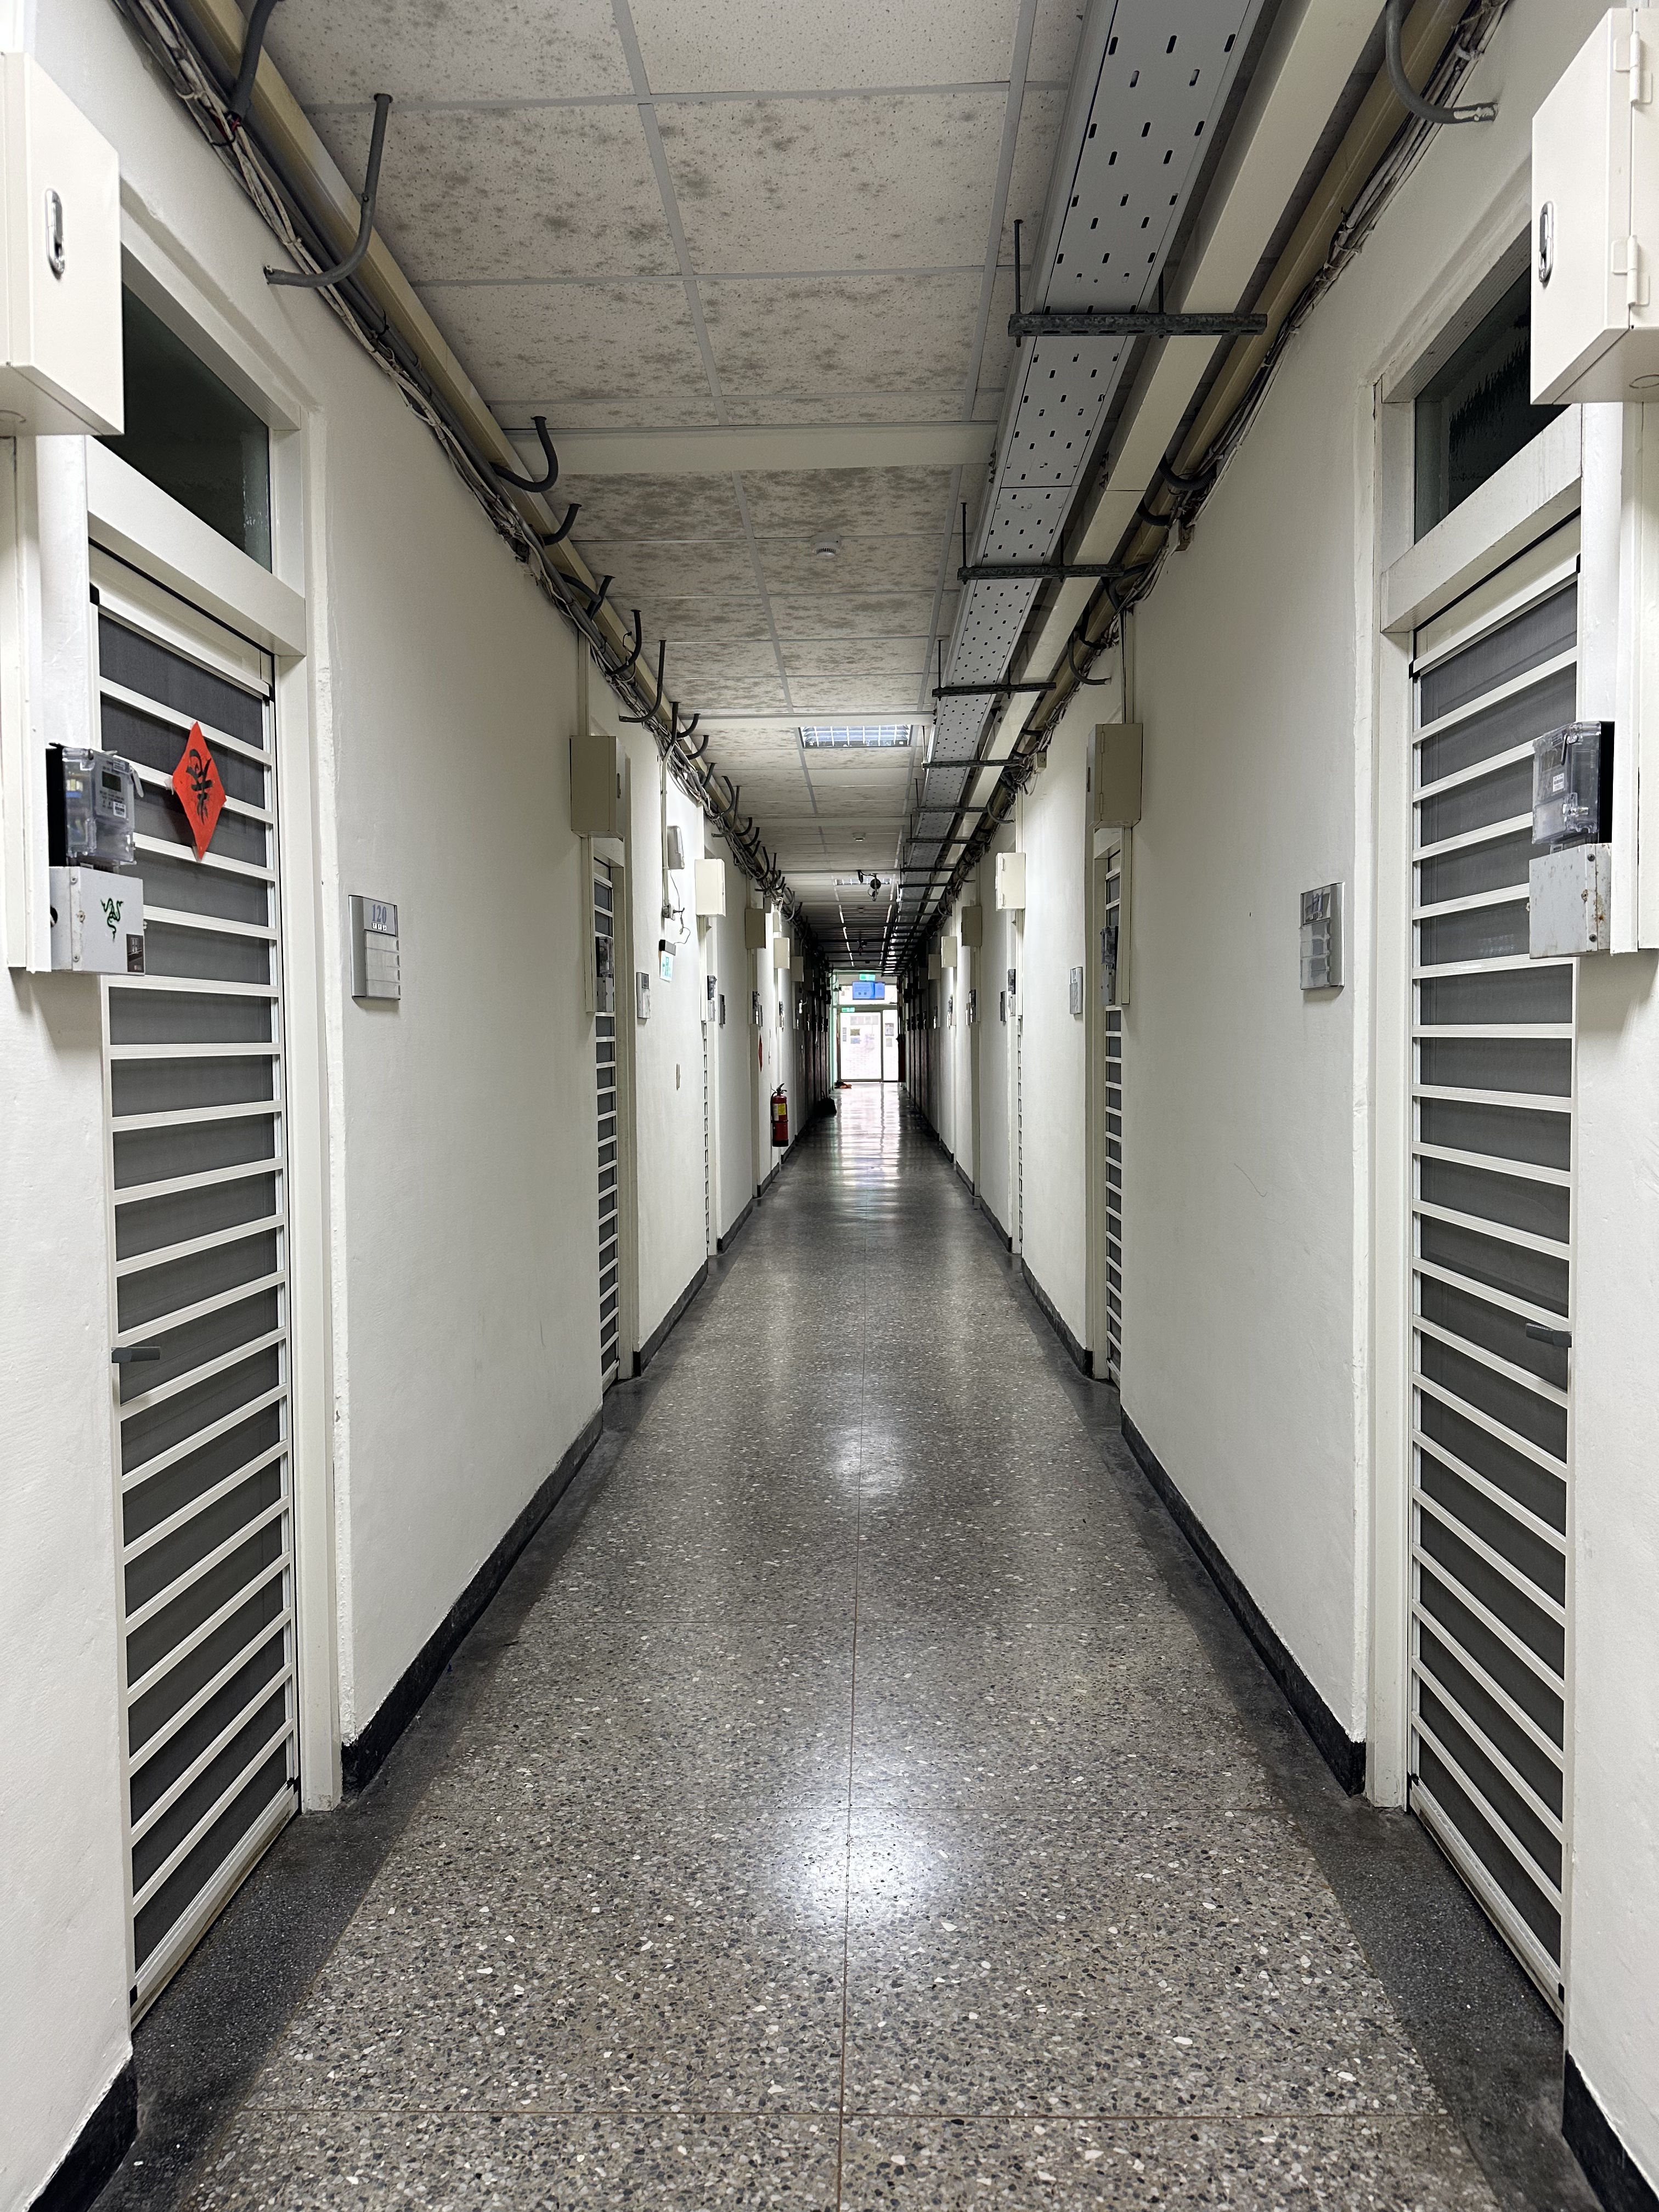
The indoor environment of the dormitory, including corridors, stairways, and common passageways.
 View Larger
Update 2026.06
View Larger
Update 2026.06
Corridor
 View Larger
Update 2026.06
View Larger
Update 2026.06
Corridor
 View Larger
Update 2026.06
View Larger
Update 2026.06
Stairway
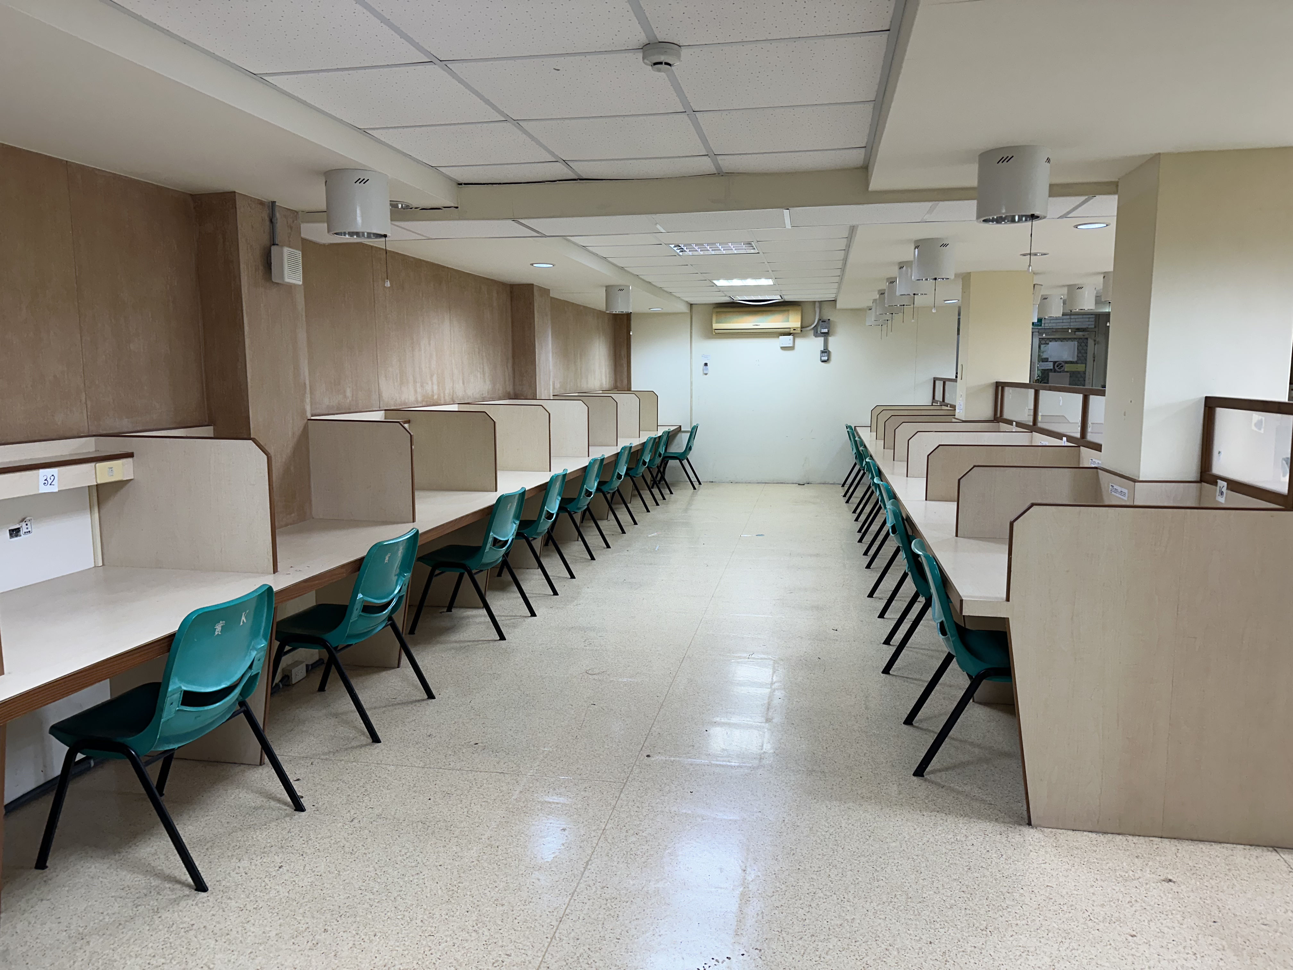
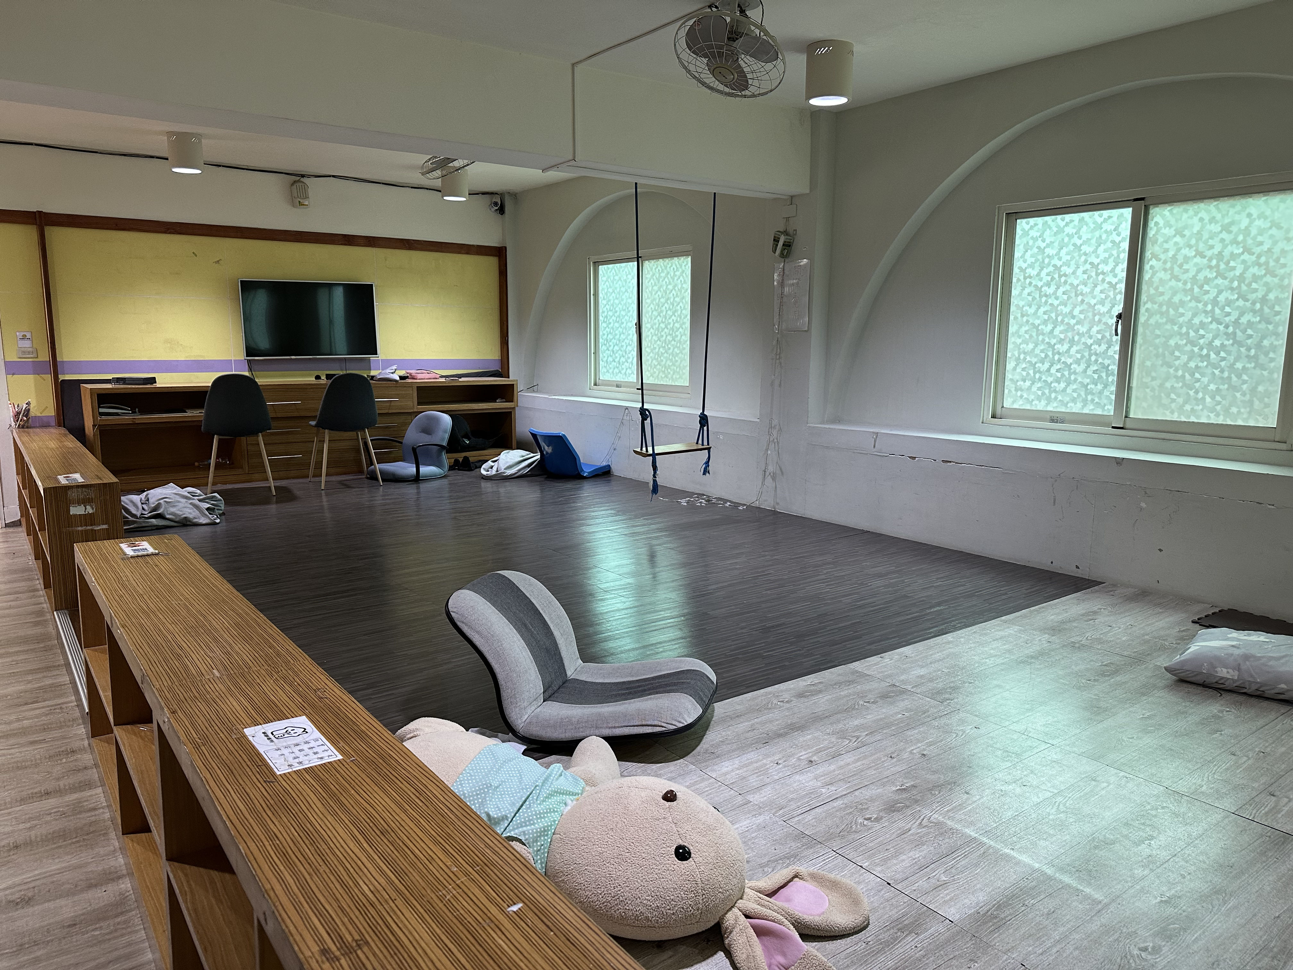
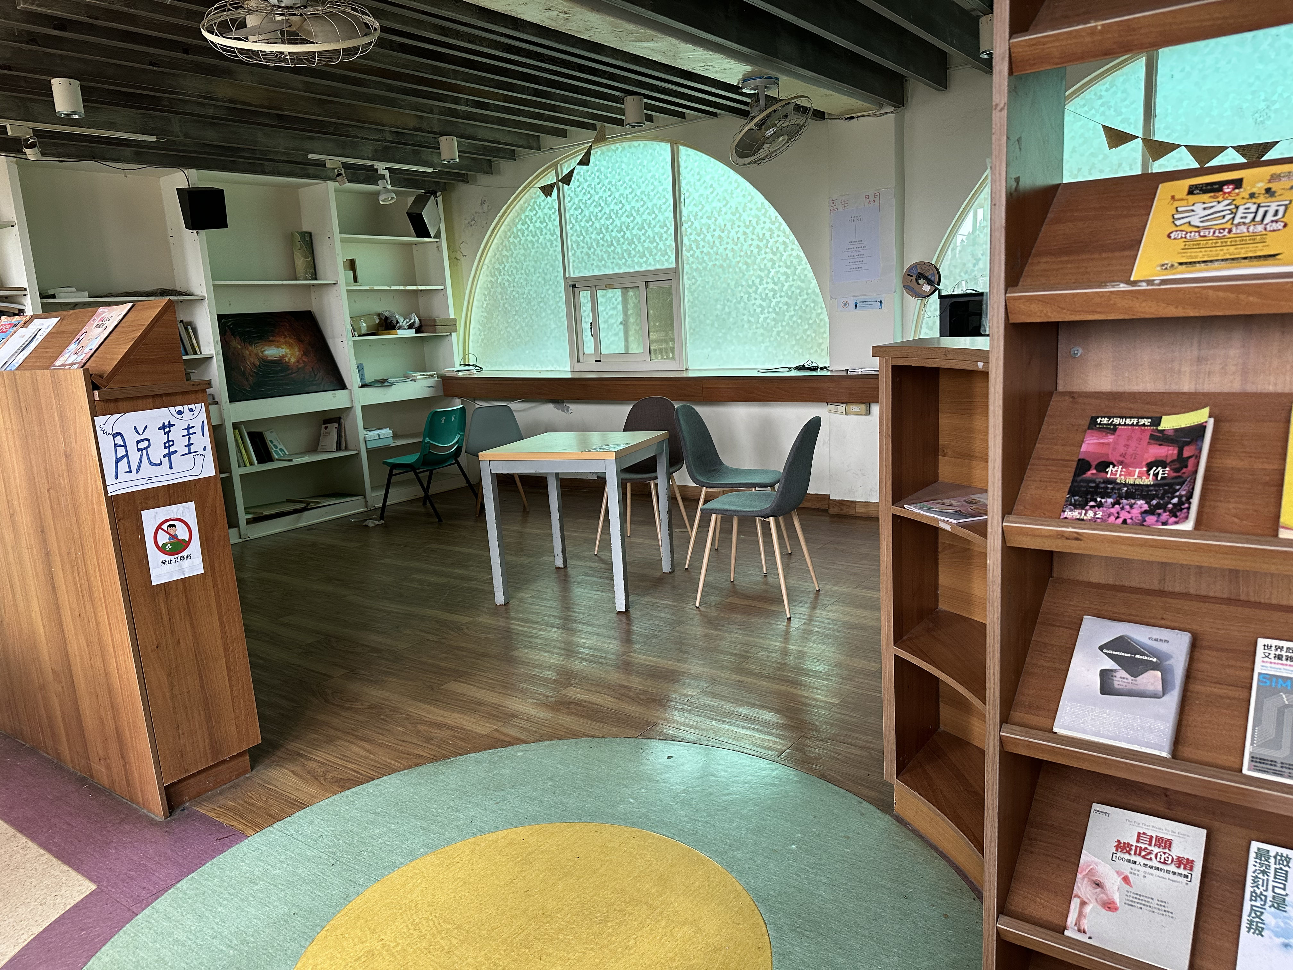
Common Area
A comfortable shared space for rest and interaction.
 View Larger
Update 2026.06
View Larger
Update 2026.06
Study Room
 View Larger
Update 2026.09
View Larger
Update 2026.09
1F Kitchen
 View Larger
Update 2026.09
View Larger
Update 2026.09
1F Lounge
 View Larger
Update 2026.06
View Larger
Update 2026.06
1F Lounge
 View Larger
Update 2026.06
View Larger
Update 2026.06
1F Reading Room
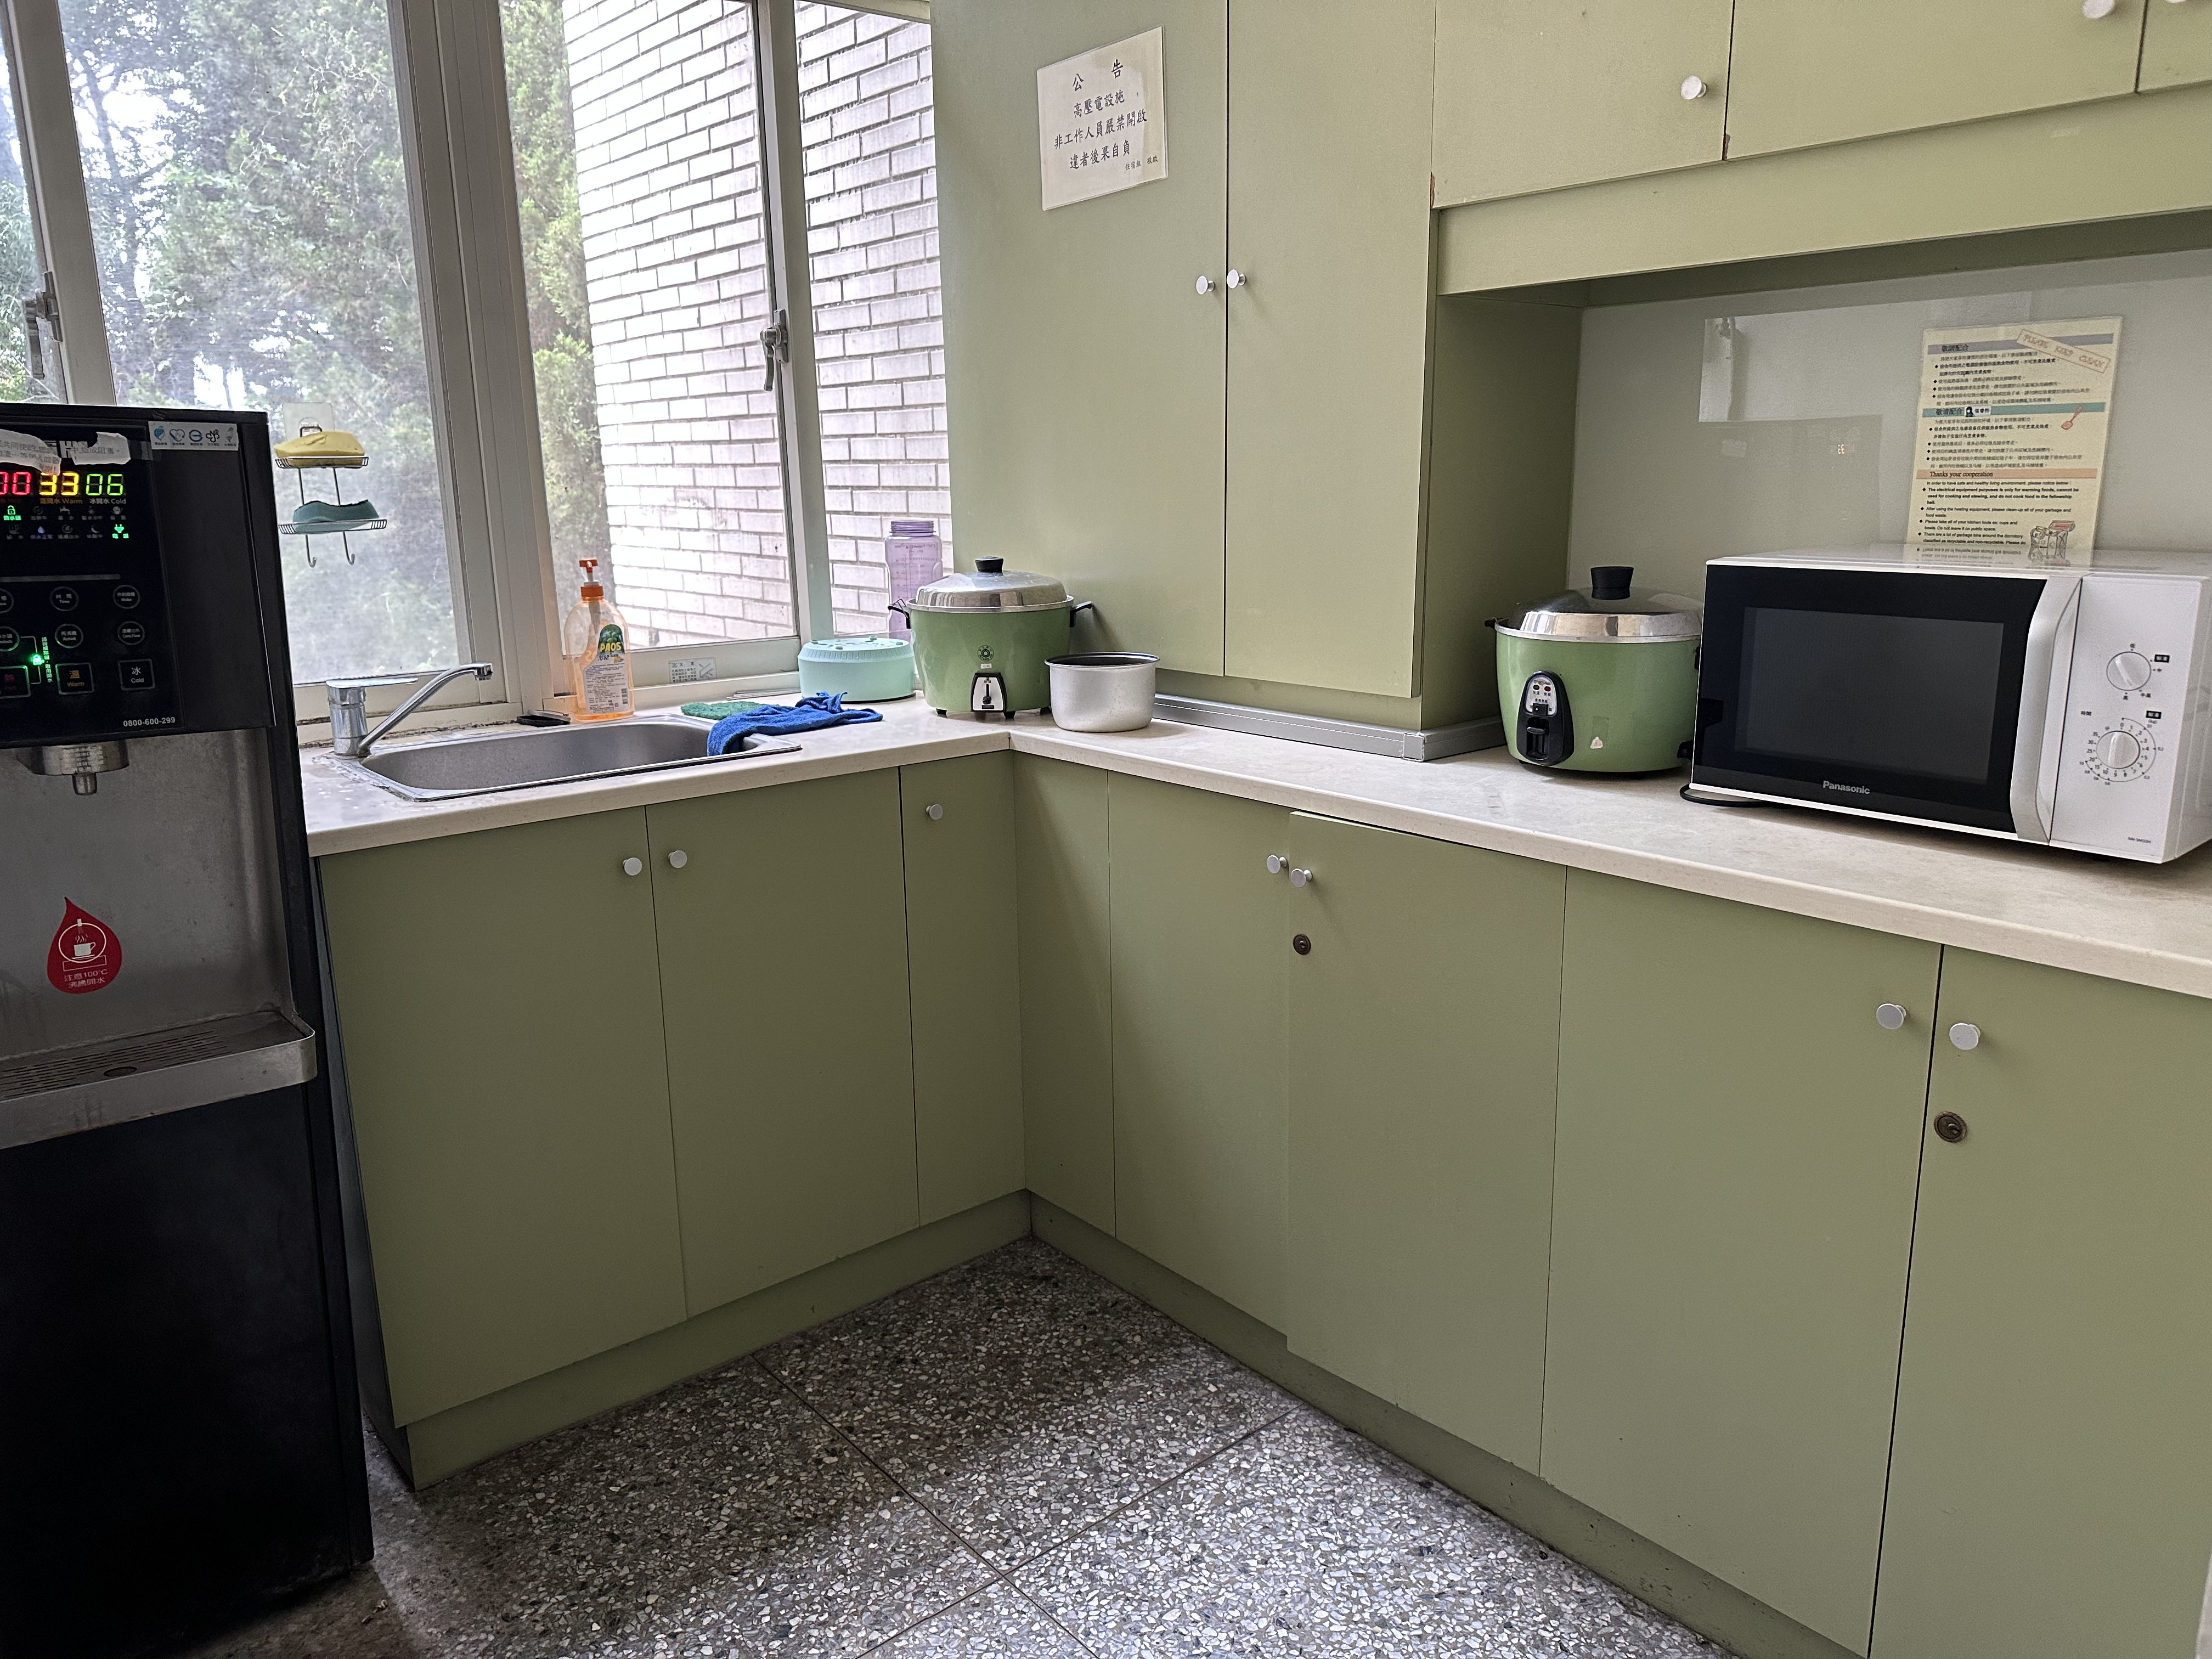 View Larger
Update 2026.06
View Larger
Update 2026.06
Food Warming Area
Laundry / Drying Area
The dormitory provides coin-operated laundry machines, dryers, and drying areas for daily use.
 View Larger
Update 2026.08
View Larger
Update 2026.08
Male Drying Area
 View Larger
Update 2026.08
View Larger
Update 2026.08
Female Drying Area
 View Larger
Update 2026.08
View Larger
Update 2026.08
Washing Machine and Dryer
Bathroom Facilities
Bathroom and related facilities in the dormitory.
 View Larger
Update 2026.08
View Larger
Update 2026.08
Women's Bathroom
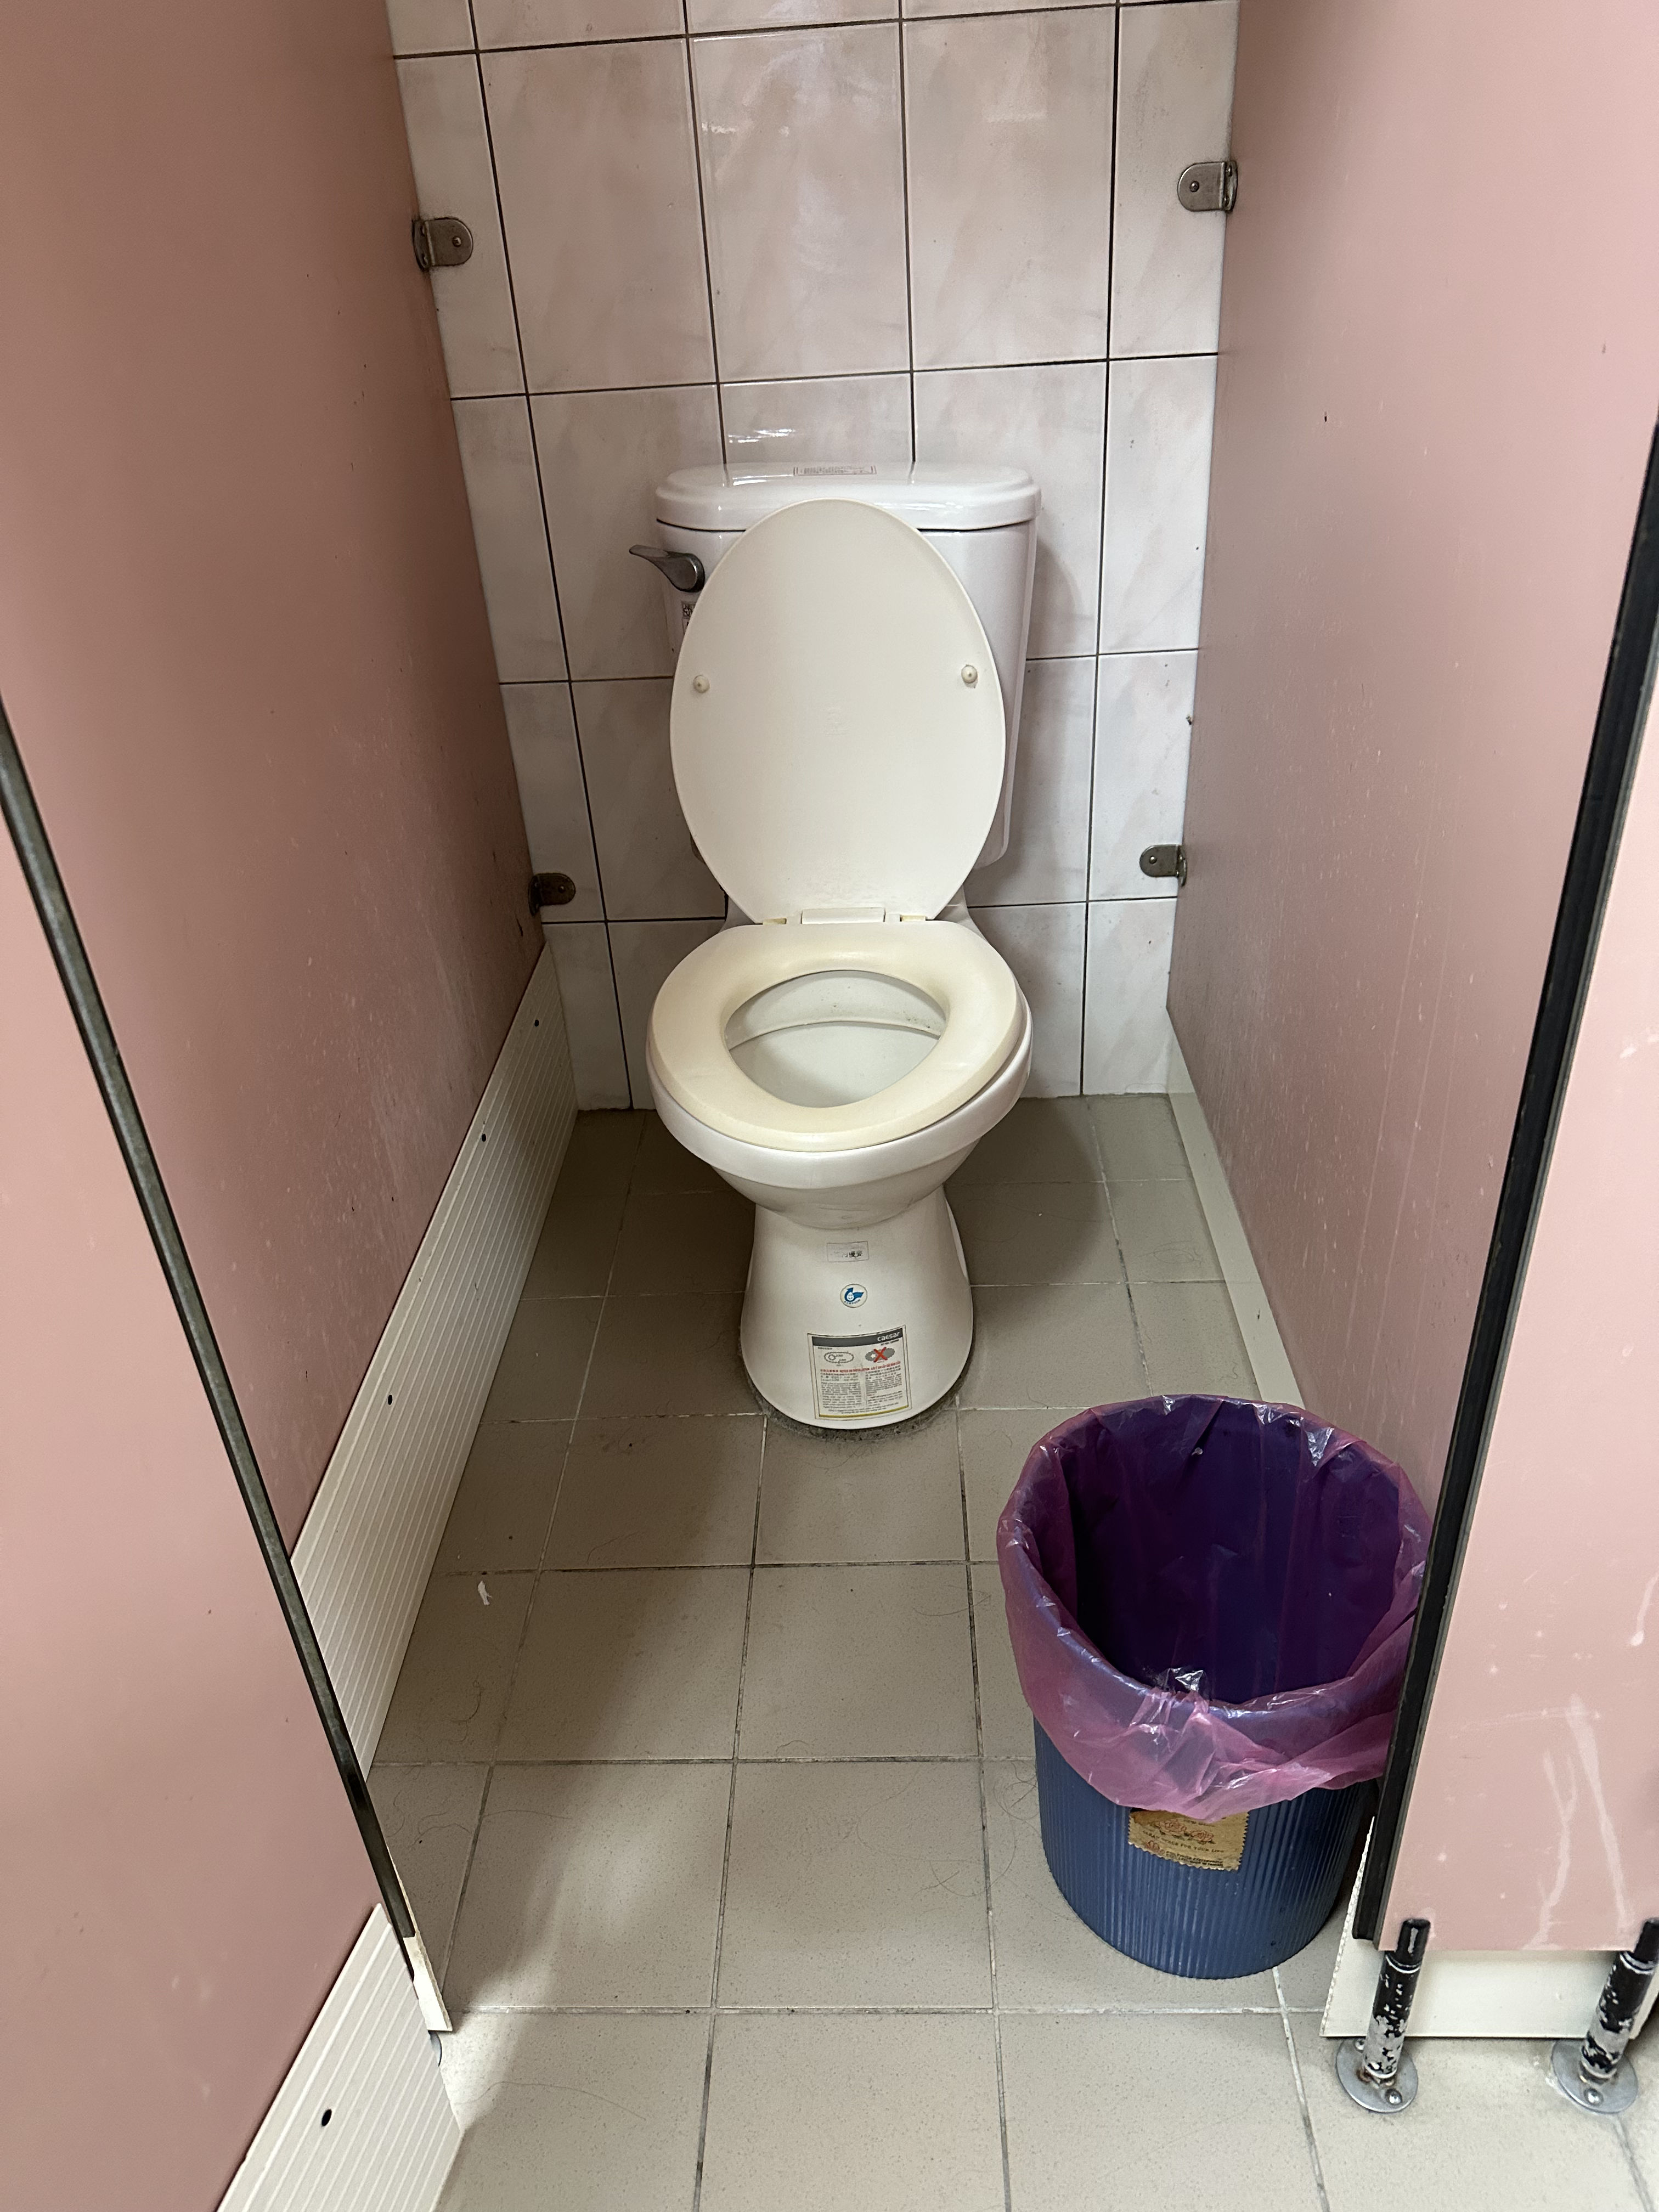 View Larger
Update 2026.06
View Larger
Update 2026.06
Seated Toilet
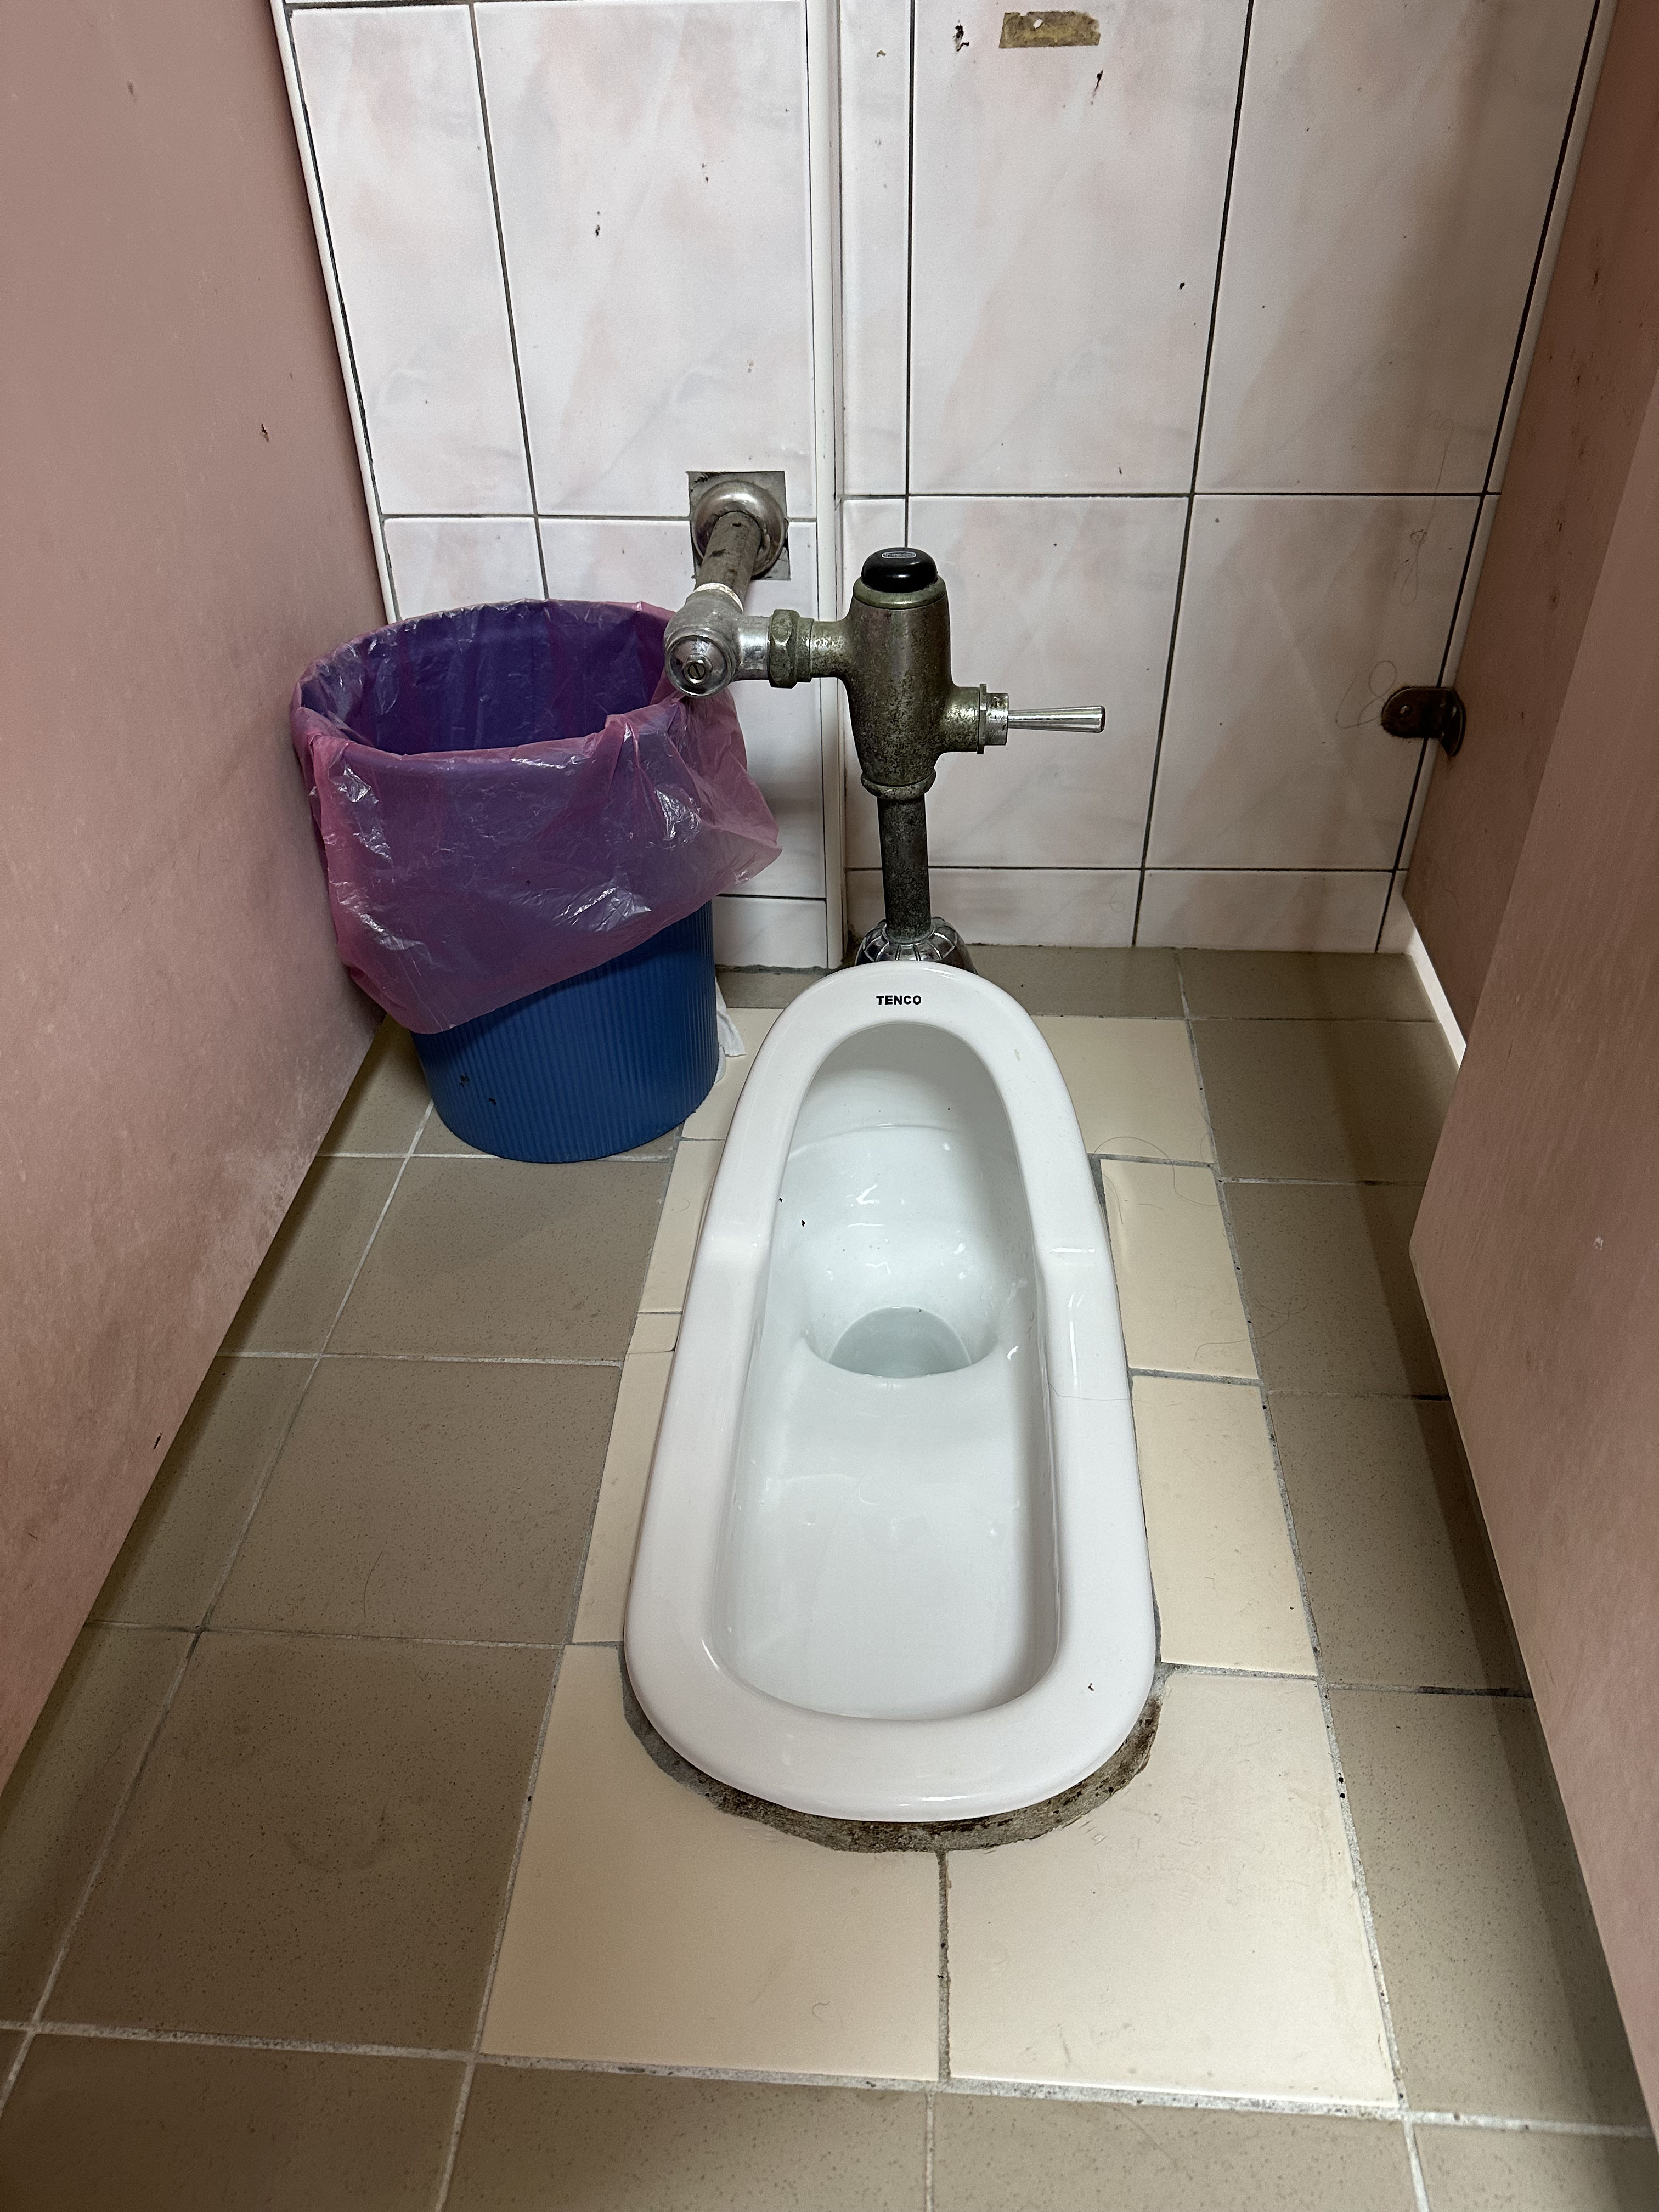 View Larger
Update 2026.06
View Larger
Update 2026.06
Squat Toilet
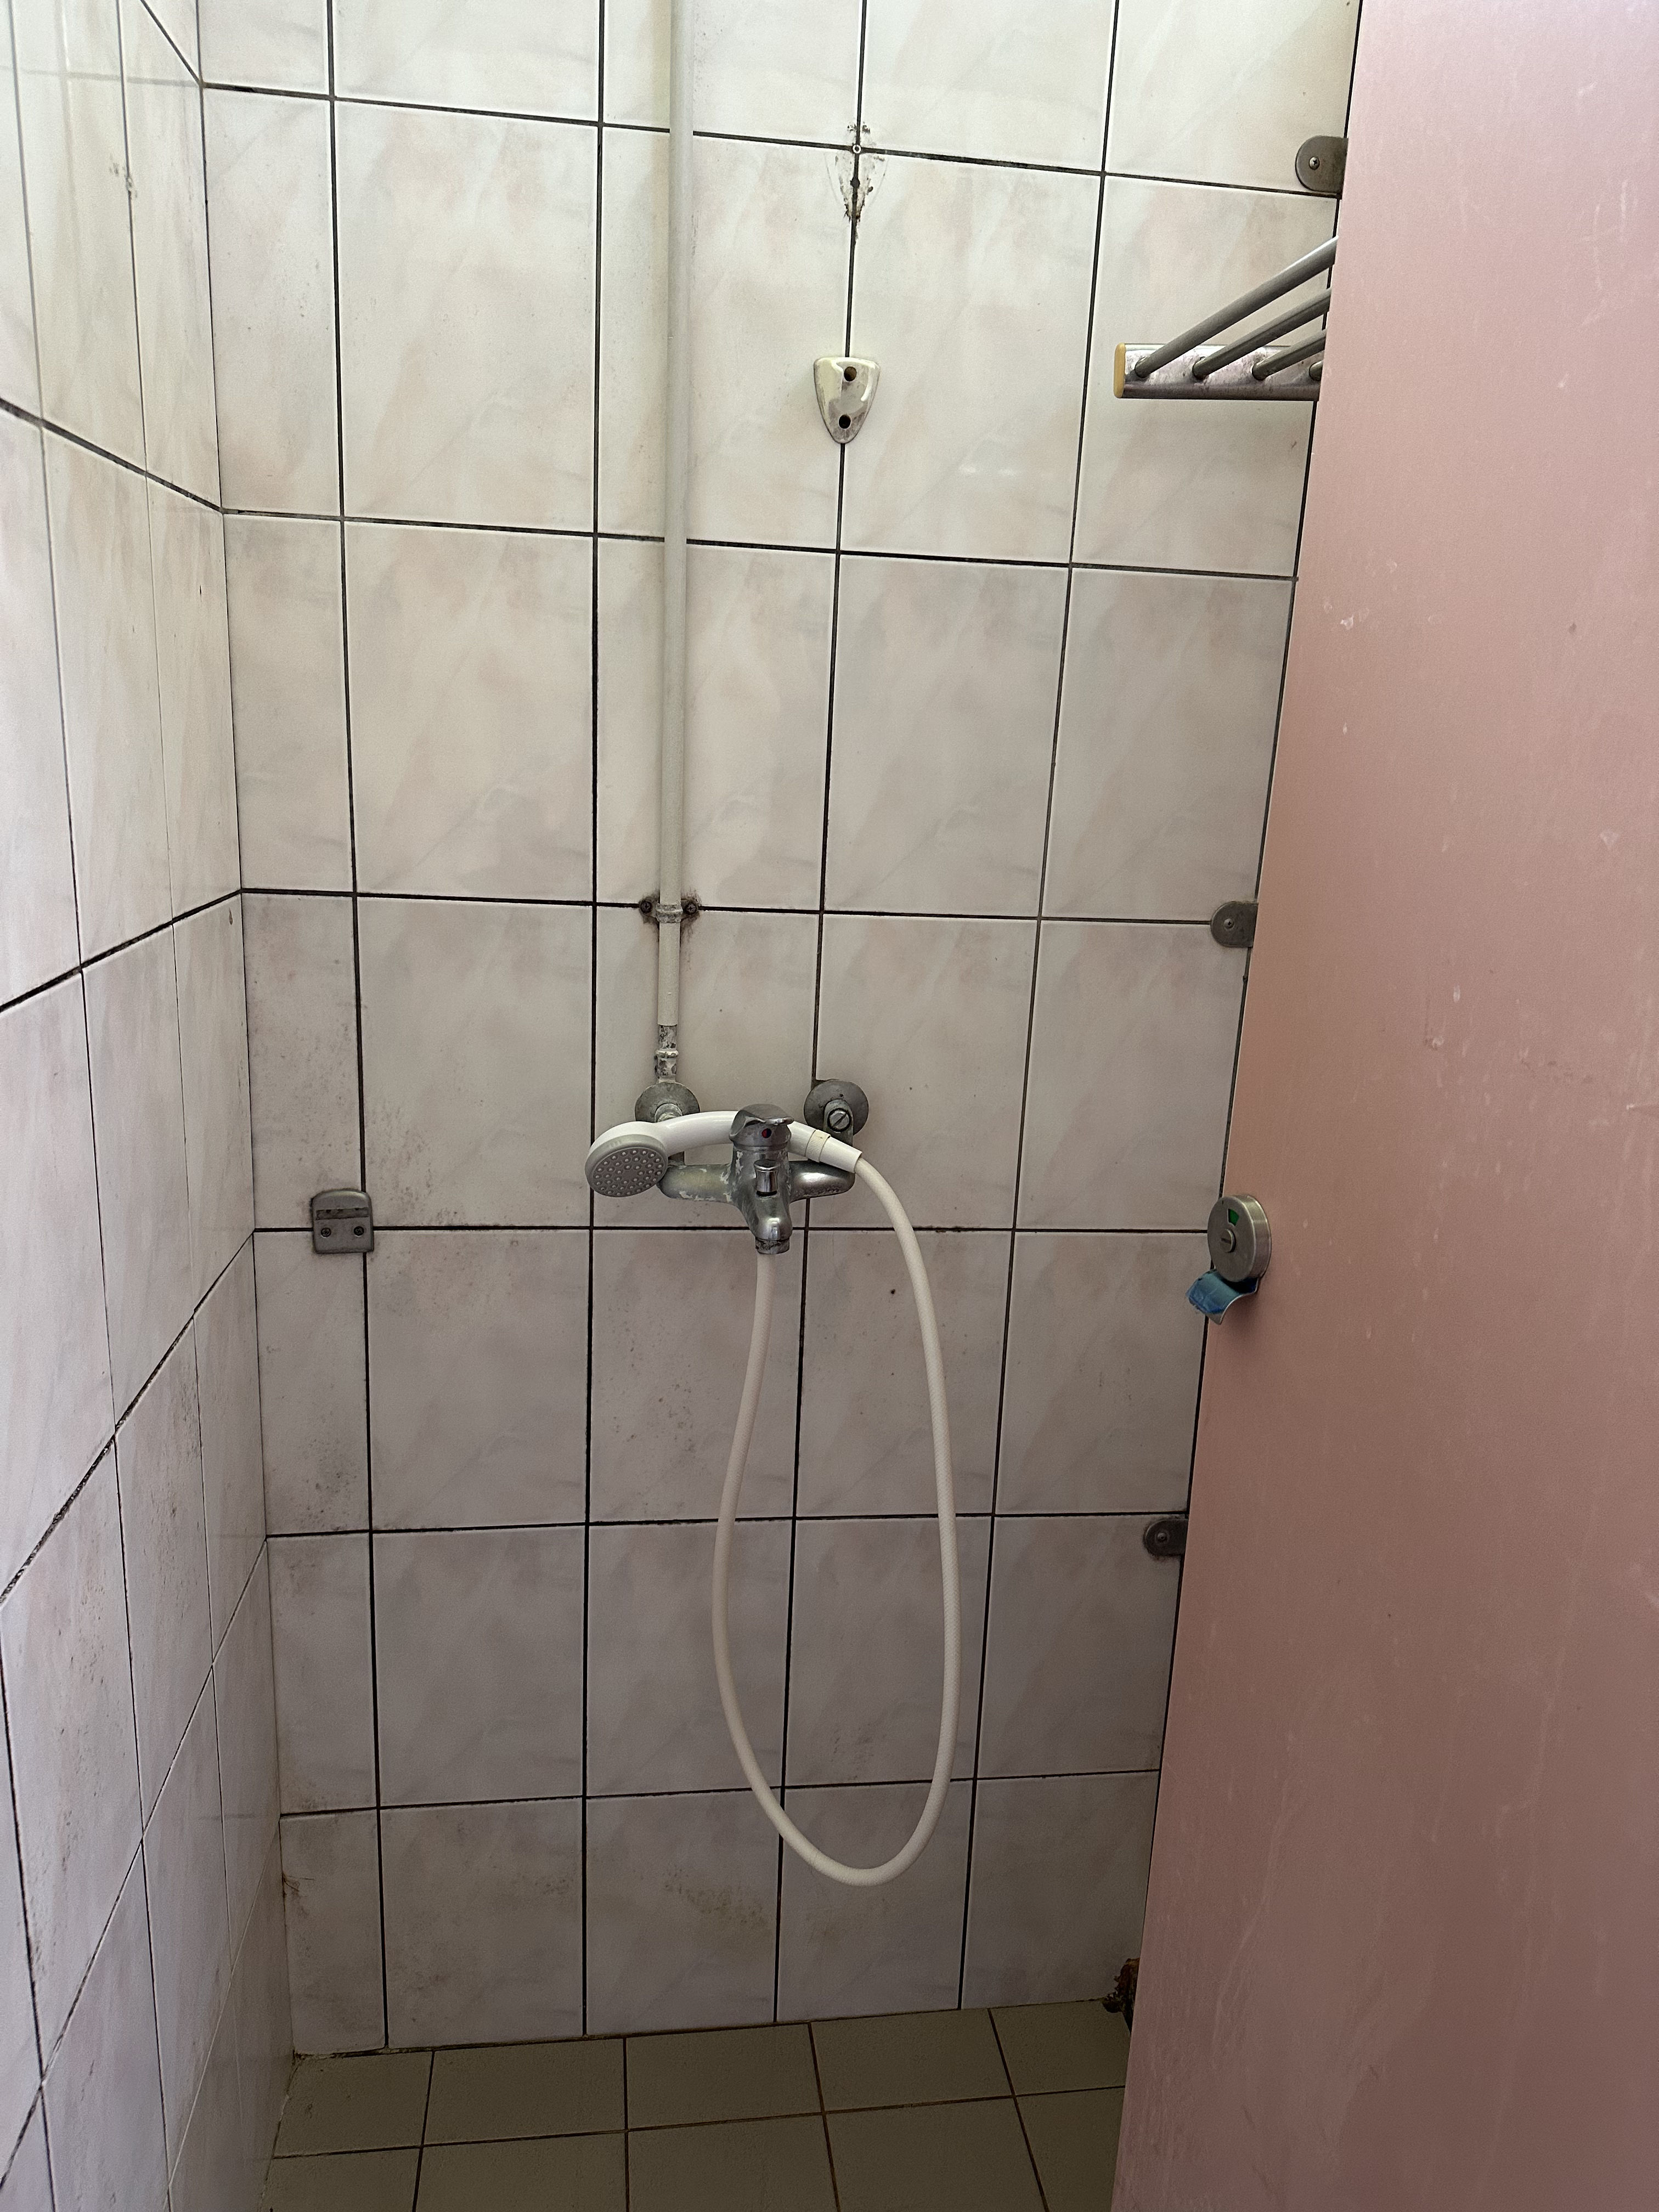 View Larger
Update 2026.06
View Larger
Update 2026.06
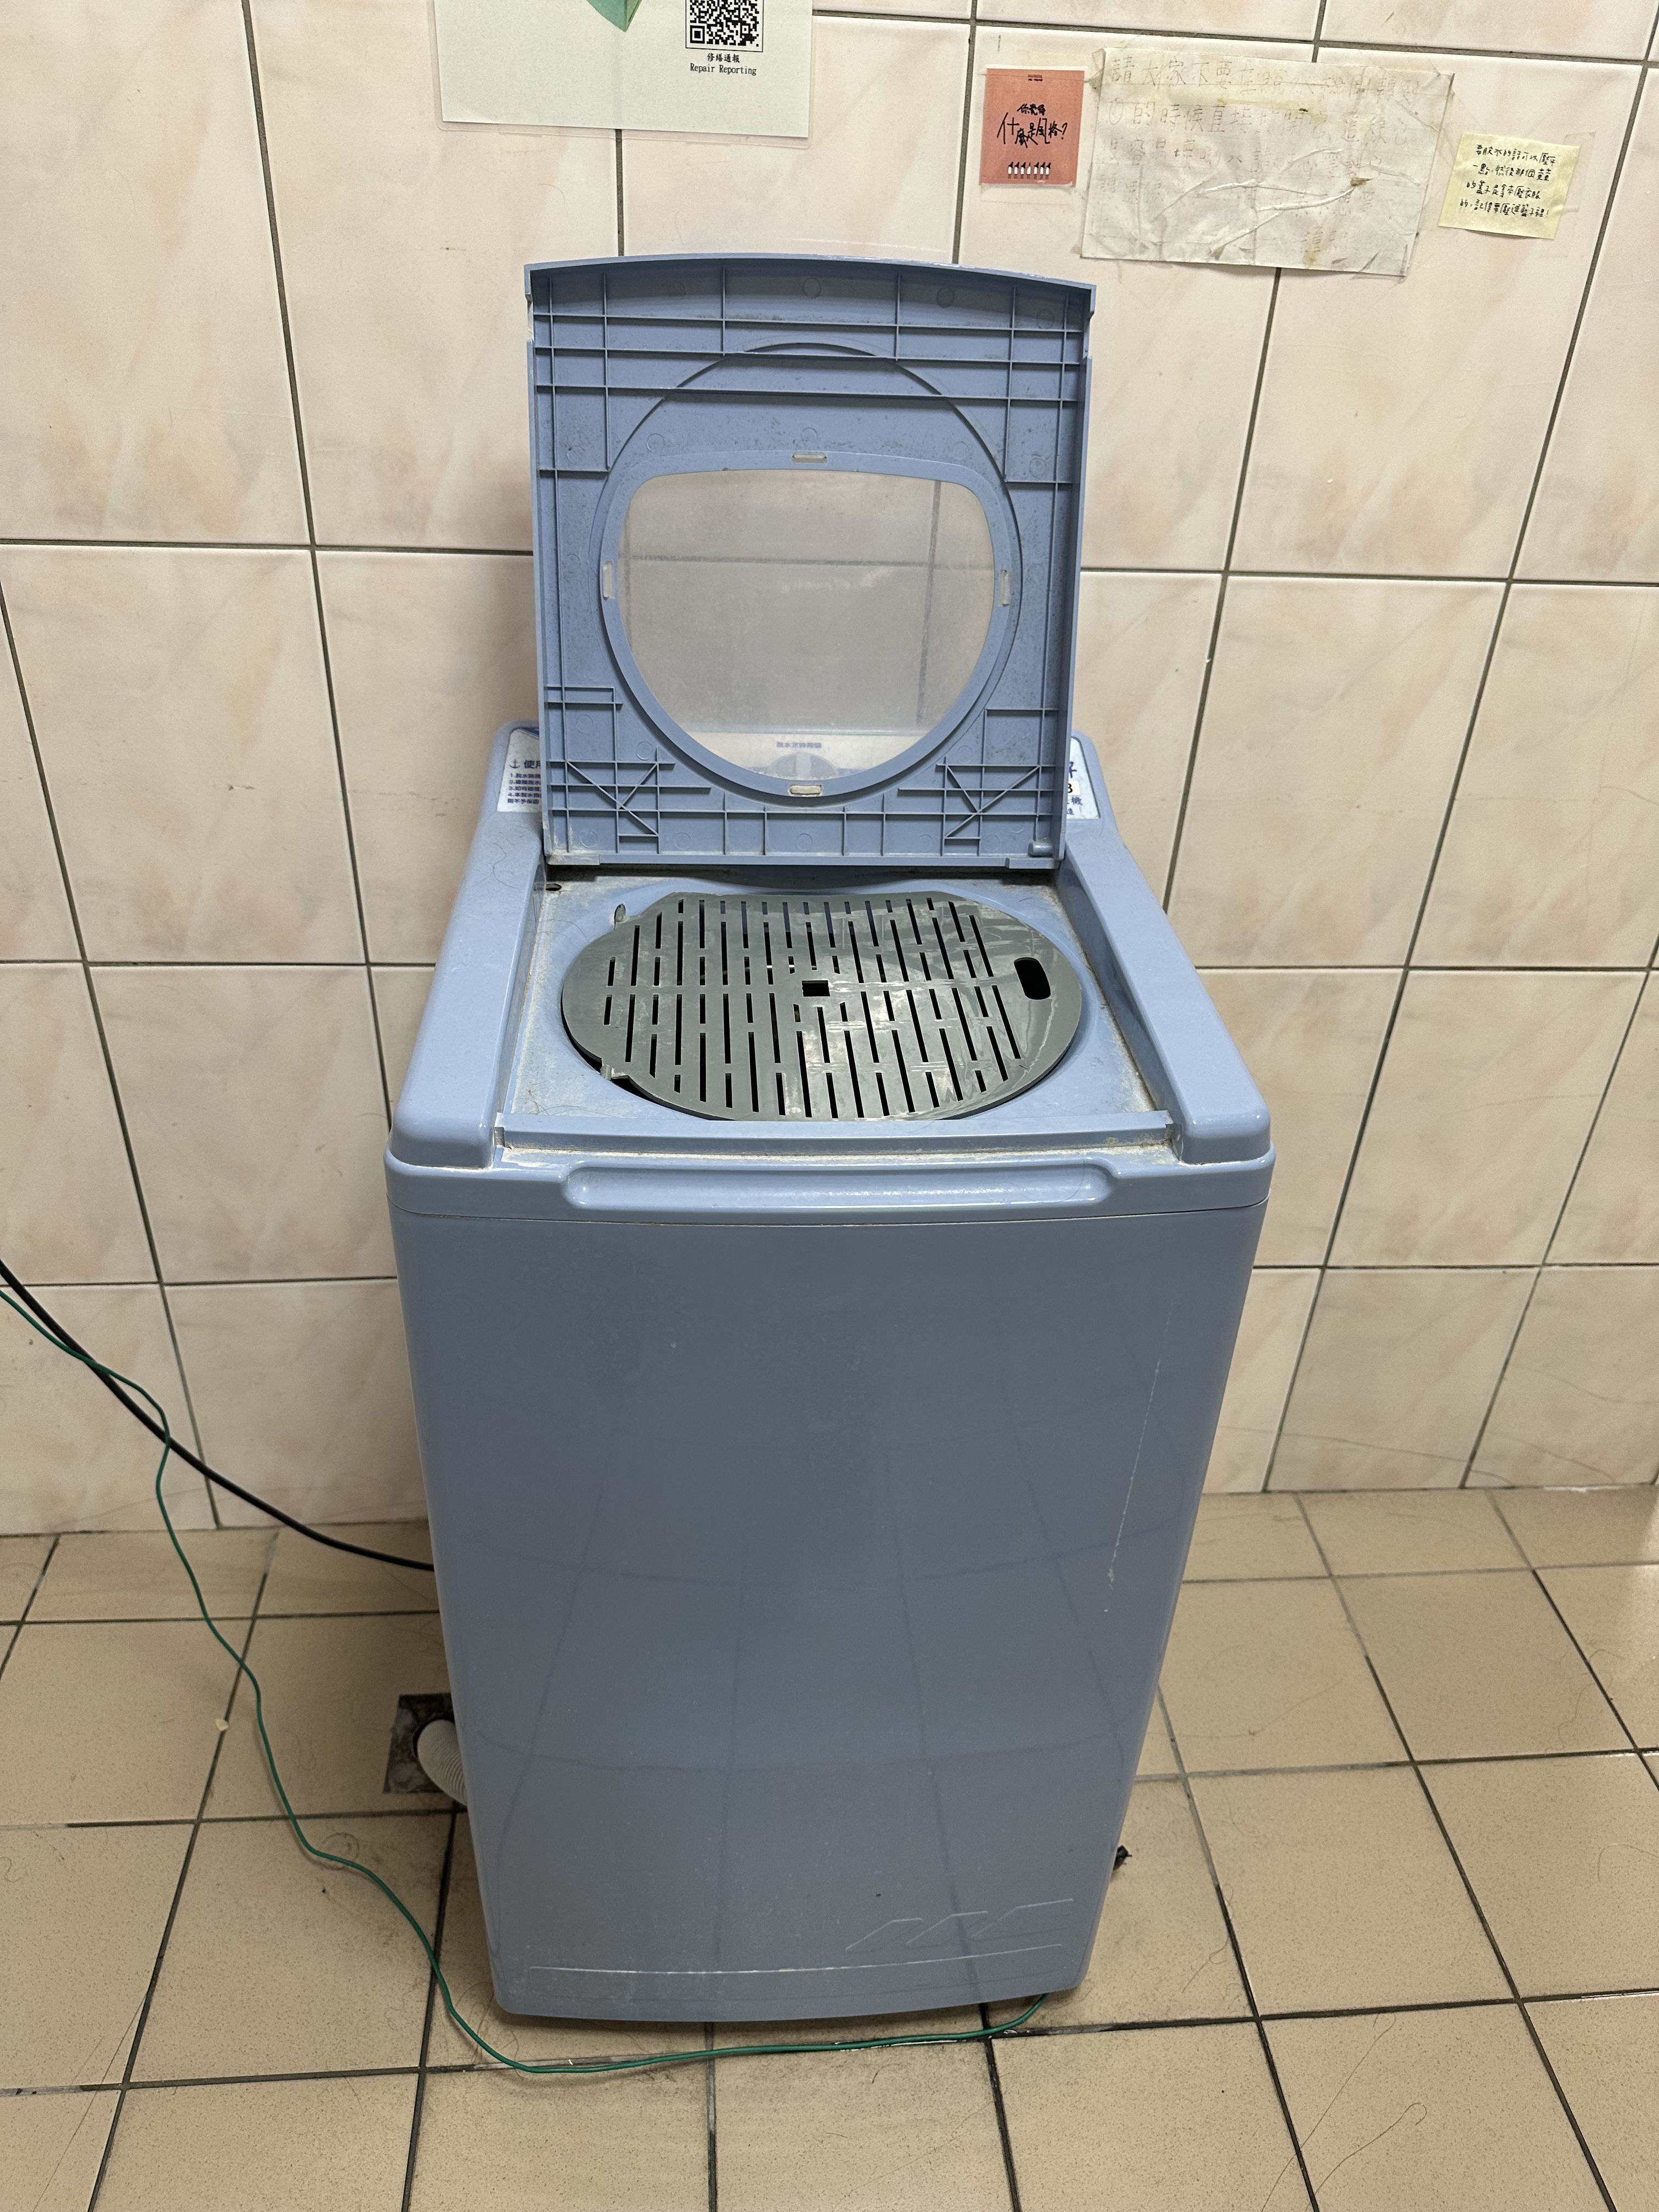
Women's Shower Room
 View Larger
Update 2026.06
View Larger
Update 2026.06
Spin Dryer
 View Larger
Update 2026.06
View Larger
Update 2026.06
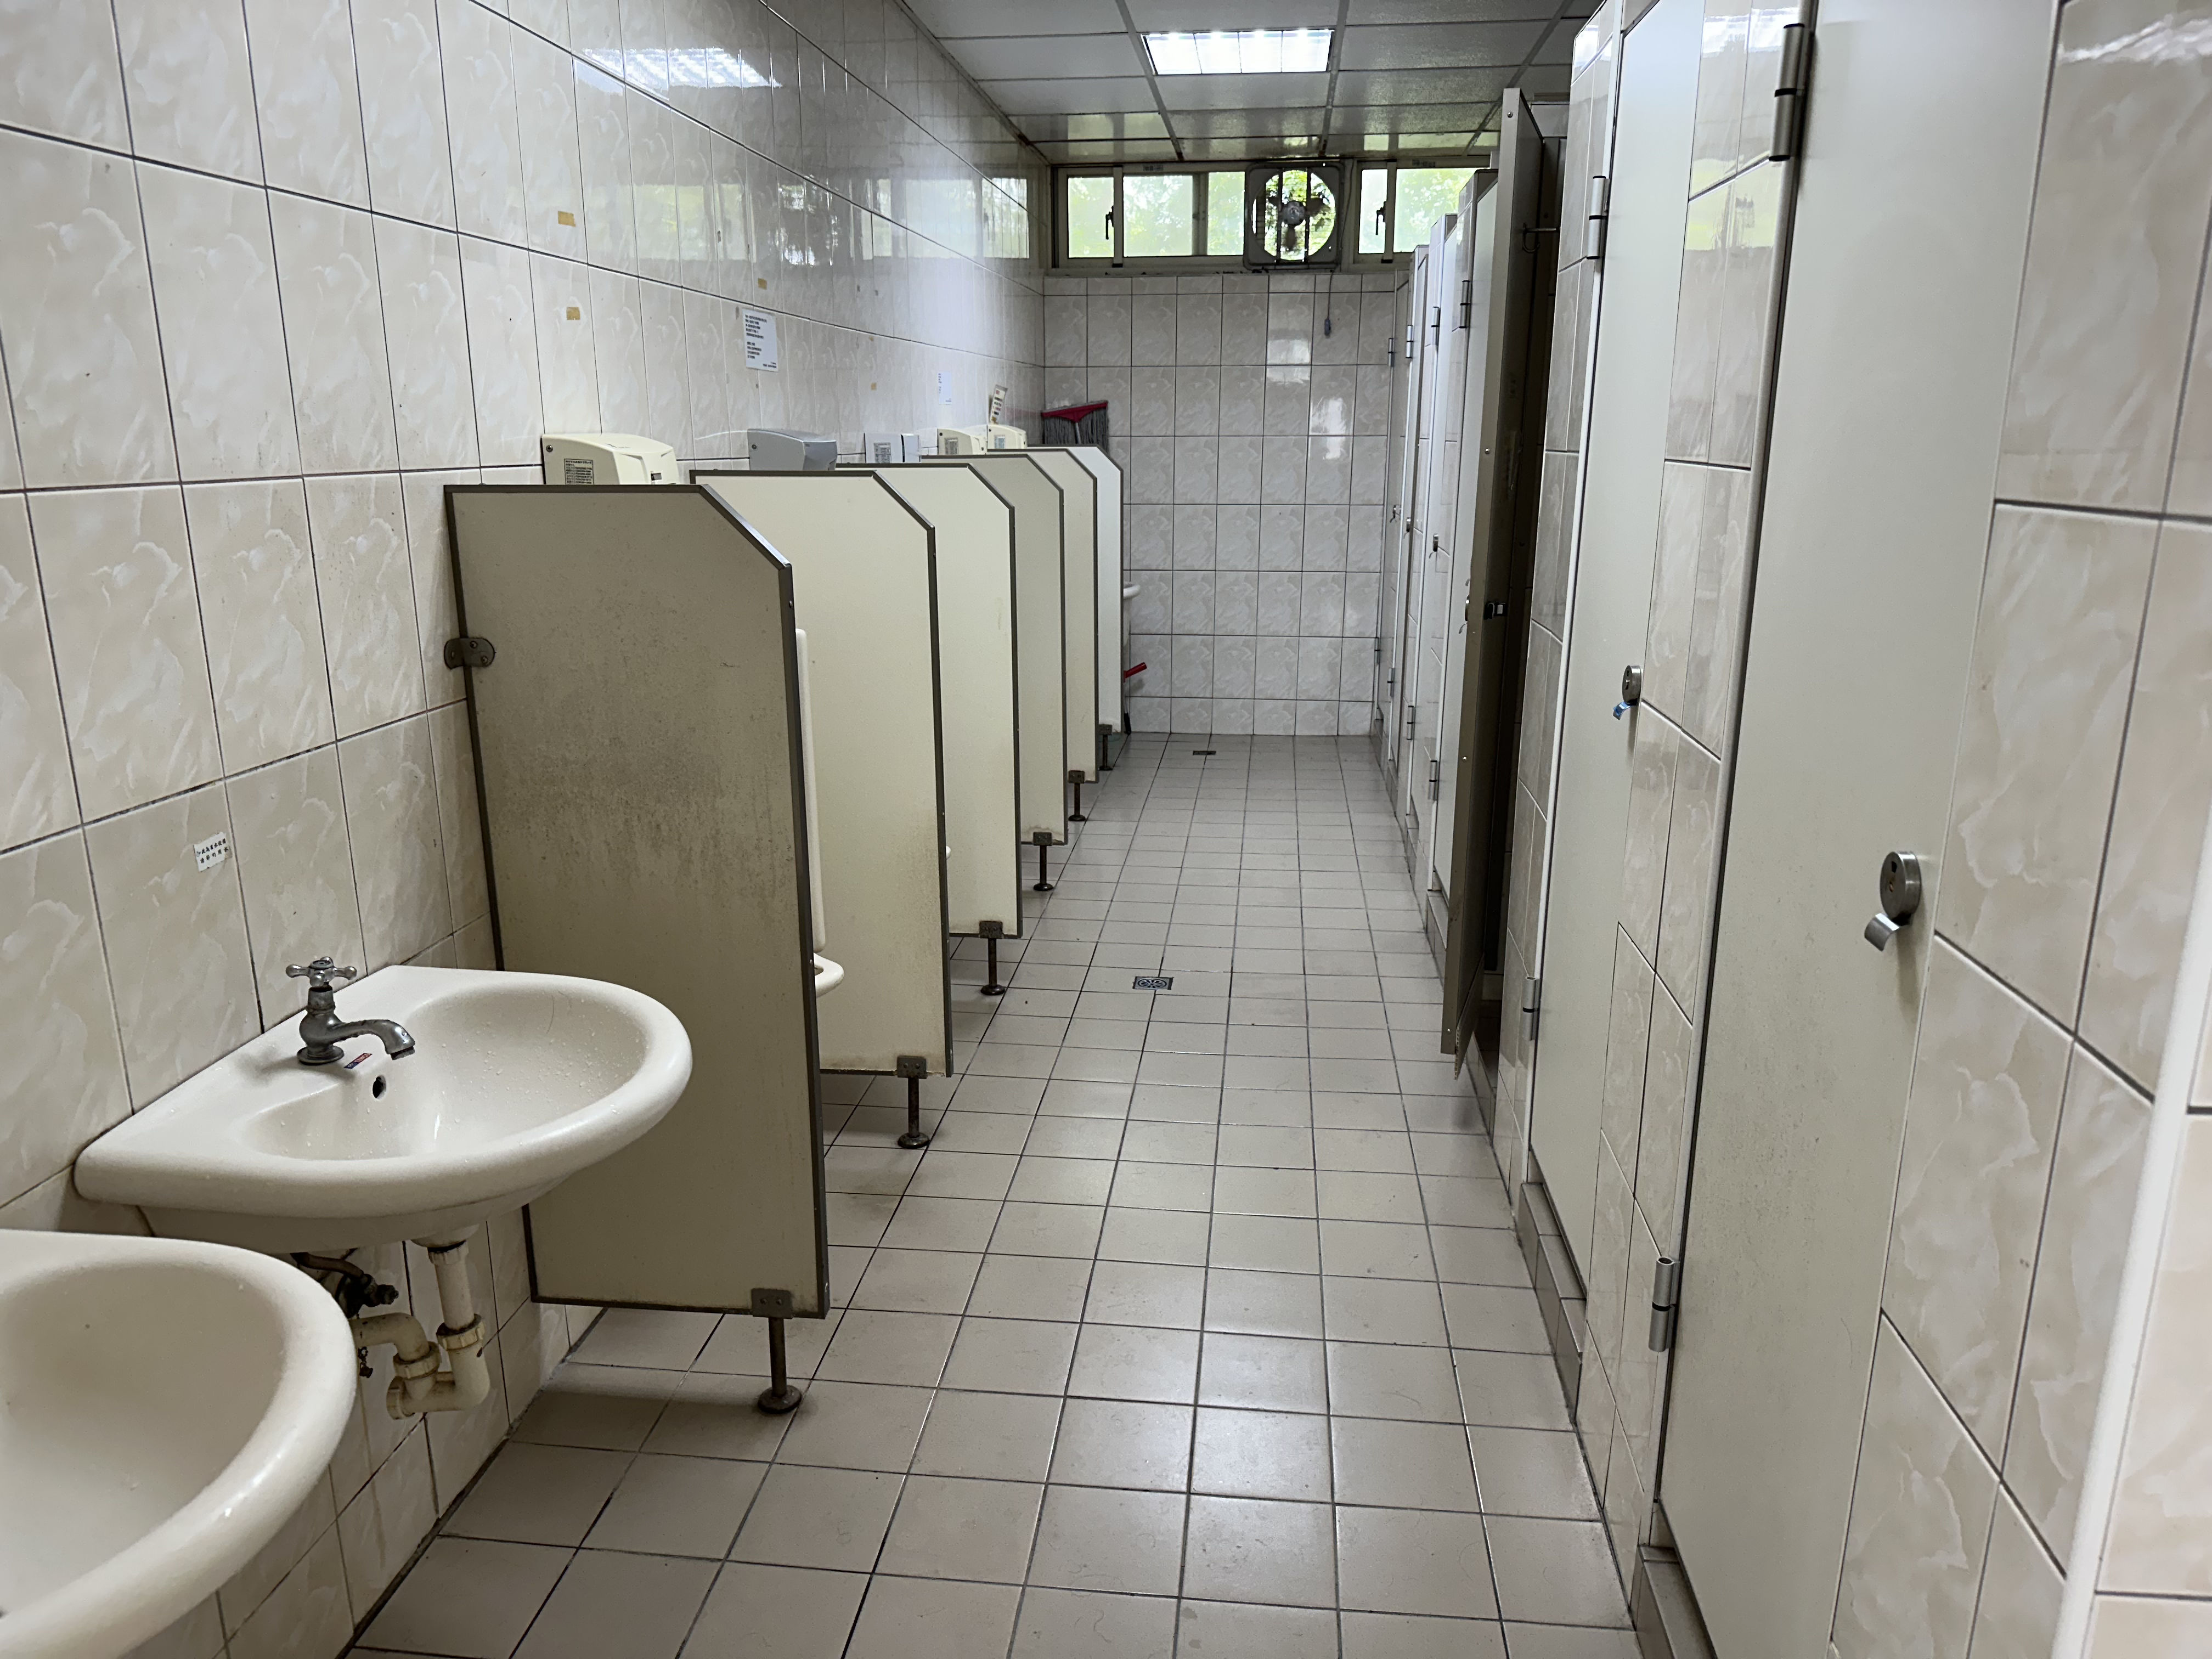
Men's Restroom
 View Larger
Update 2026.06
View Larger
Update 2026.06
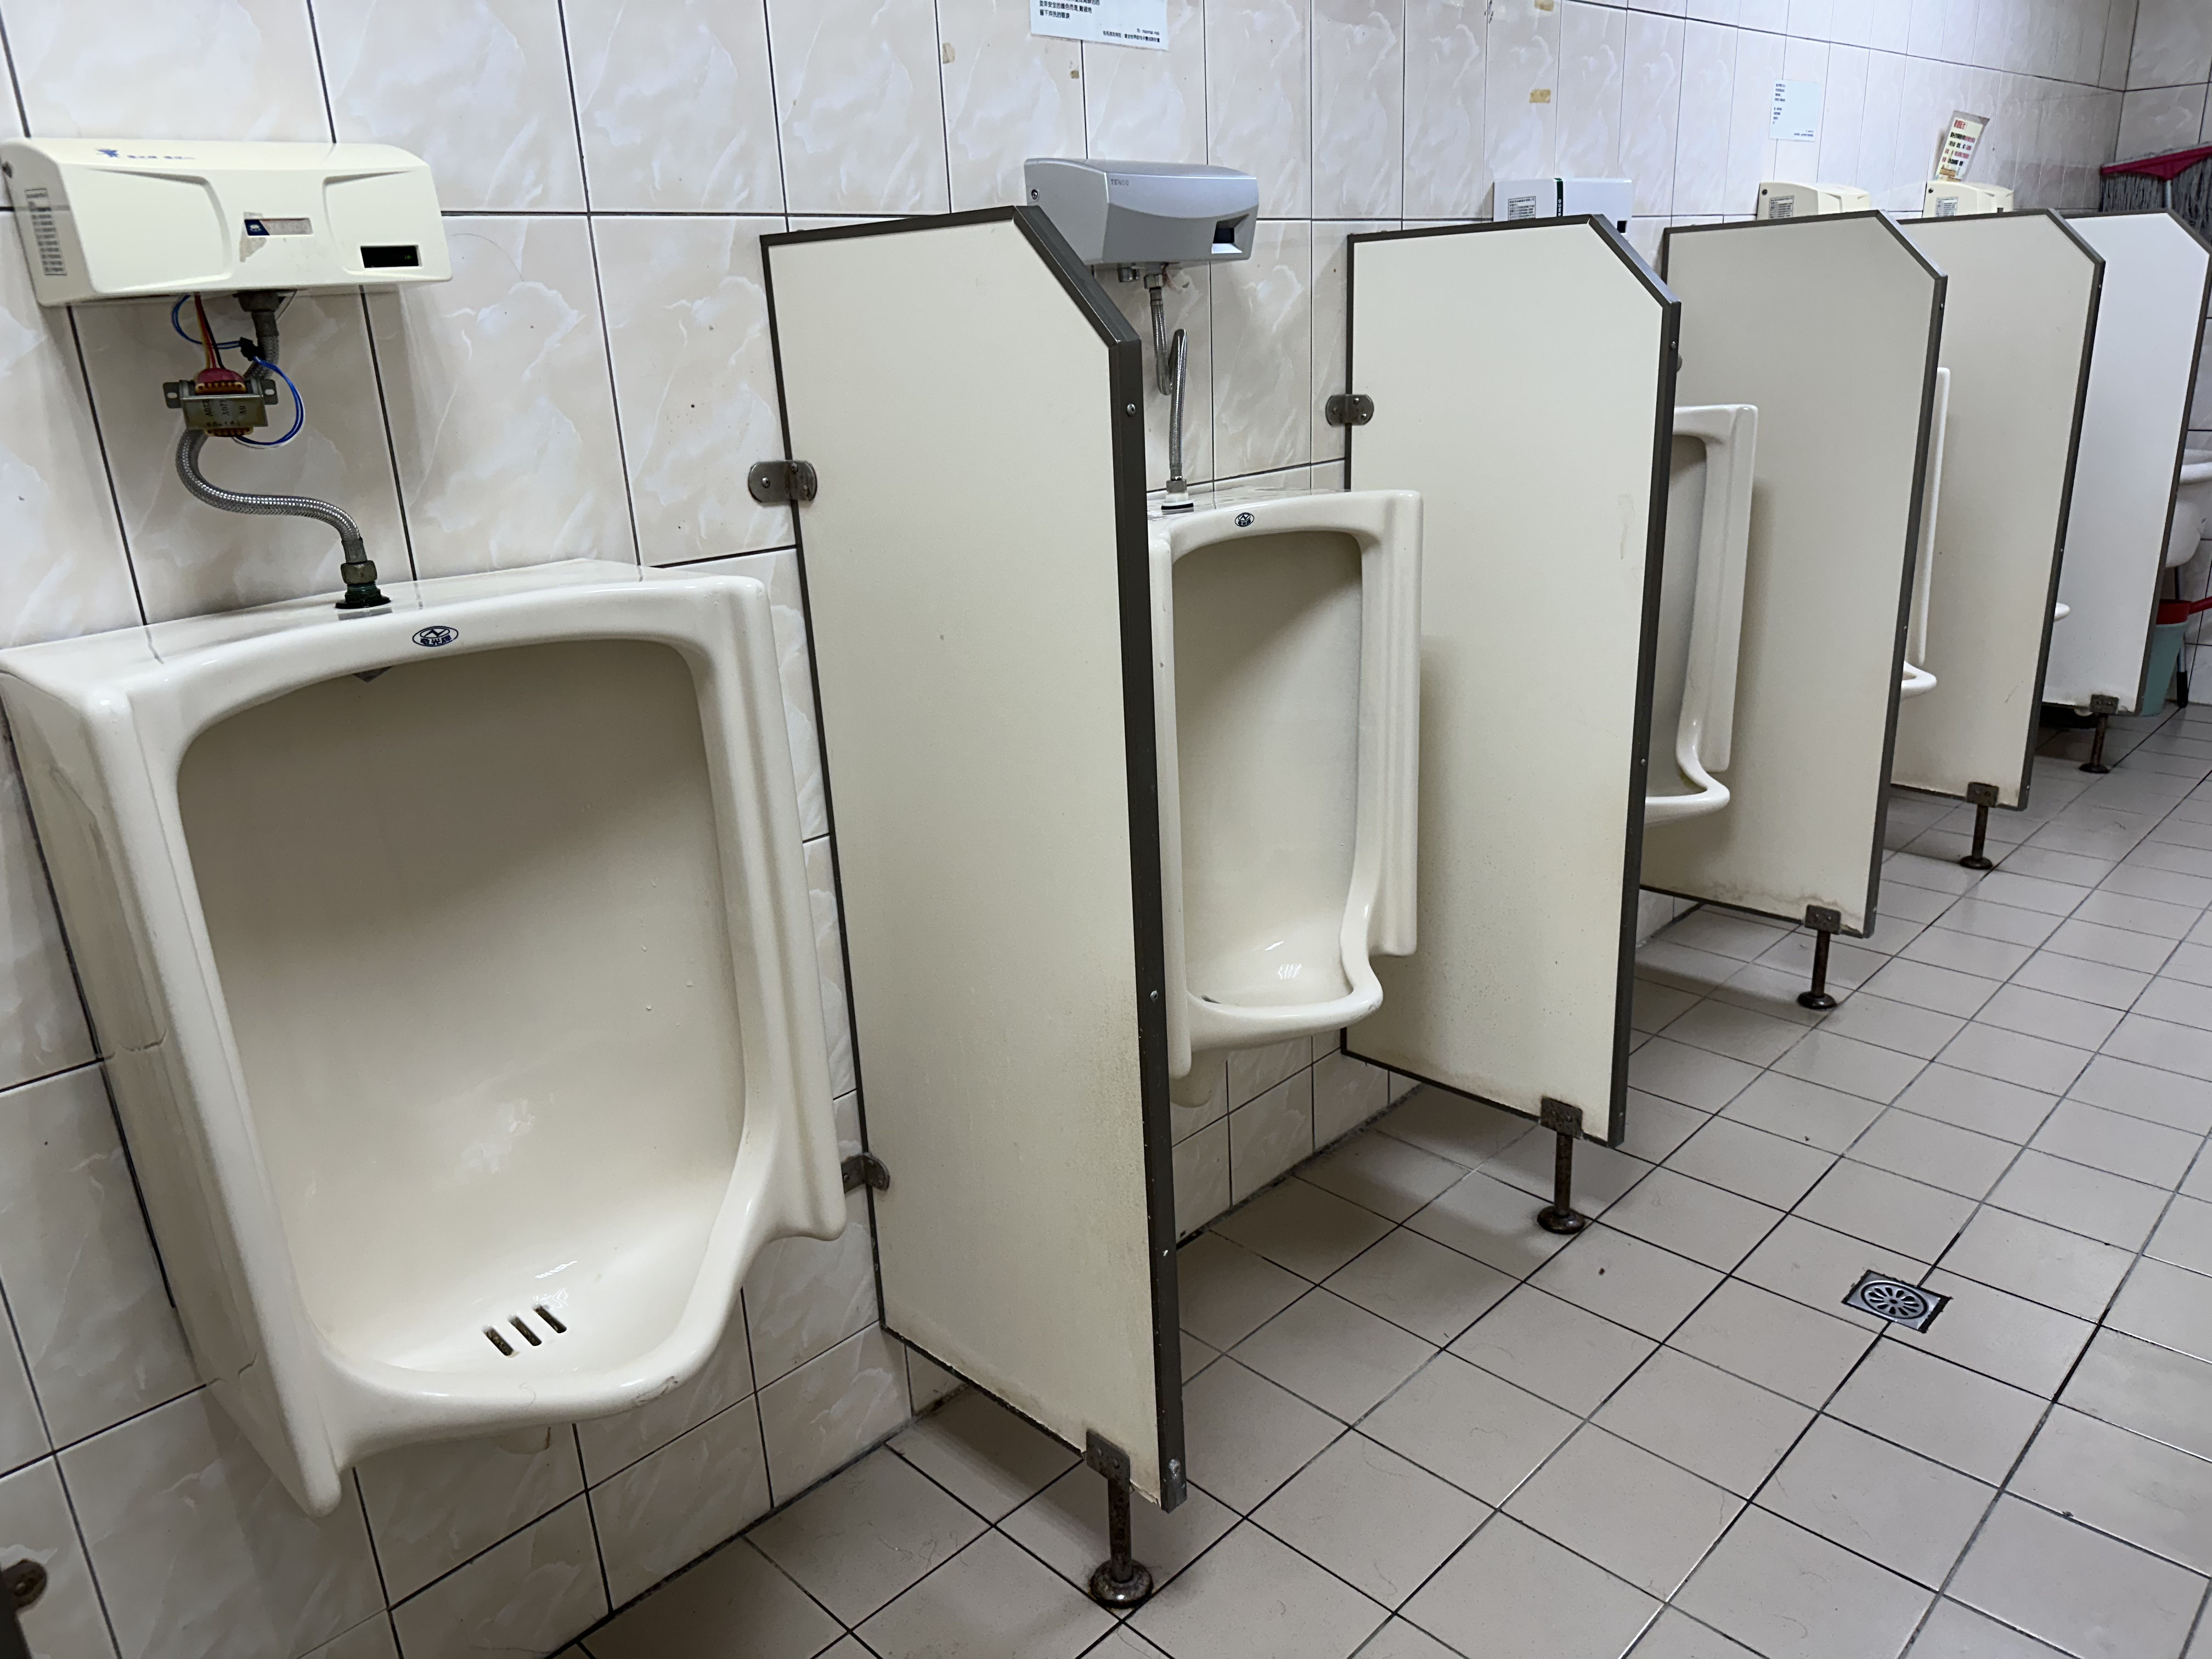
Urinal
 View Larger
Update 2026.06
View Larger
Update 2026.06
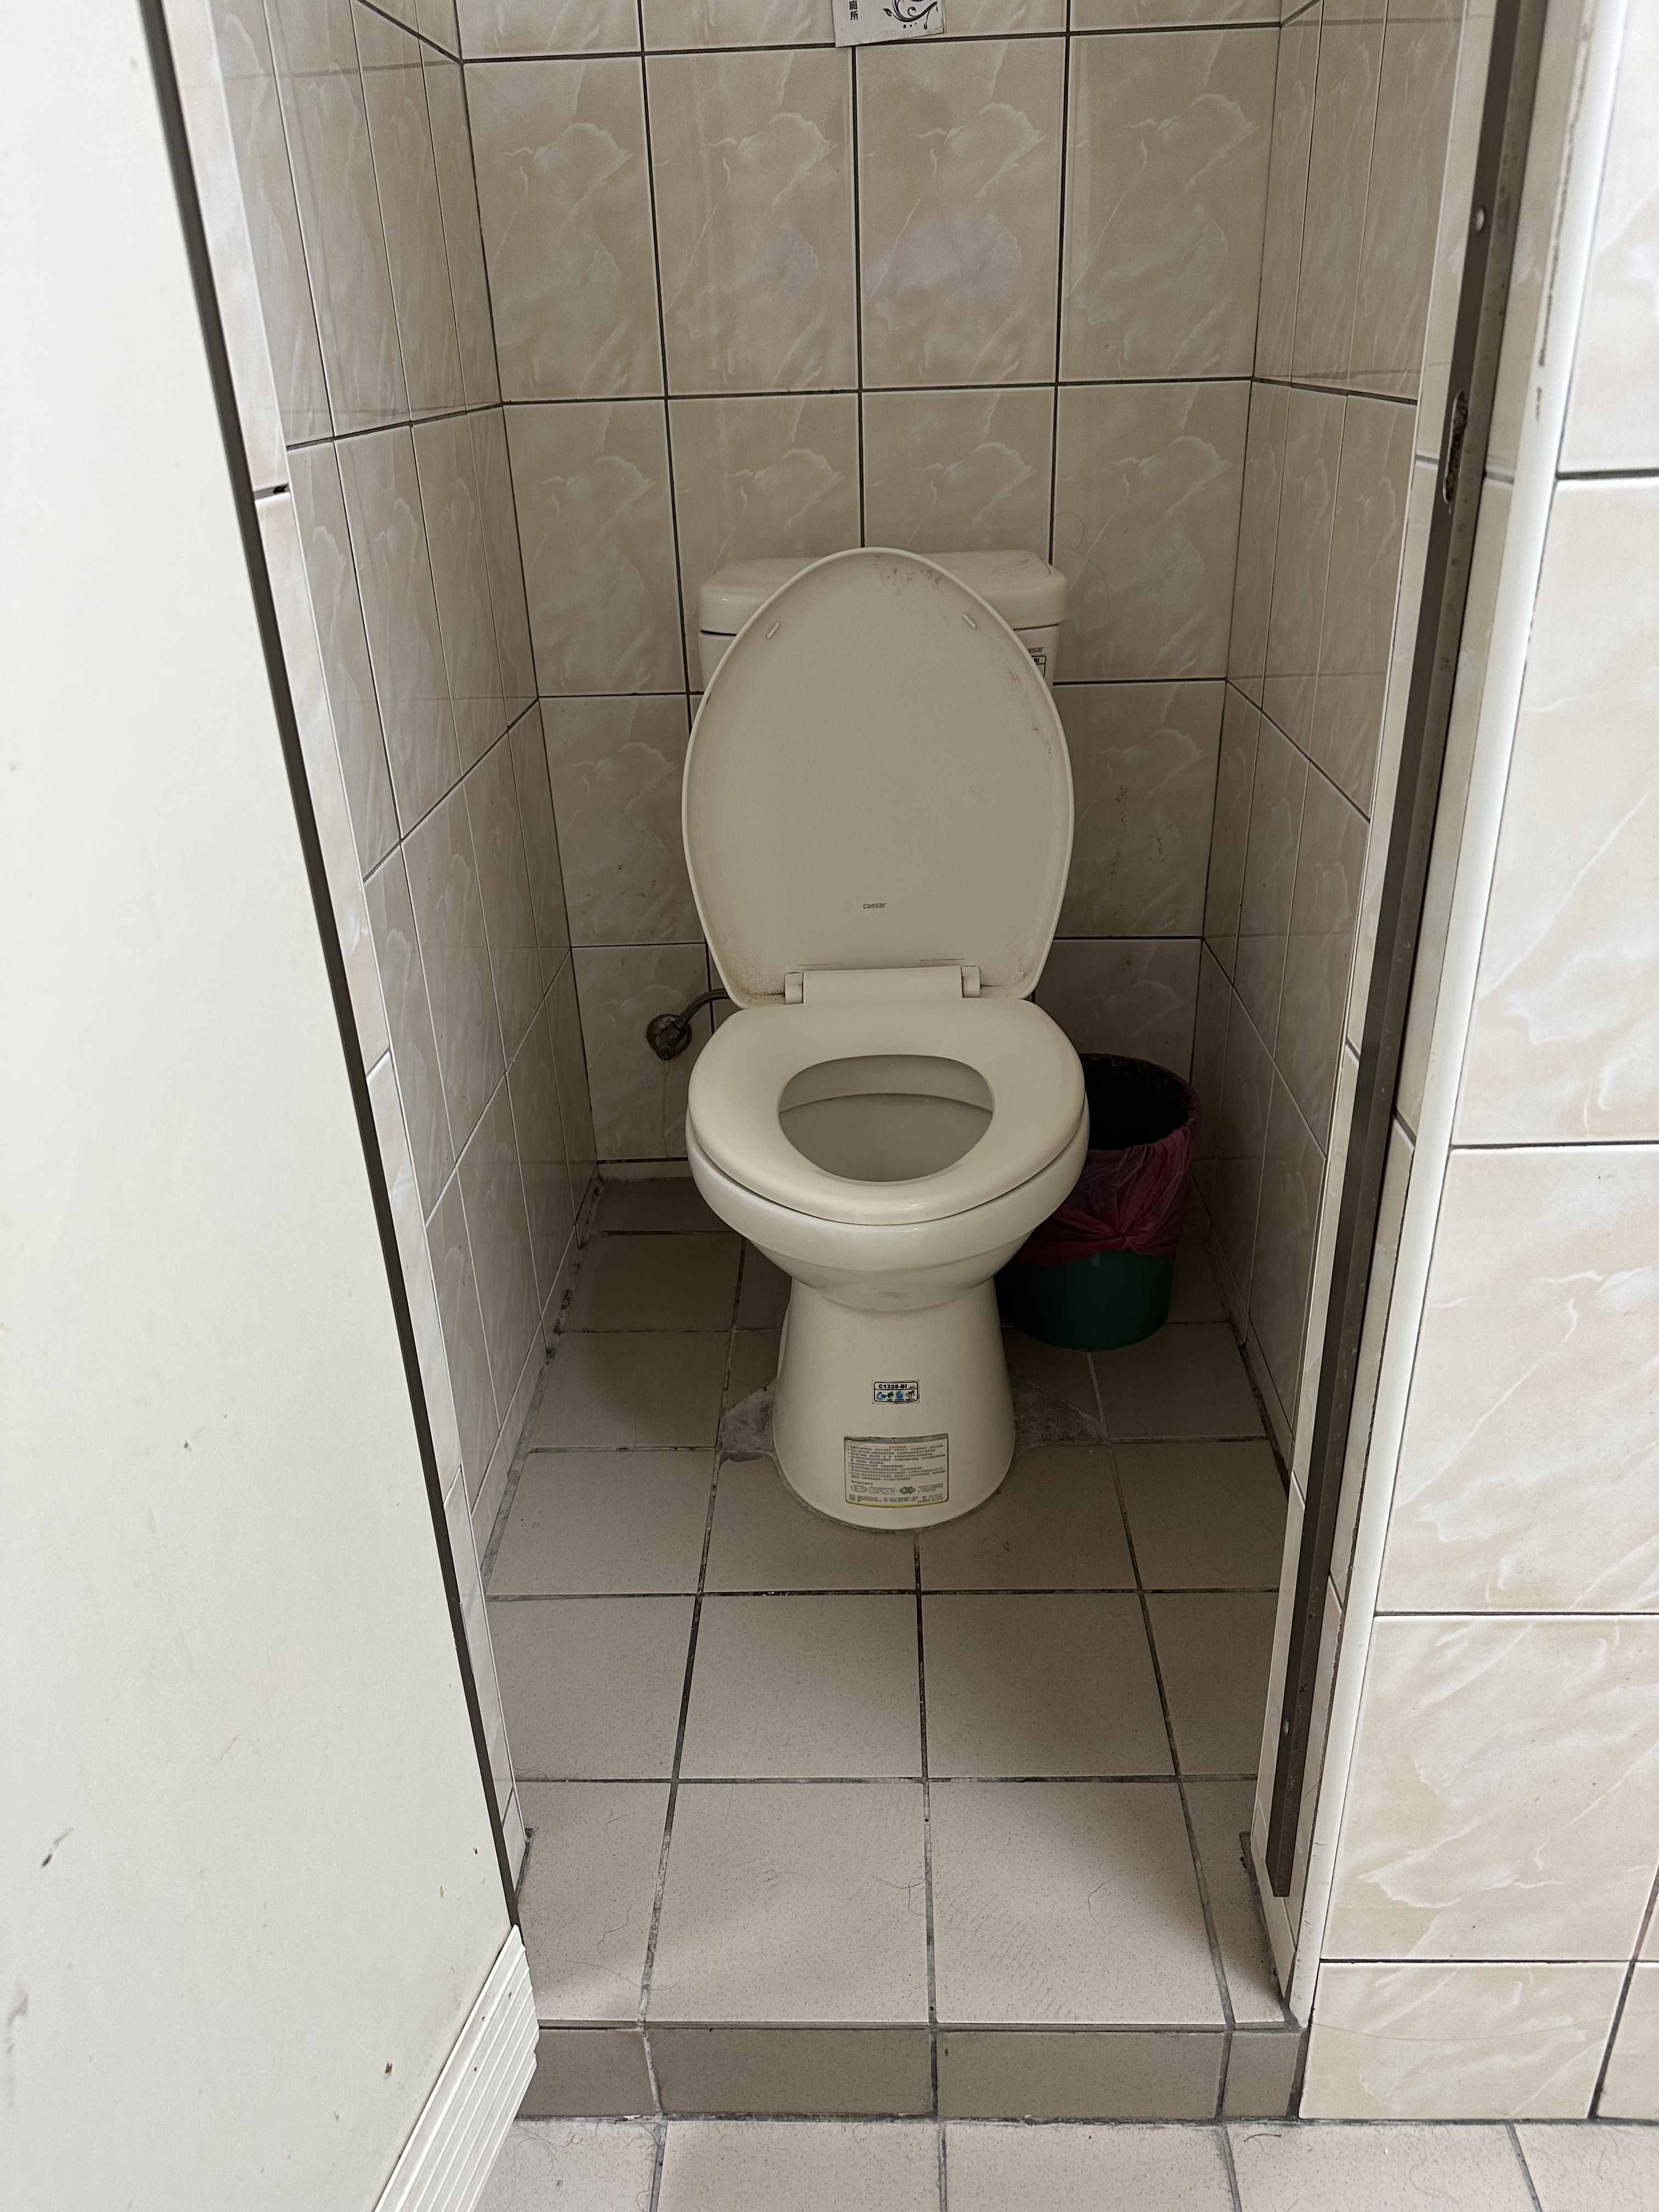
Seated Toilet
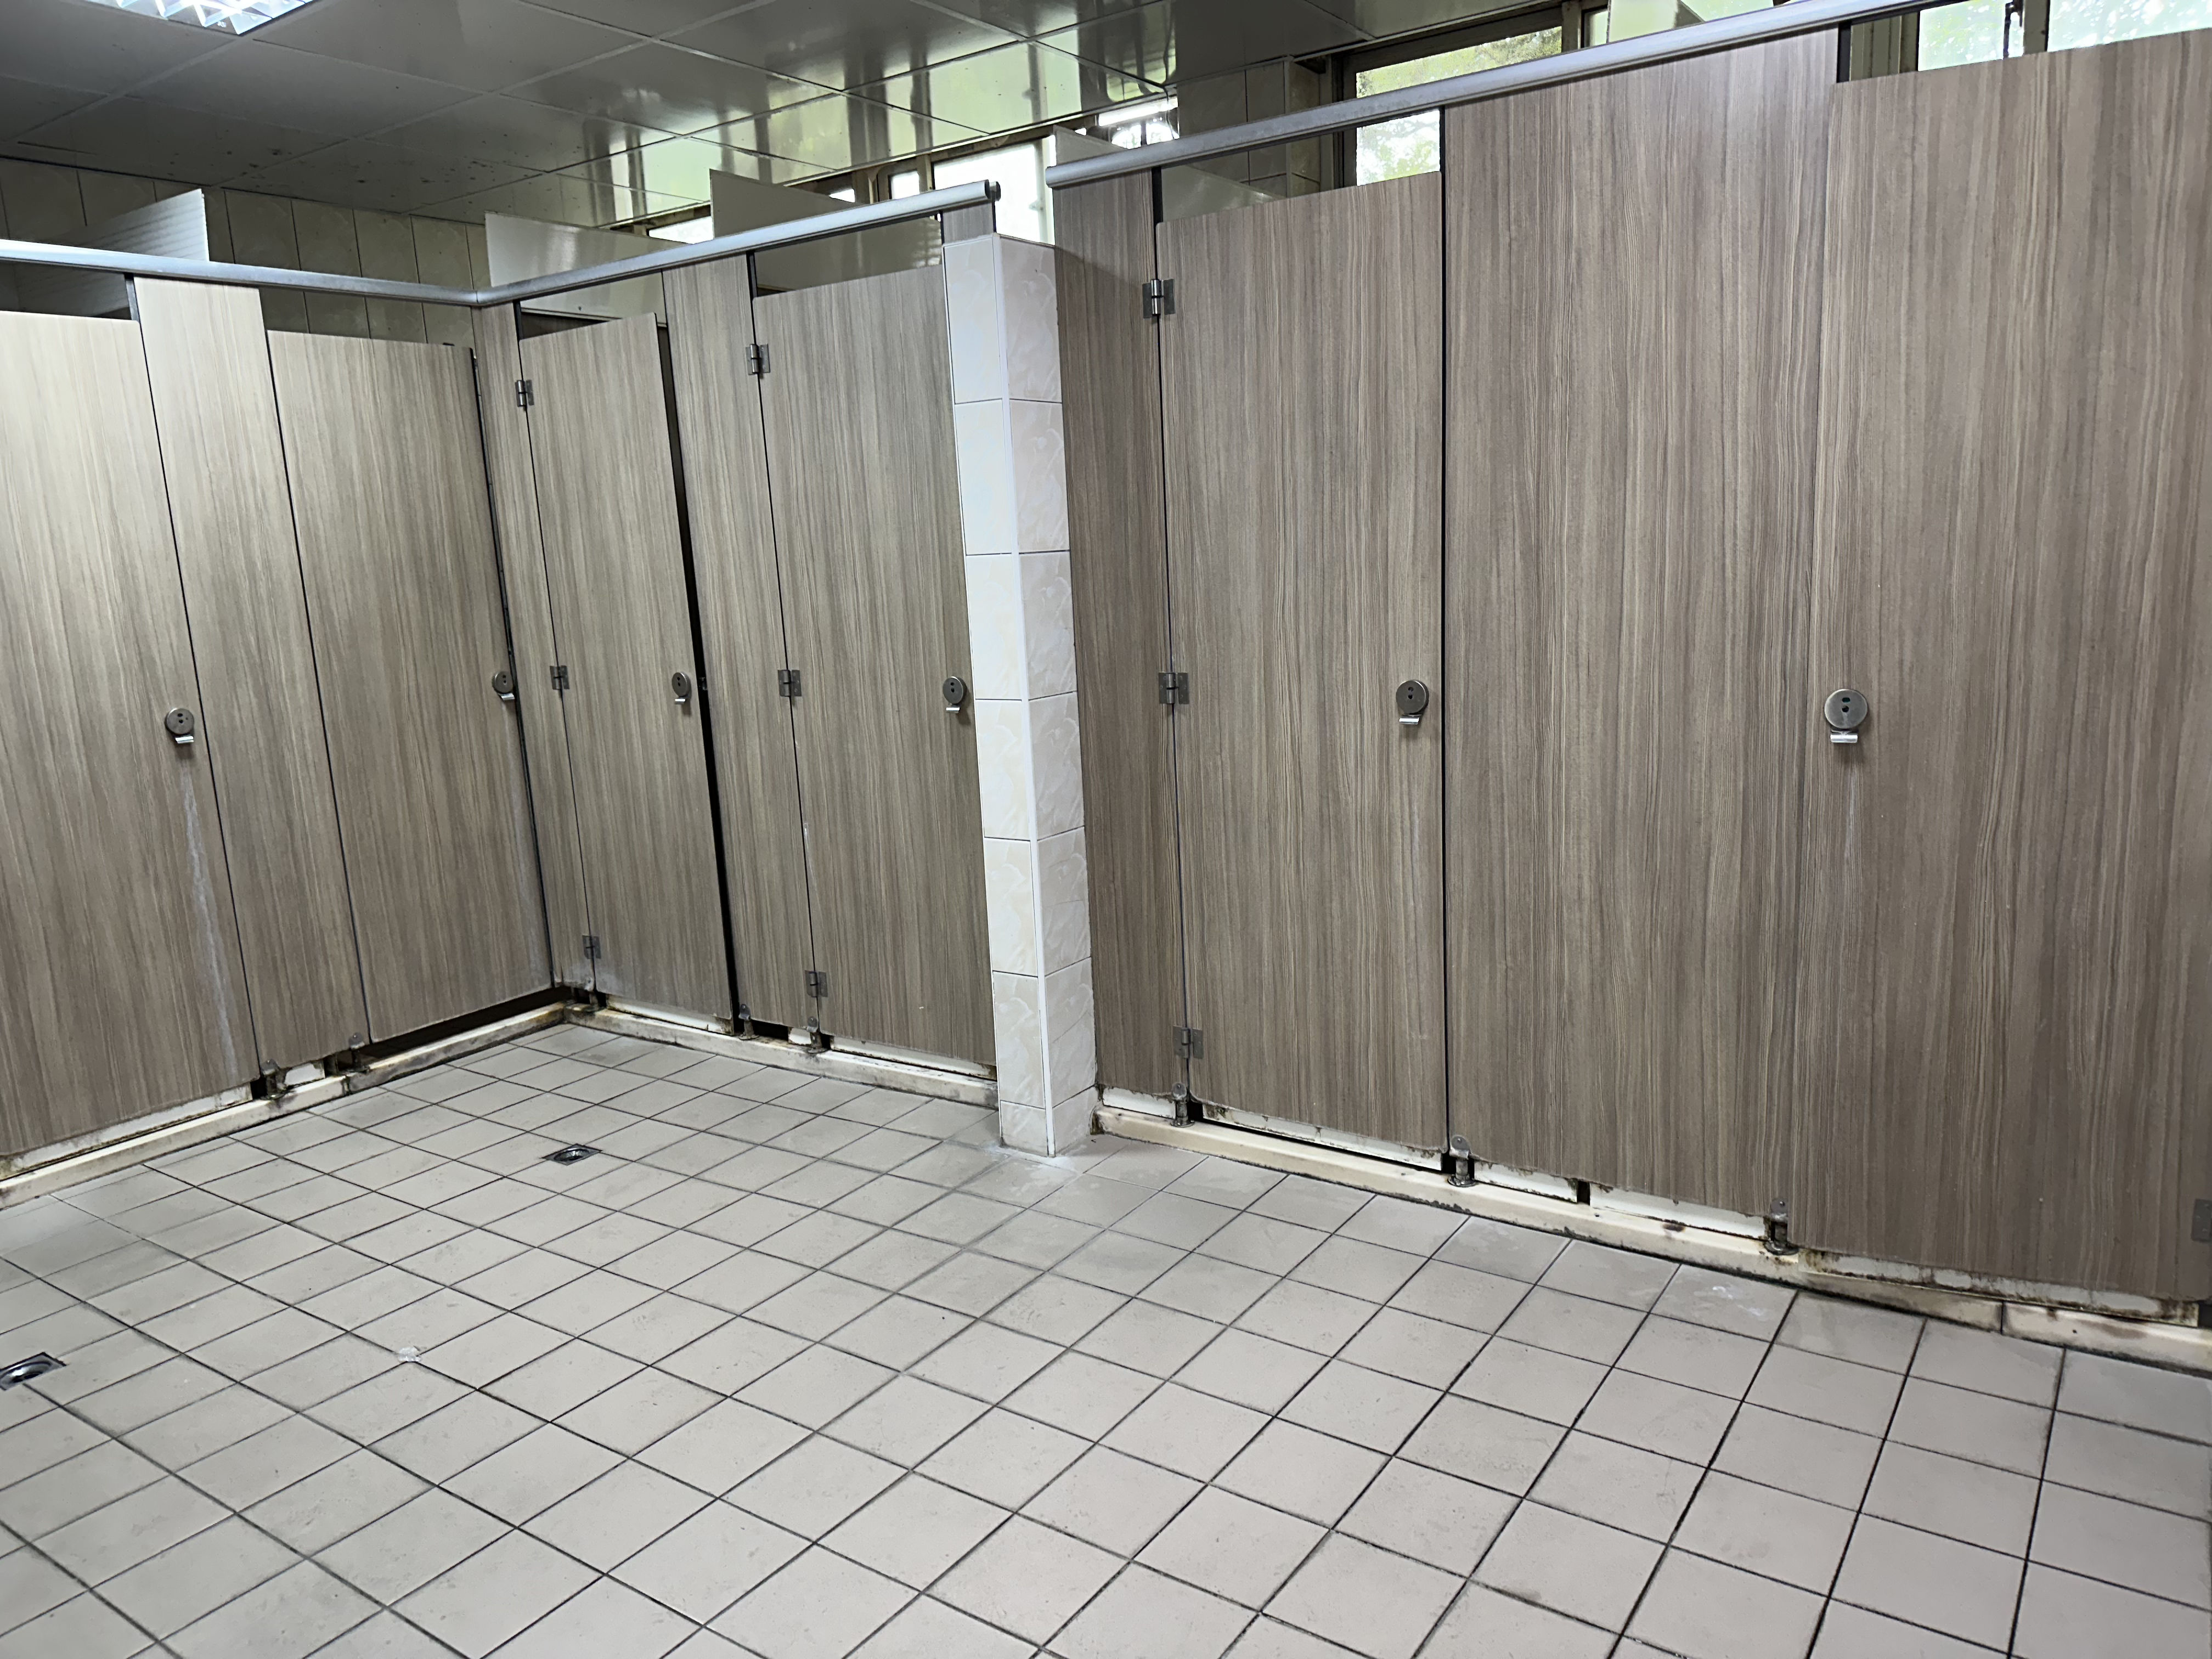 View Larger
Update 2026.06
View Larger
Update 2026.06
Men's Bathroom
 View Larger
Update 2026.08
View Larger
Update 2026.08
Men's Bathroom
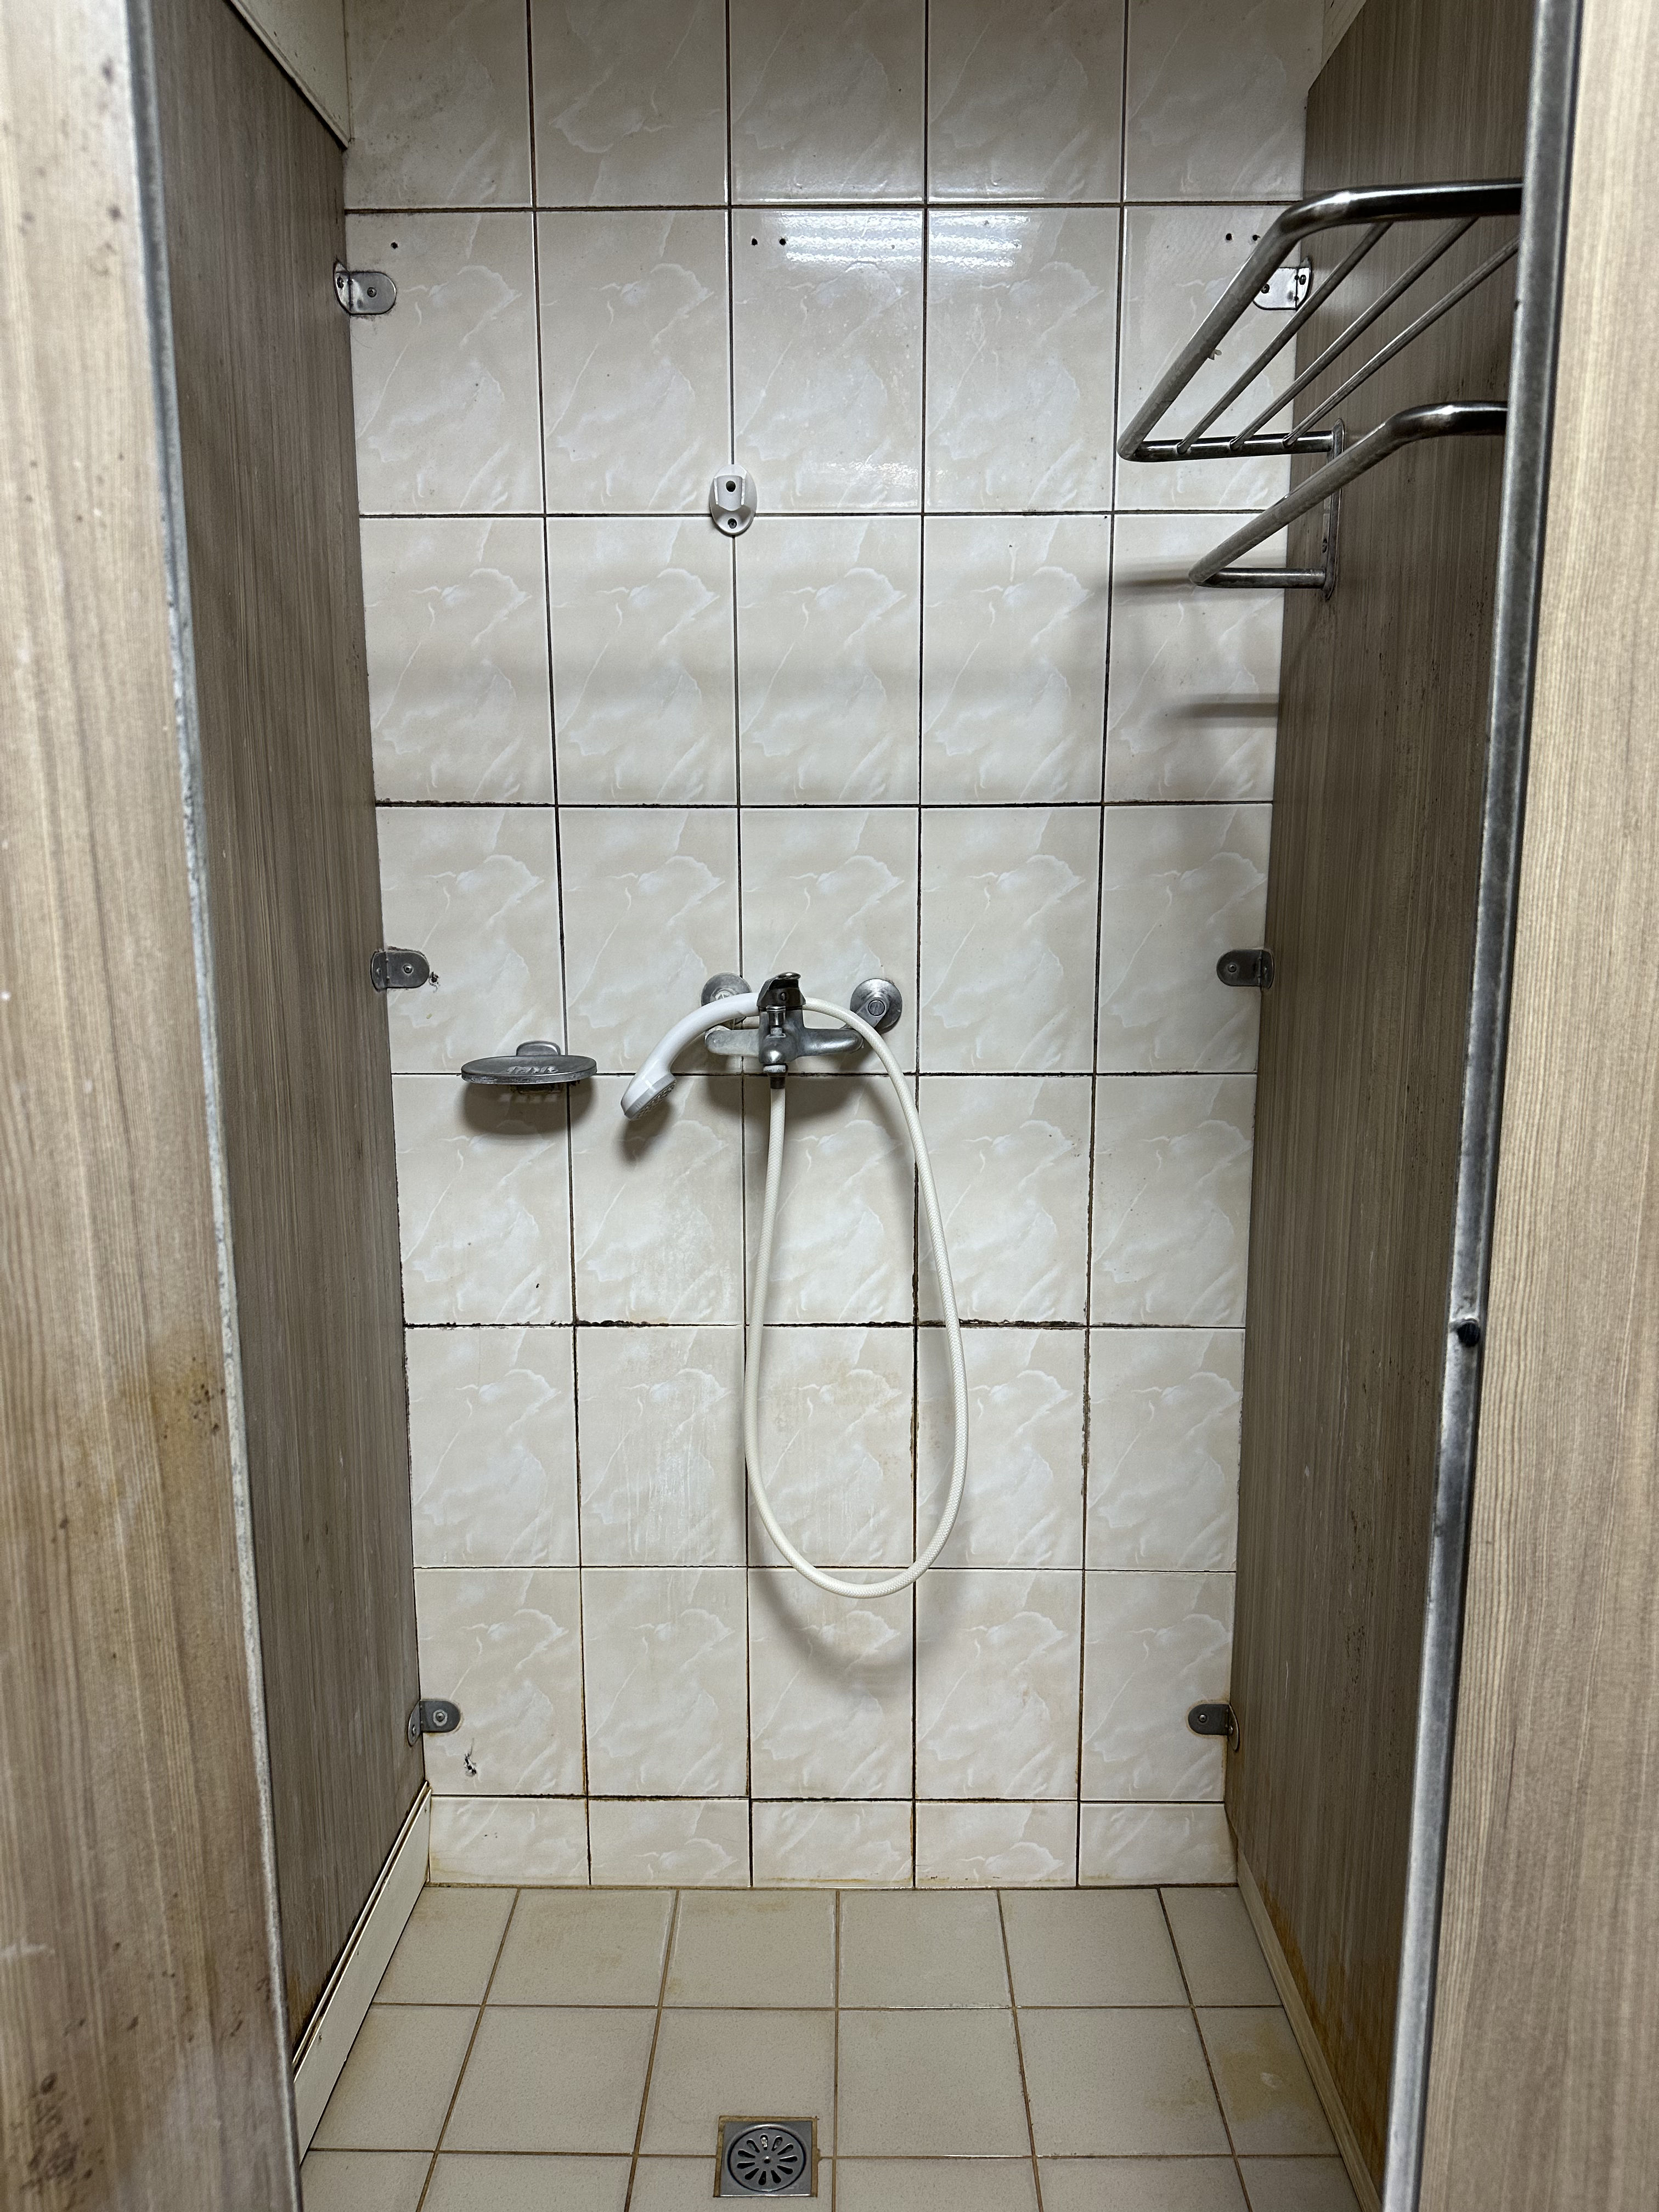 View Larger
Update 2026.06
View Larger
Update 2026.06
Men's Shower Room
Rooms
Beds, desks, wardrobes, and the overall room layout inside the dormitory room.
 View Larger
Update 2026.07
View Larger
Update 2026.07
Four-Person Room
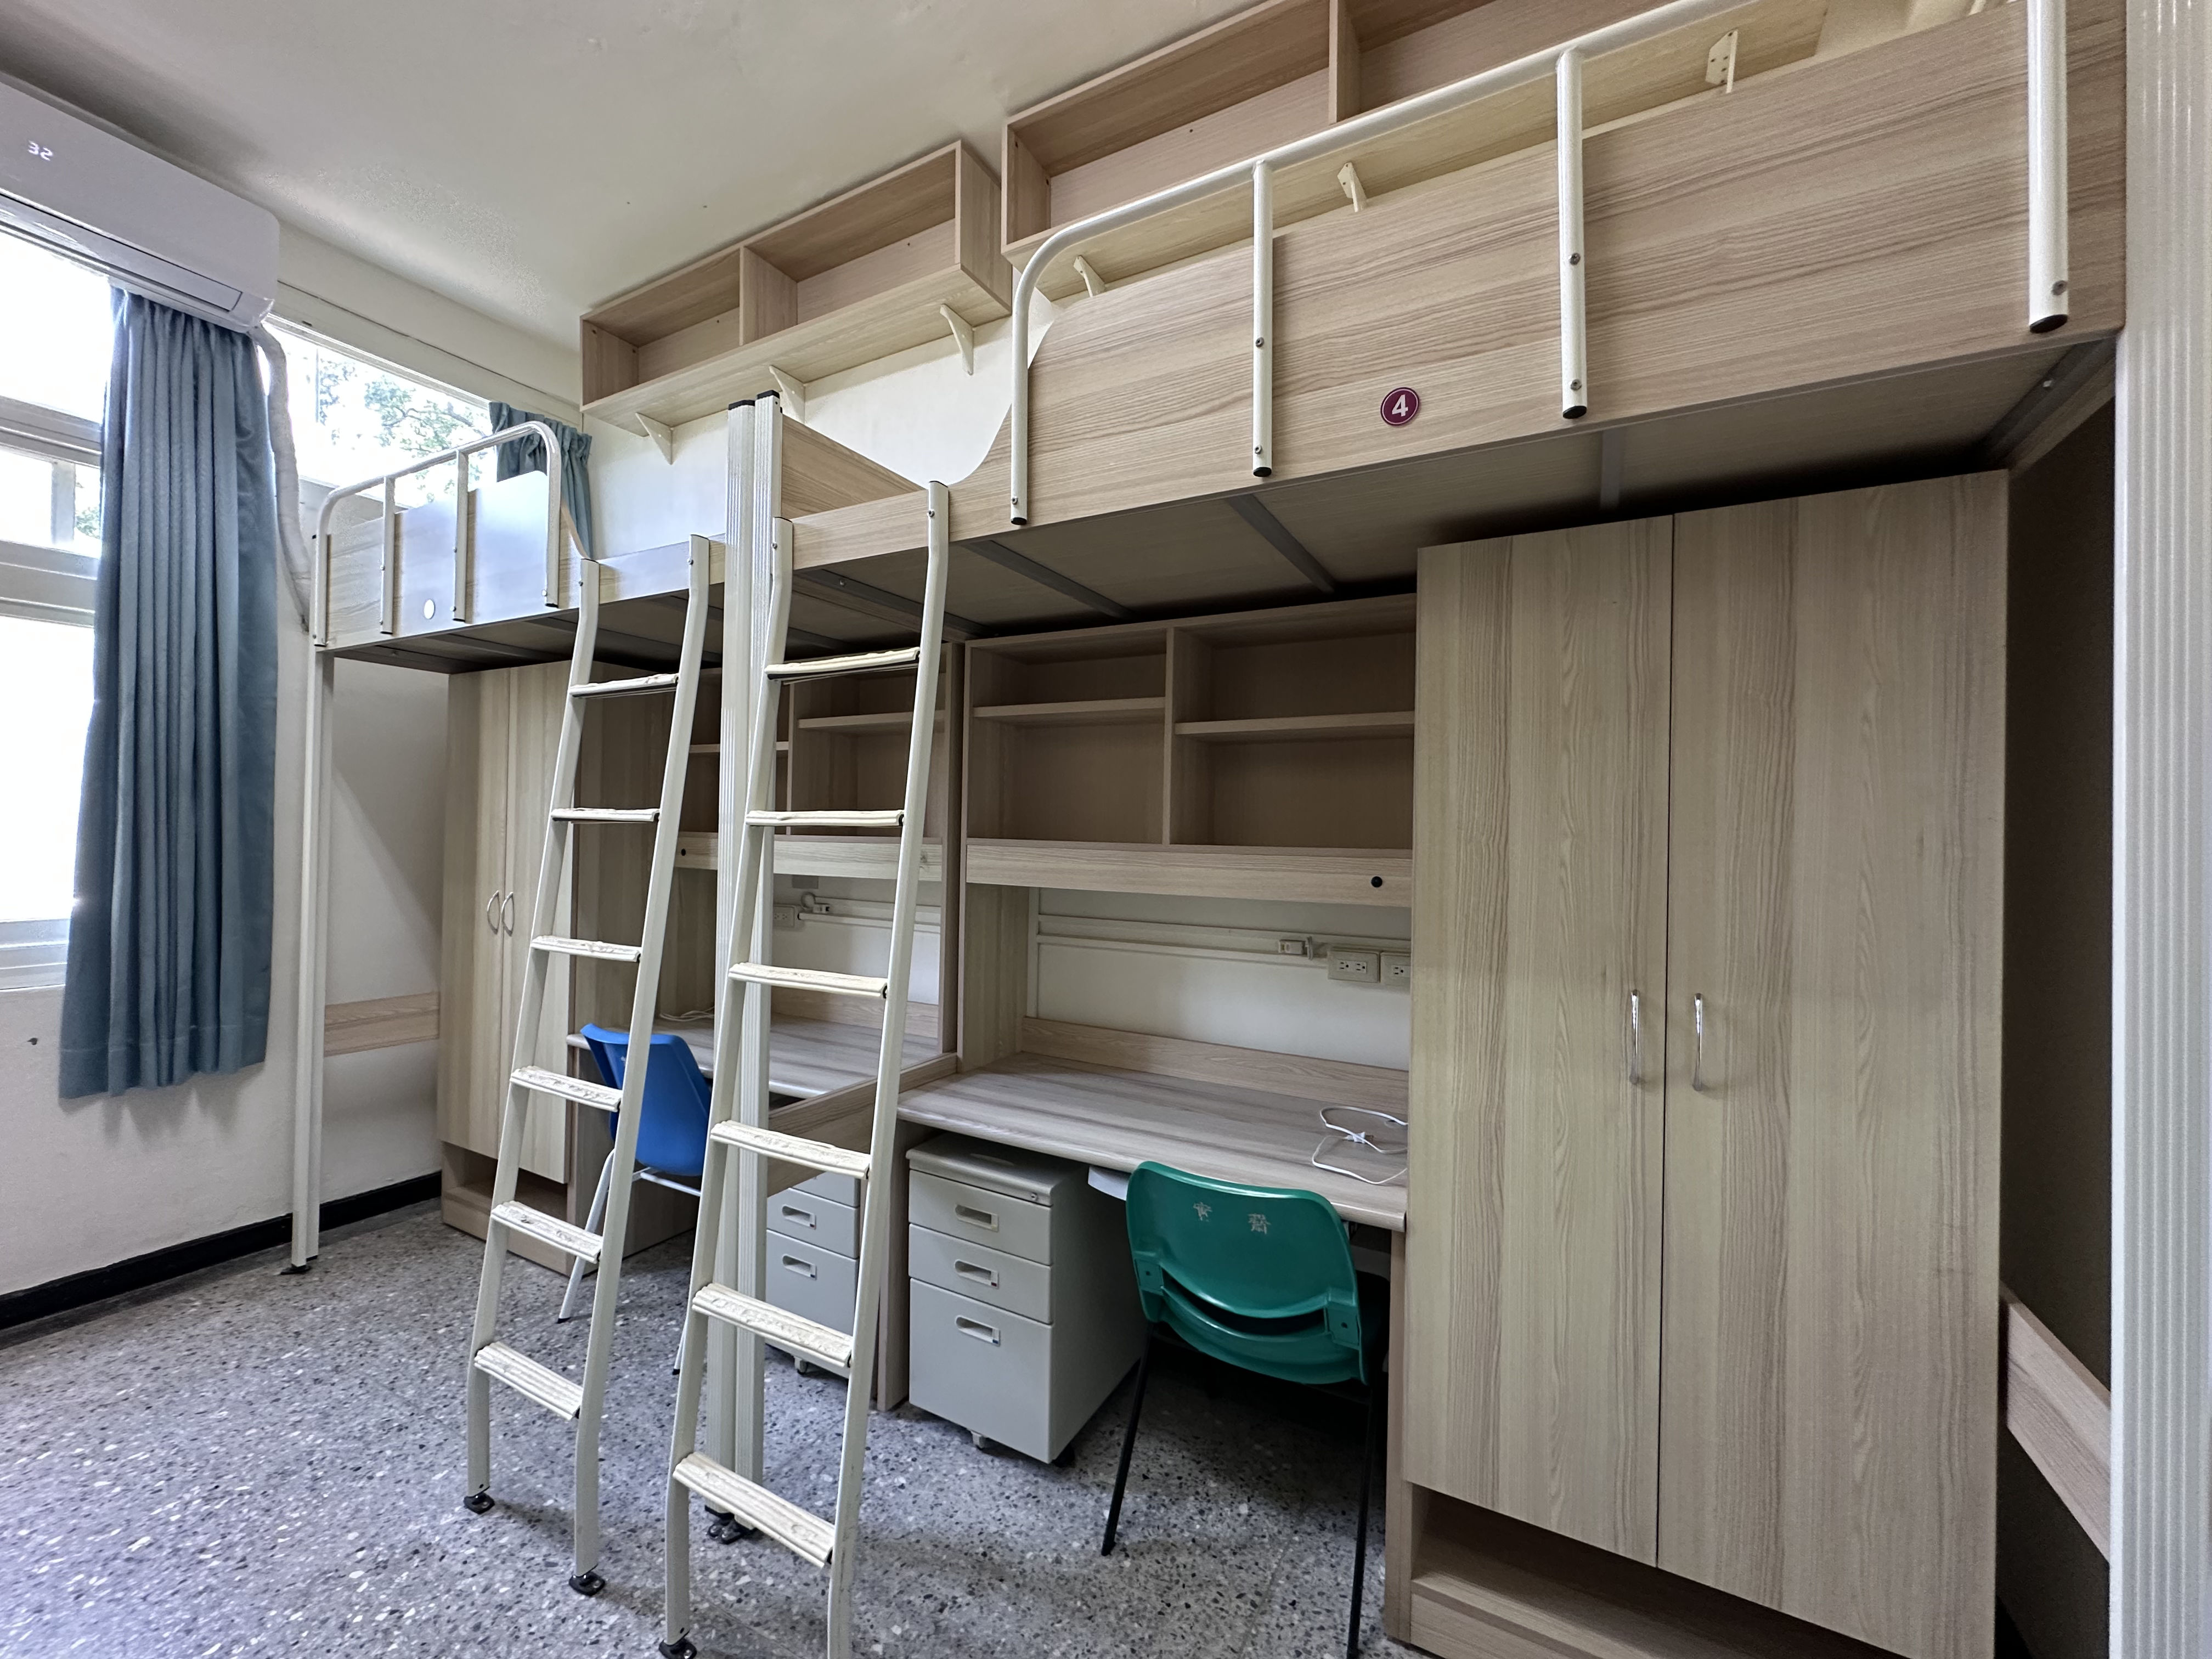 View Larger
Update 2026.07
View Larger
Update 2026.07
Four-Person Room
 View Larger
Update 2026.07
View Larger
Update 2026.07
Desk
 View Larger
Update 2026.07
View Larger
Update 2026.07
Wardrobe
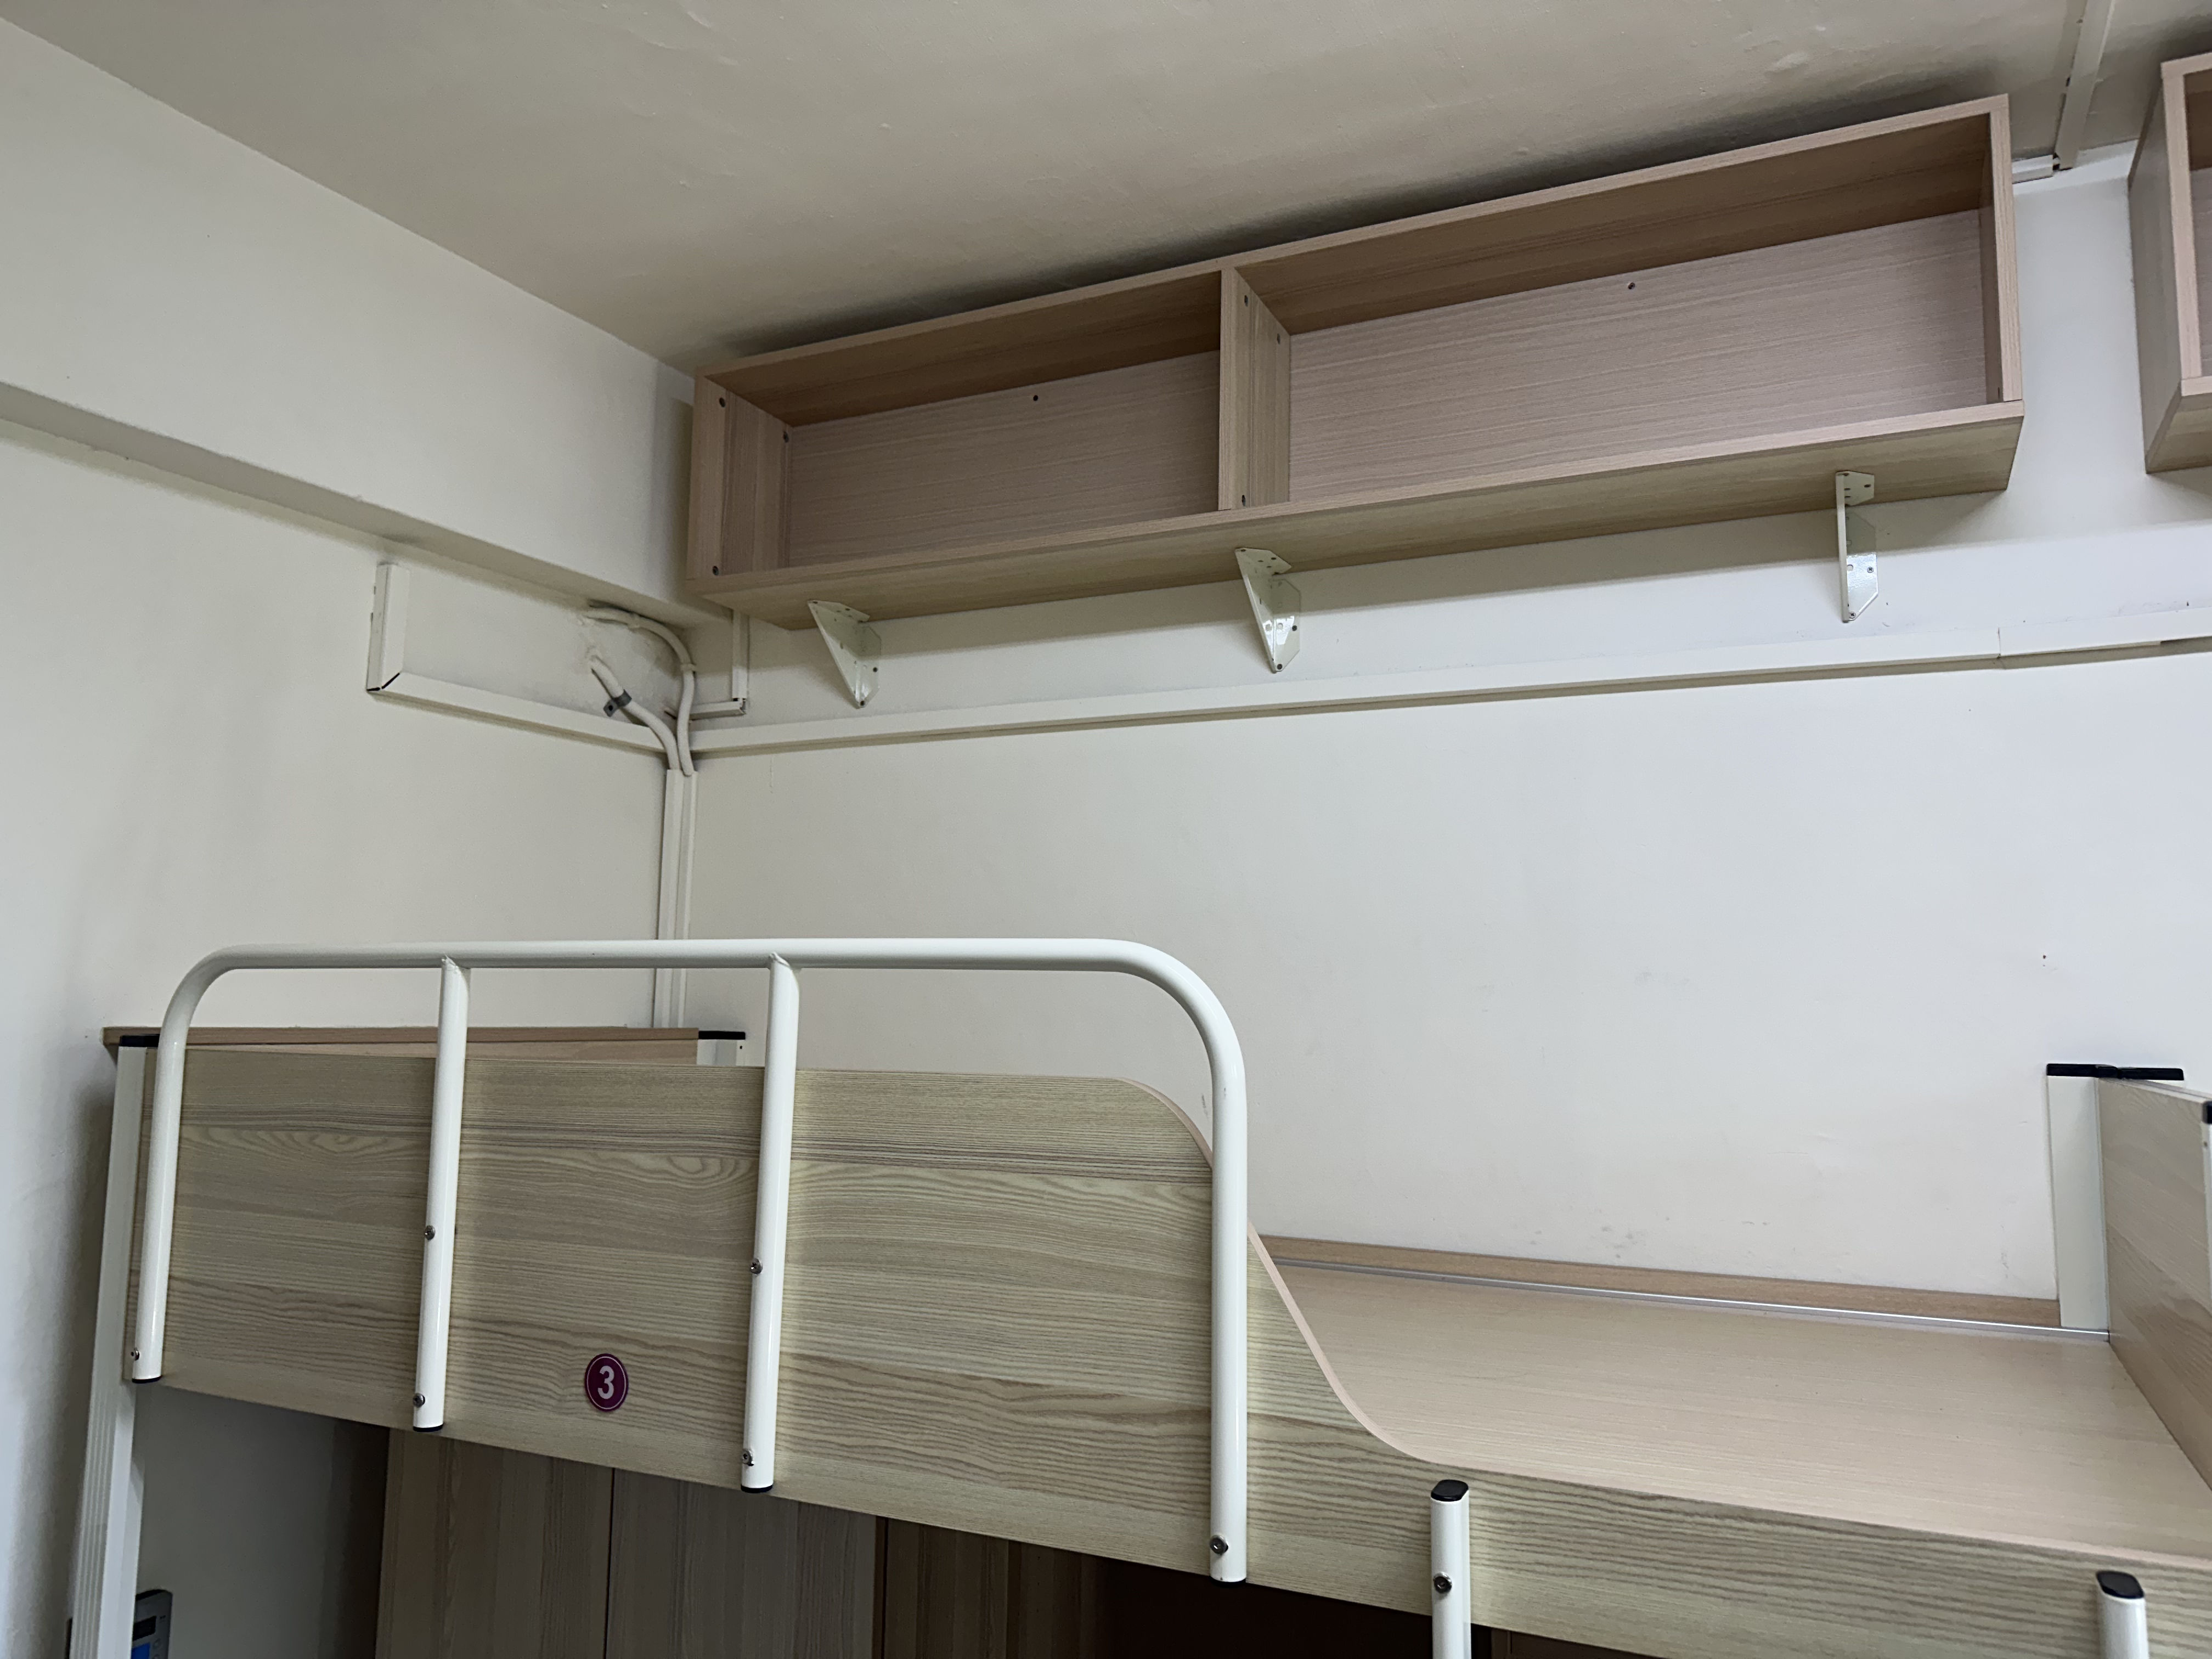 View Larger
Update 2026.07
View Larger
Update 2026.07
Upper Bunk and Overhead Cabinet
 View Larger
Update 2026.07
View Larger
Update 2026.07
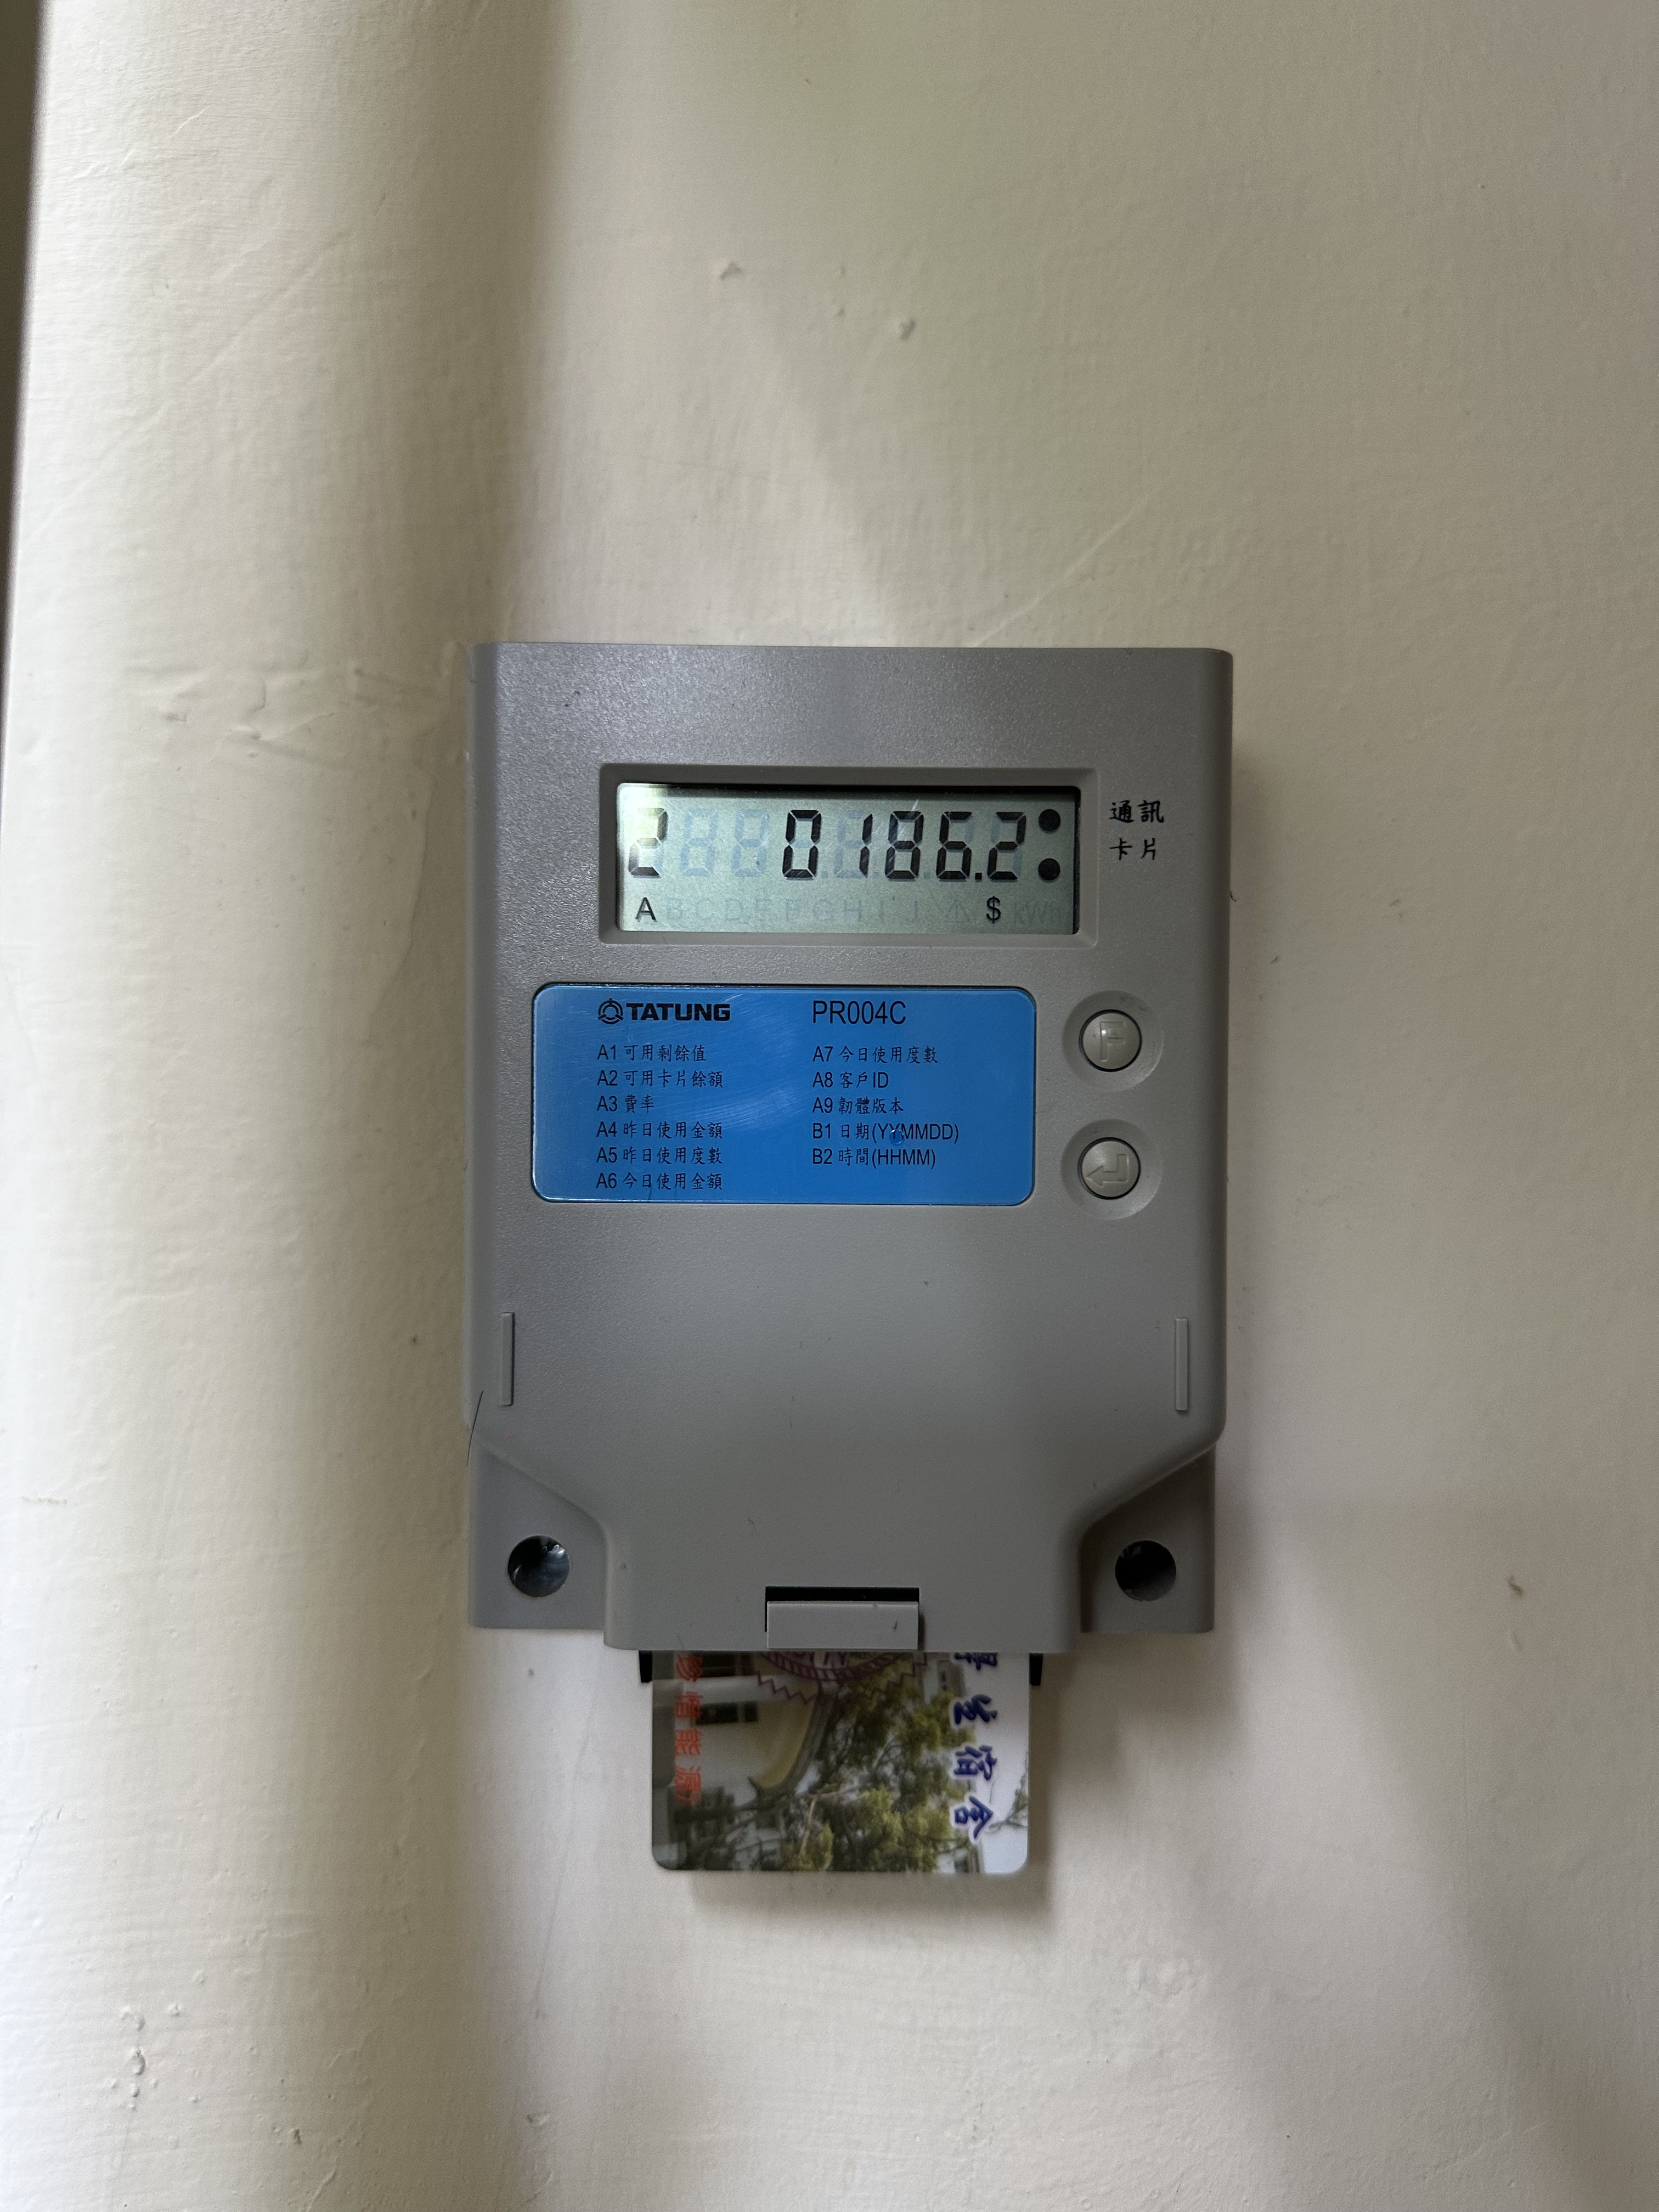
AC Card Reader
 View Larger
Update 2026.07
View Larger
Update 2026.07

Light, Fan, and Air Conditioner
Others
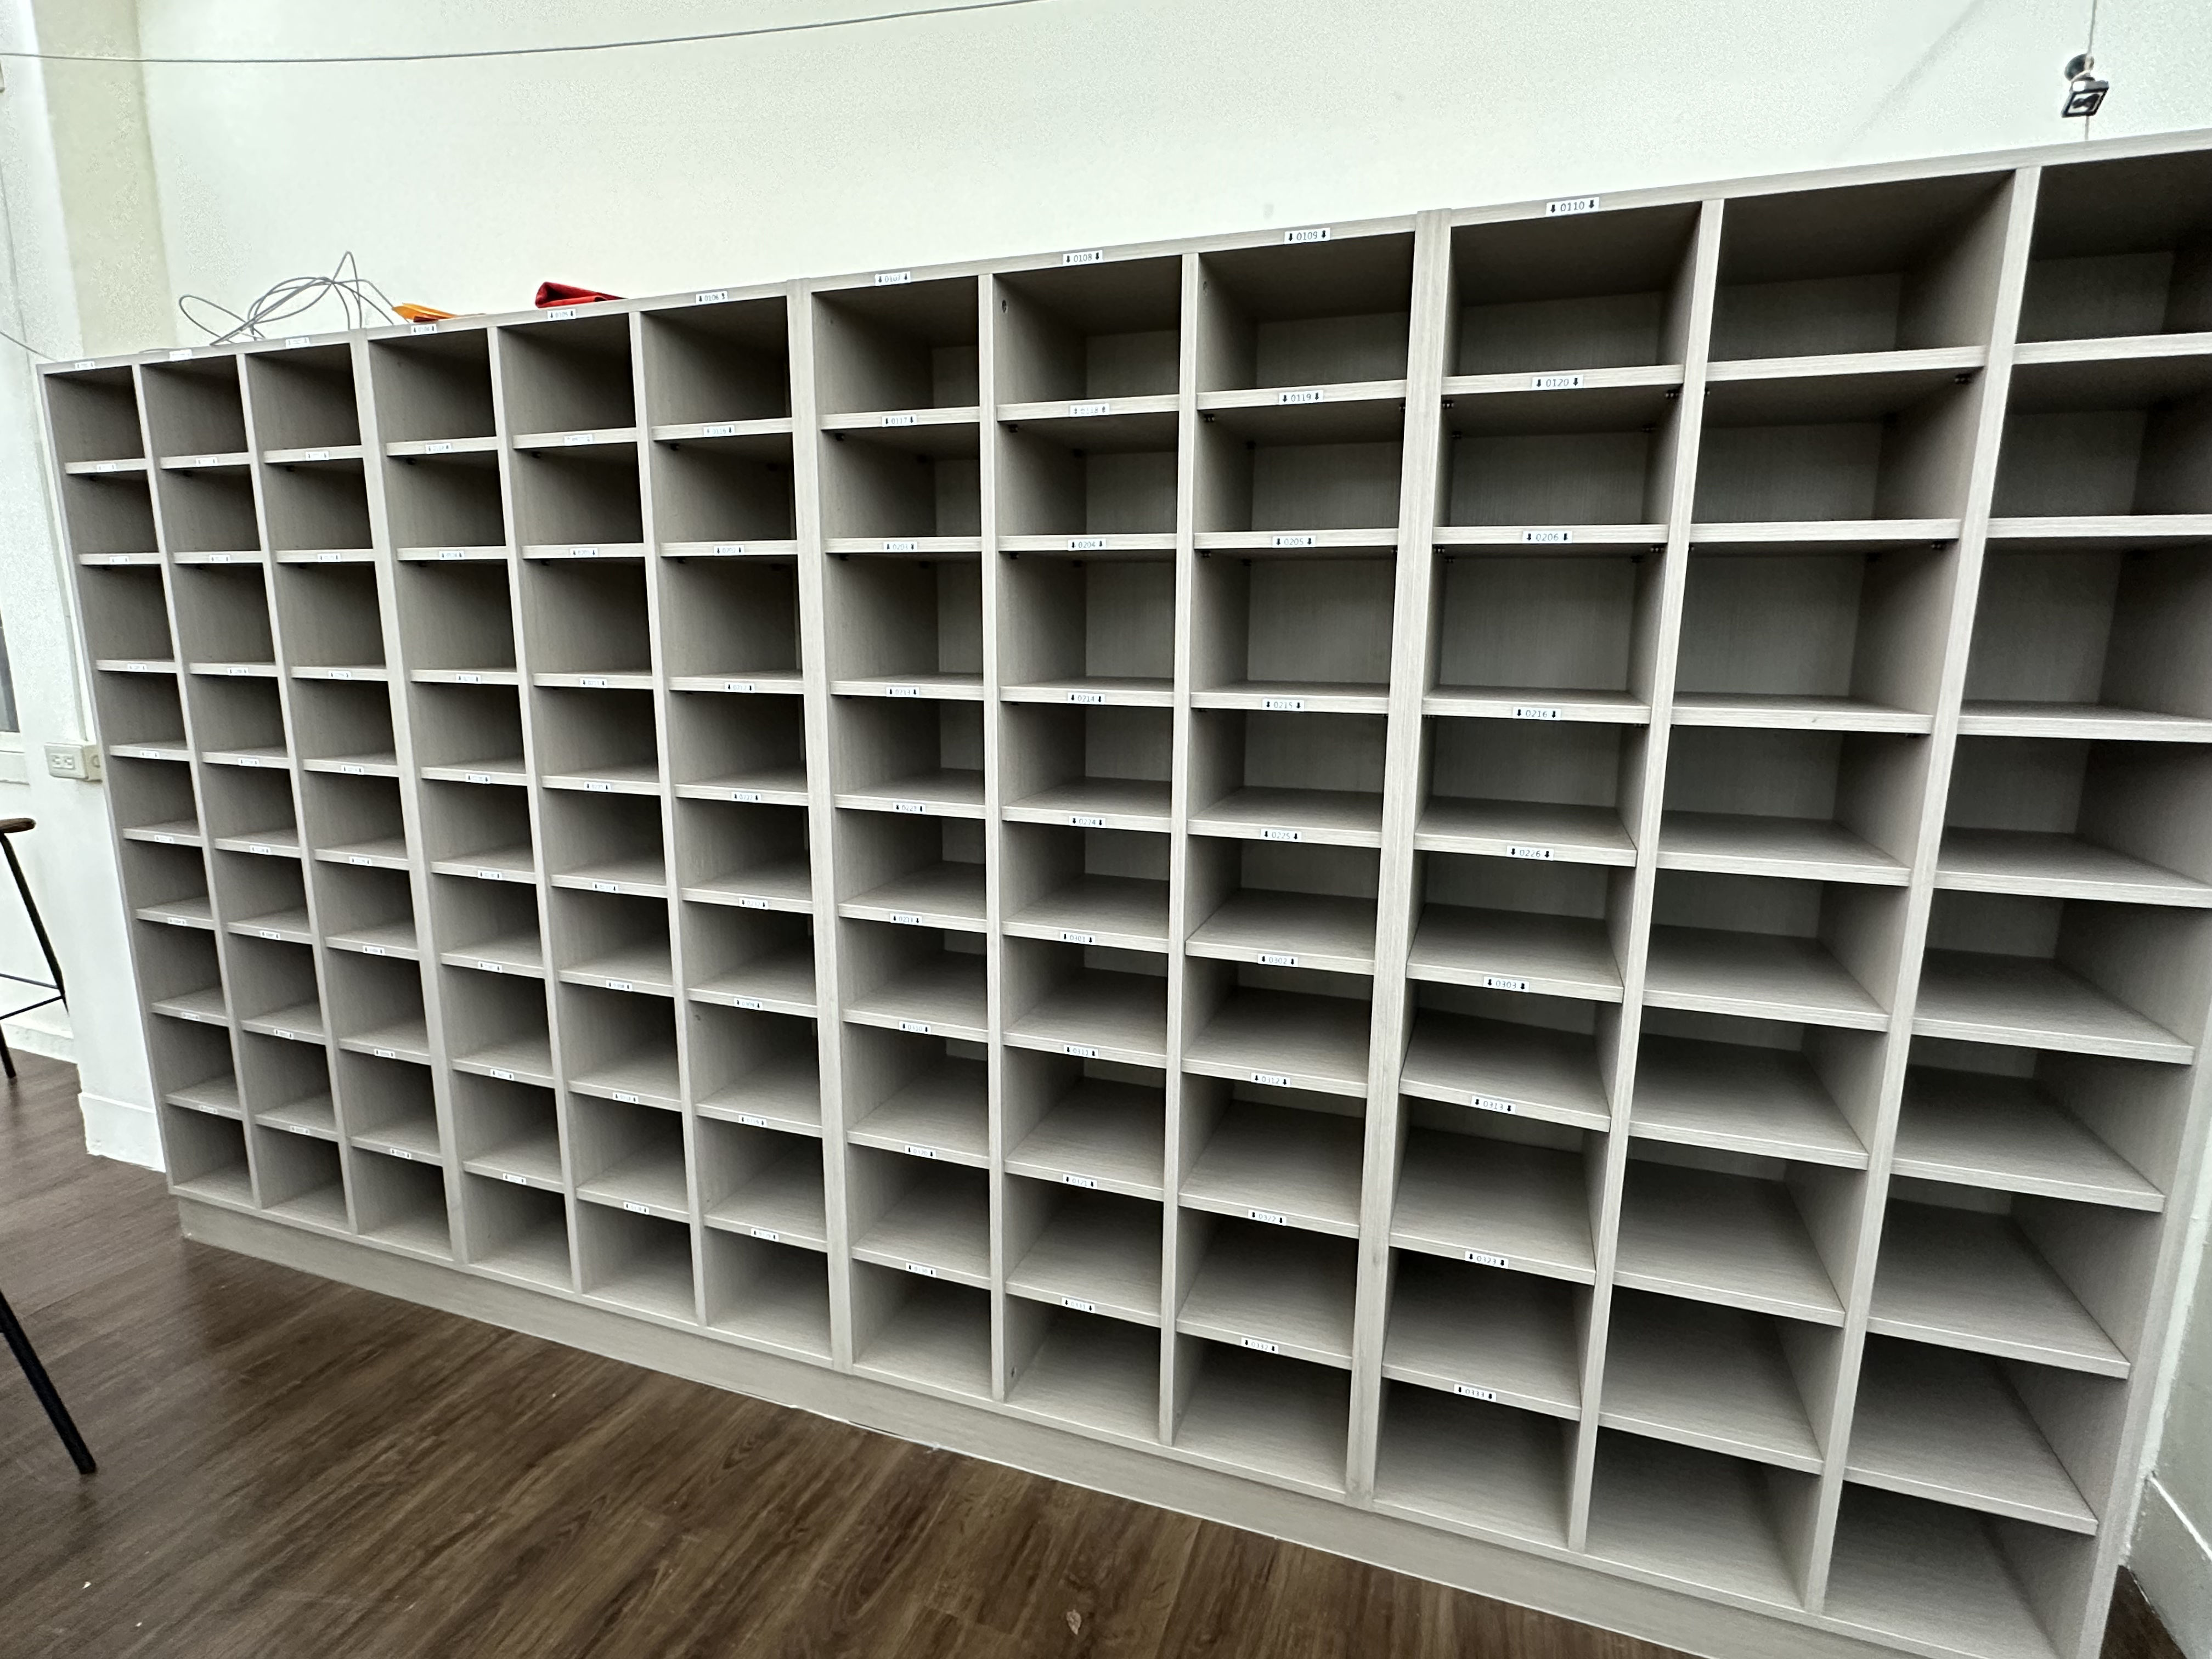
Public equipment and living facilities in the dormitory, including water dispensers, fire safety equipment, bulletin boards, recycling areas, and mailboxes.
 View Larger
Update 2026.09
View Larger
Update 2026.09
Mailbox
 View Larger
Update 2026.06
View Larger
Update 2026.06
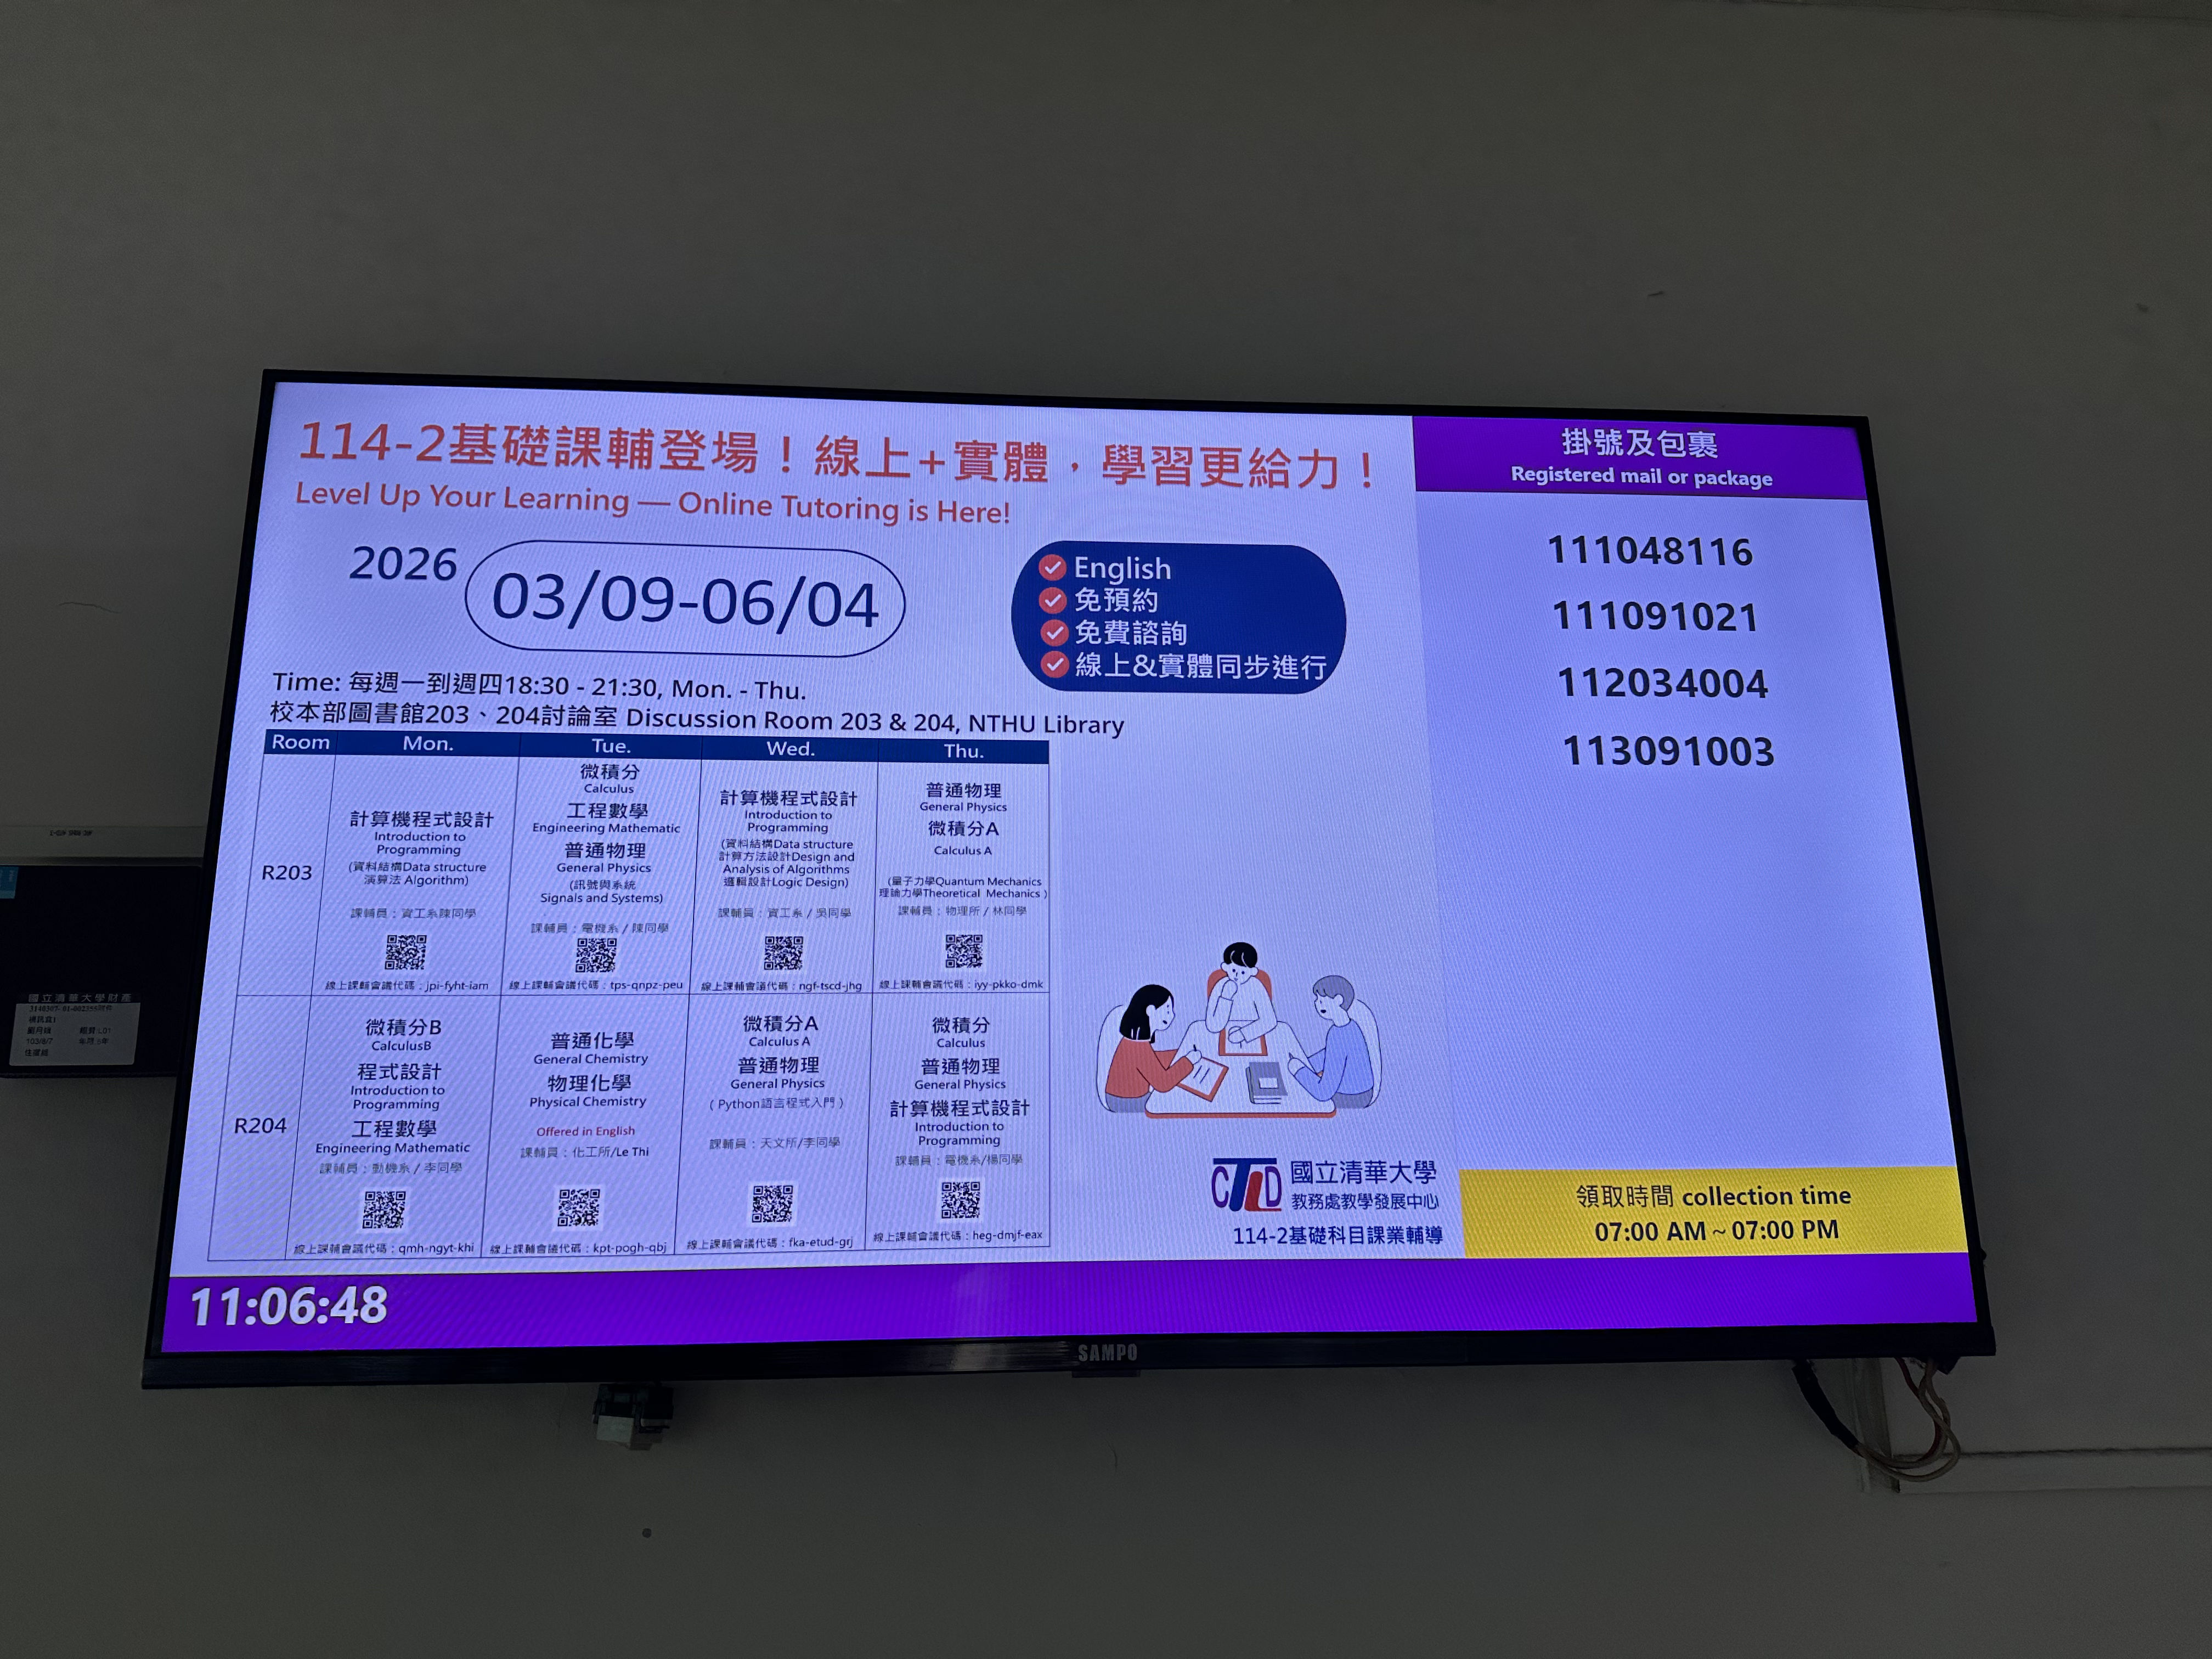
Electronic Bulletin Board
 View Larger
Update 2026.06
View Larger
Update 2026.06
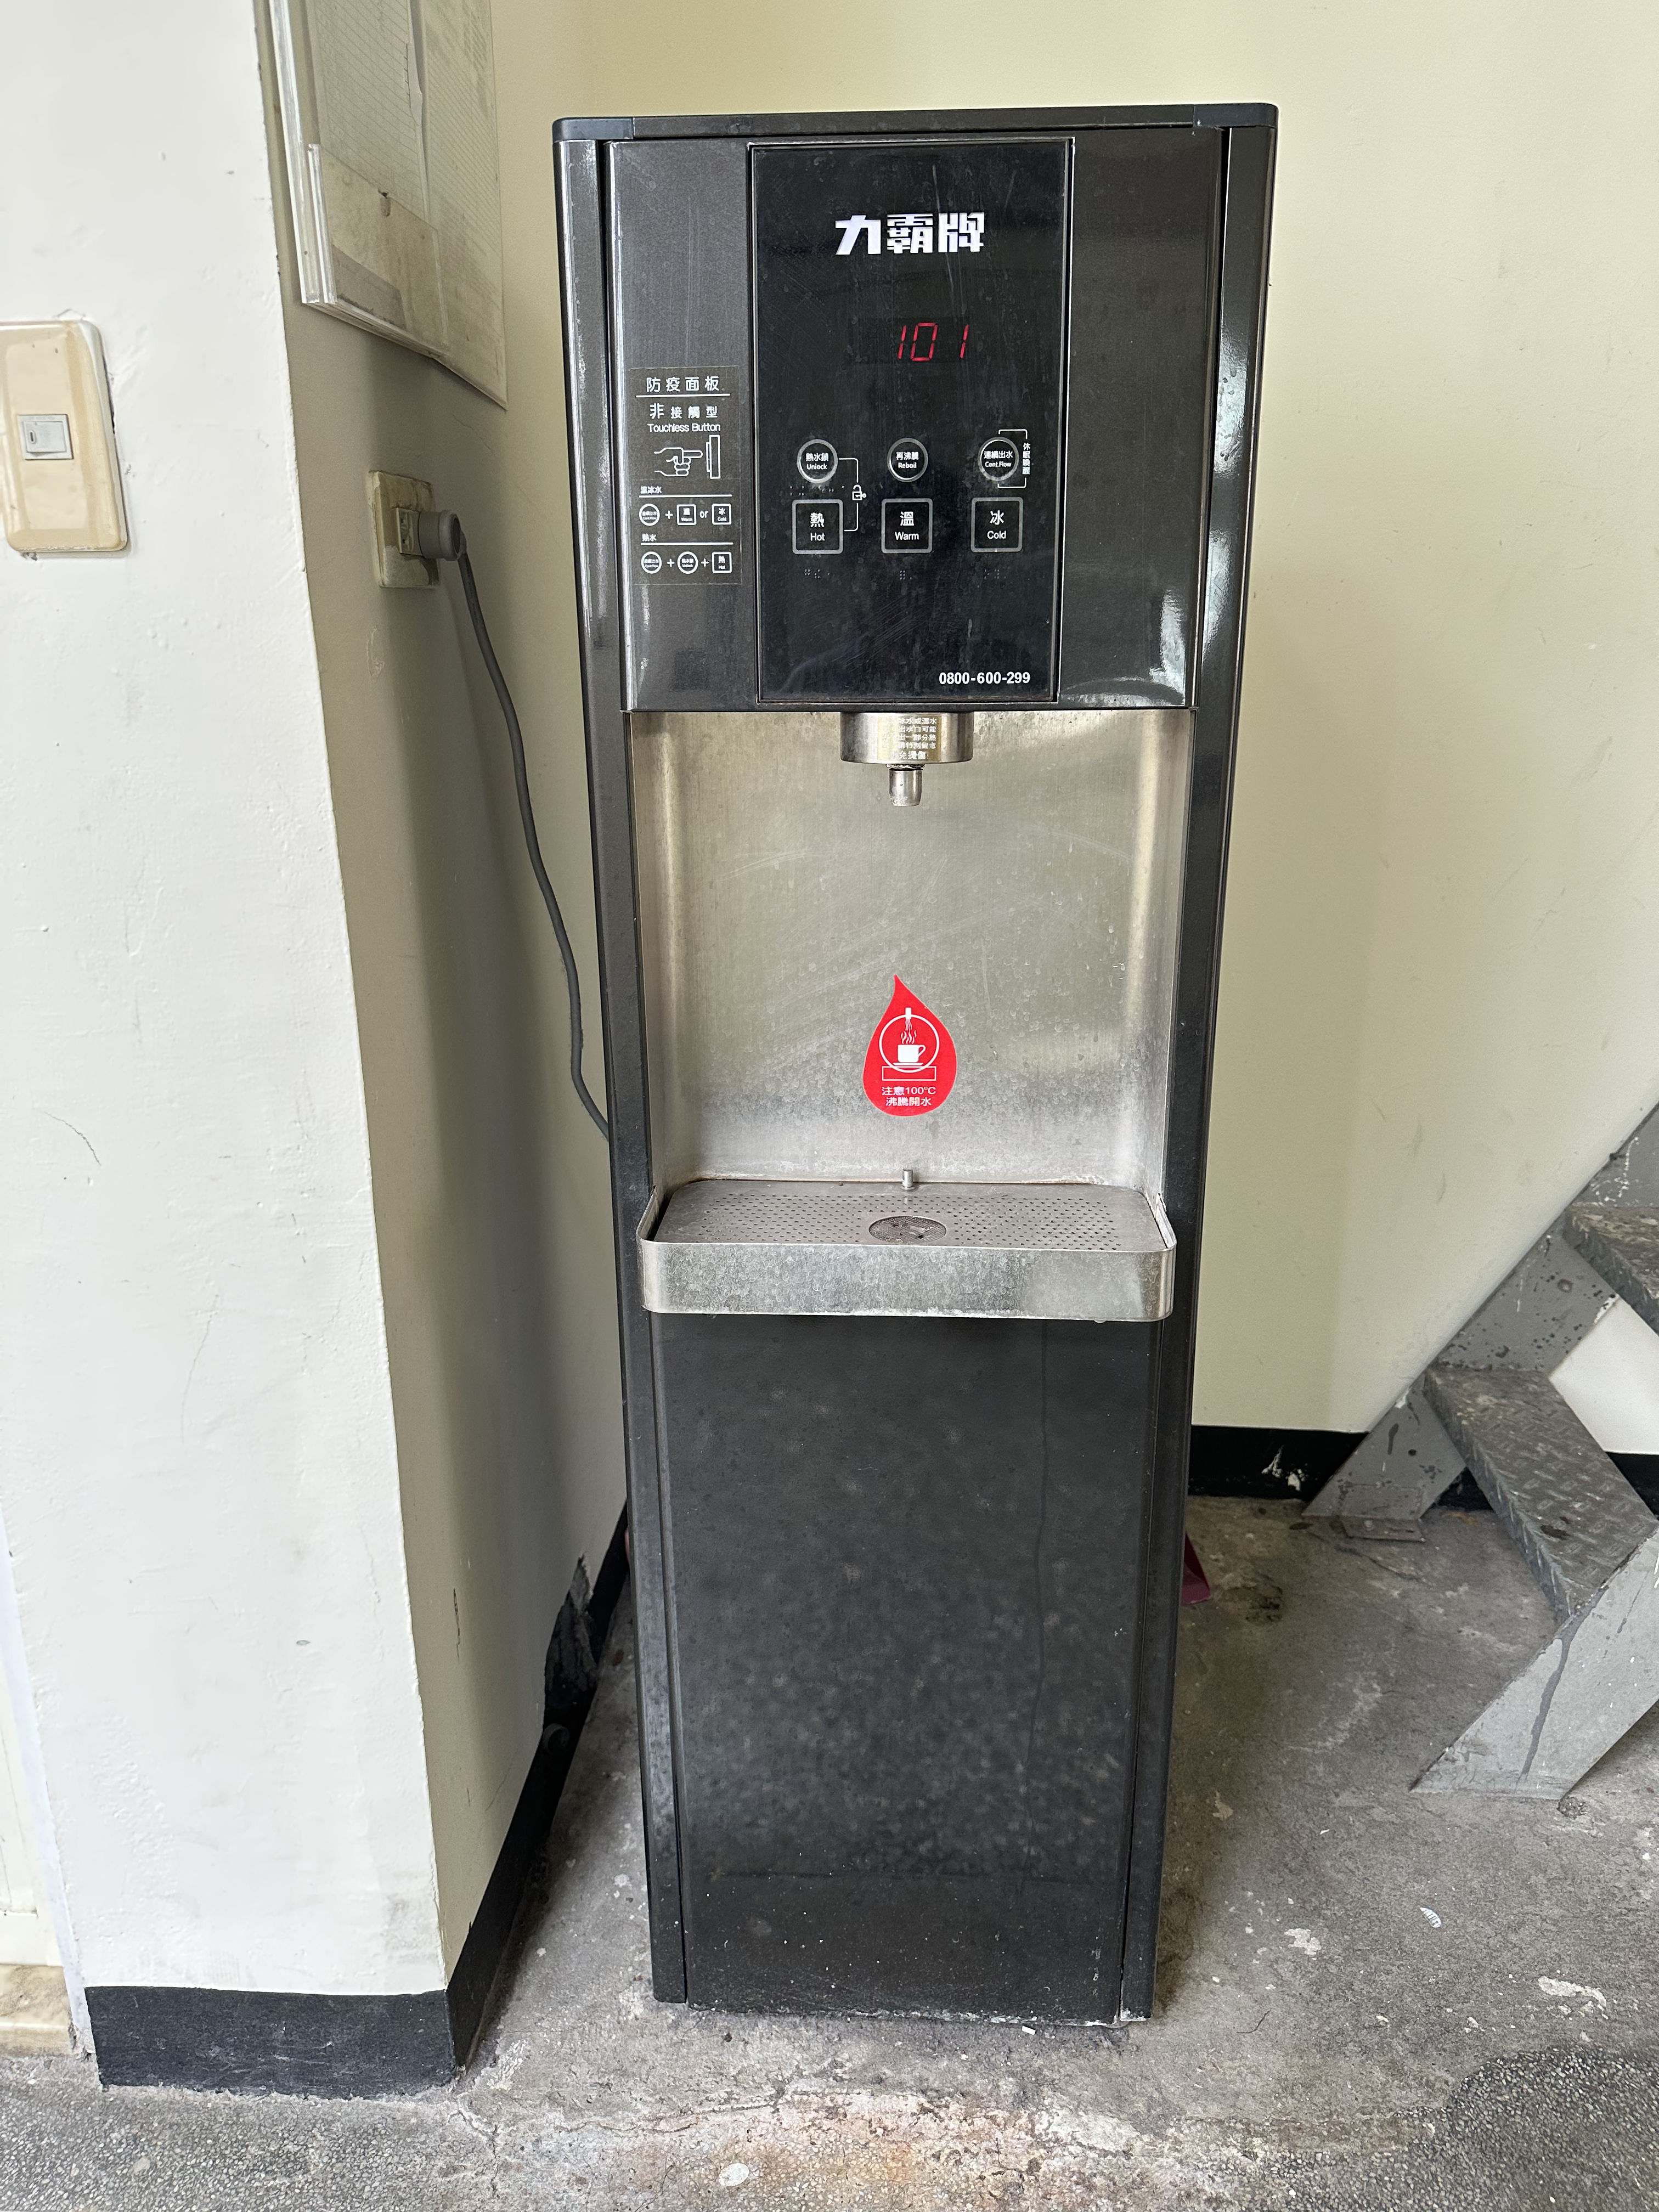
Water Dispenser
 View Larger
Update 2026.06
View Larger
Update 2026.06
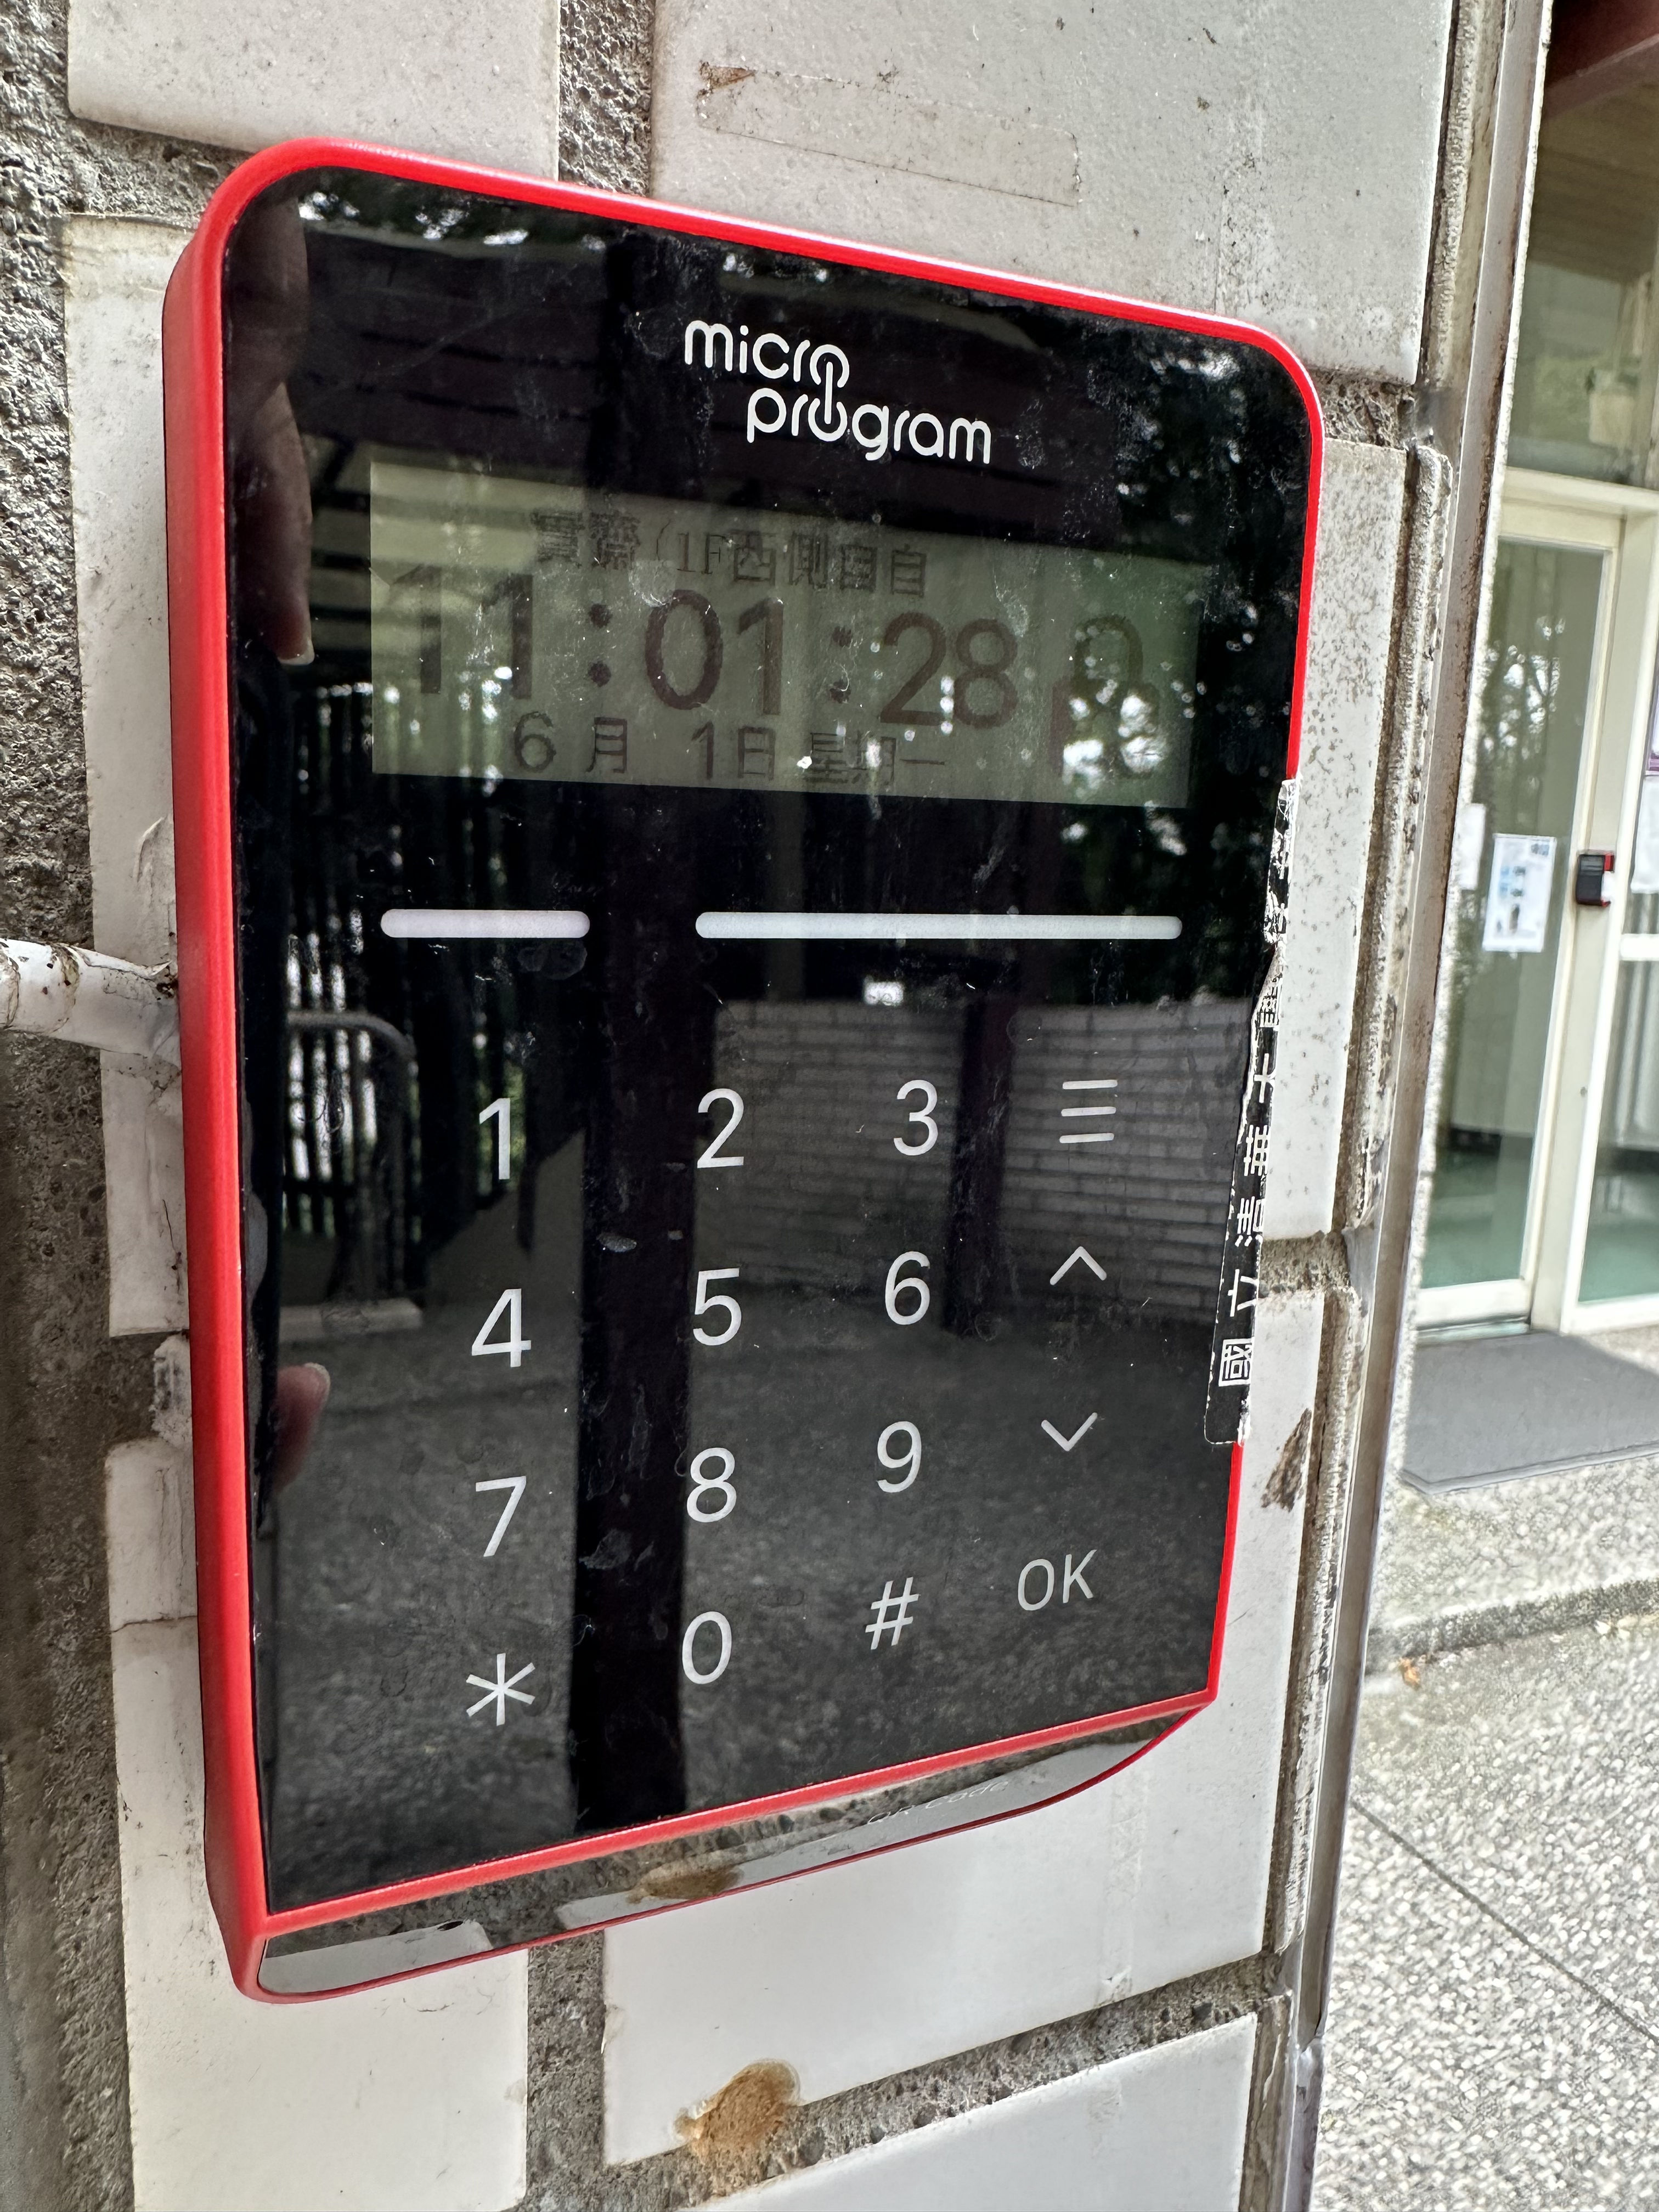
Access Control Card Reader
 View Larger
Update 2026.06
View Larger
Update 2026.06
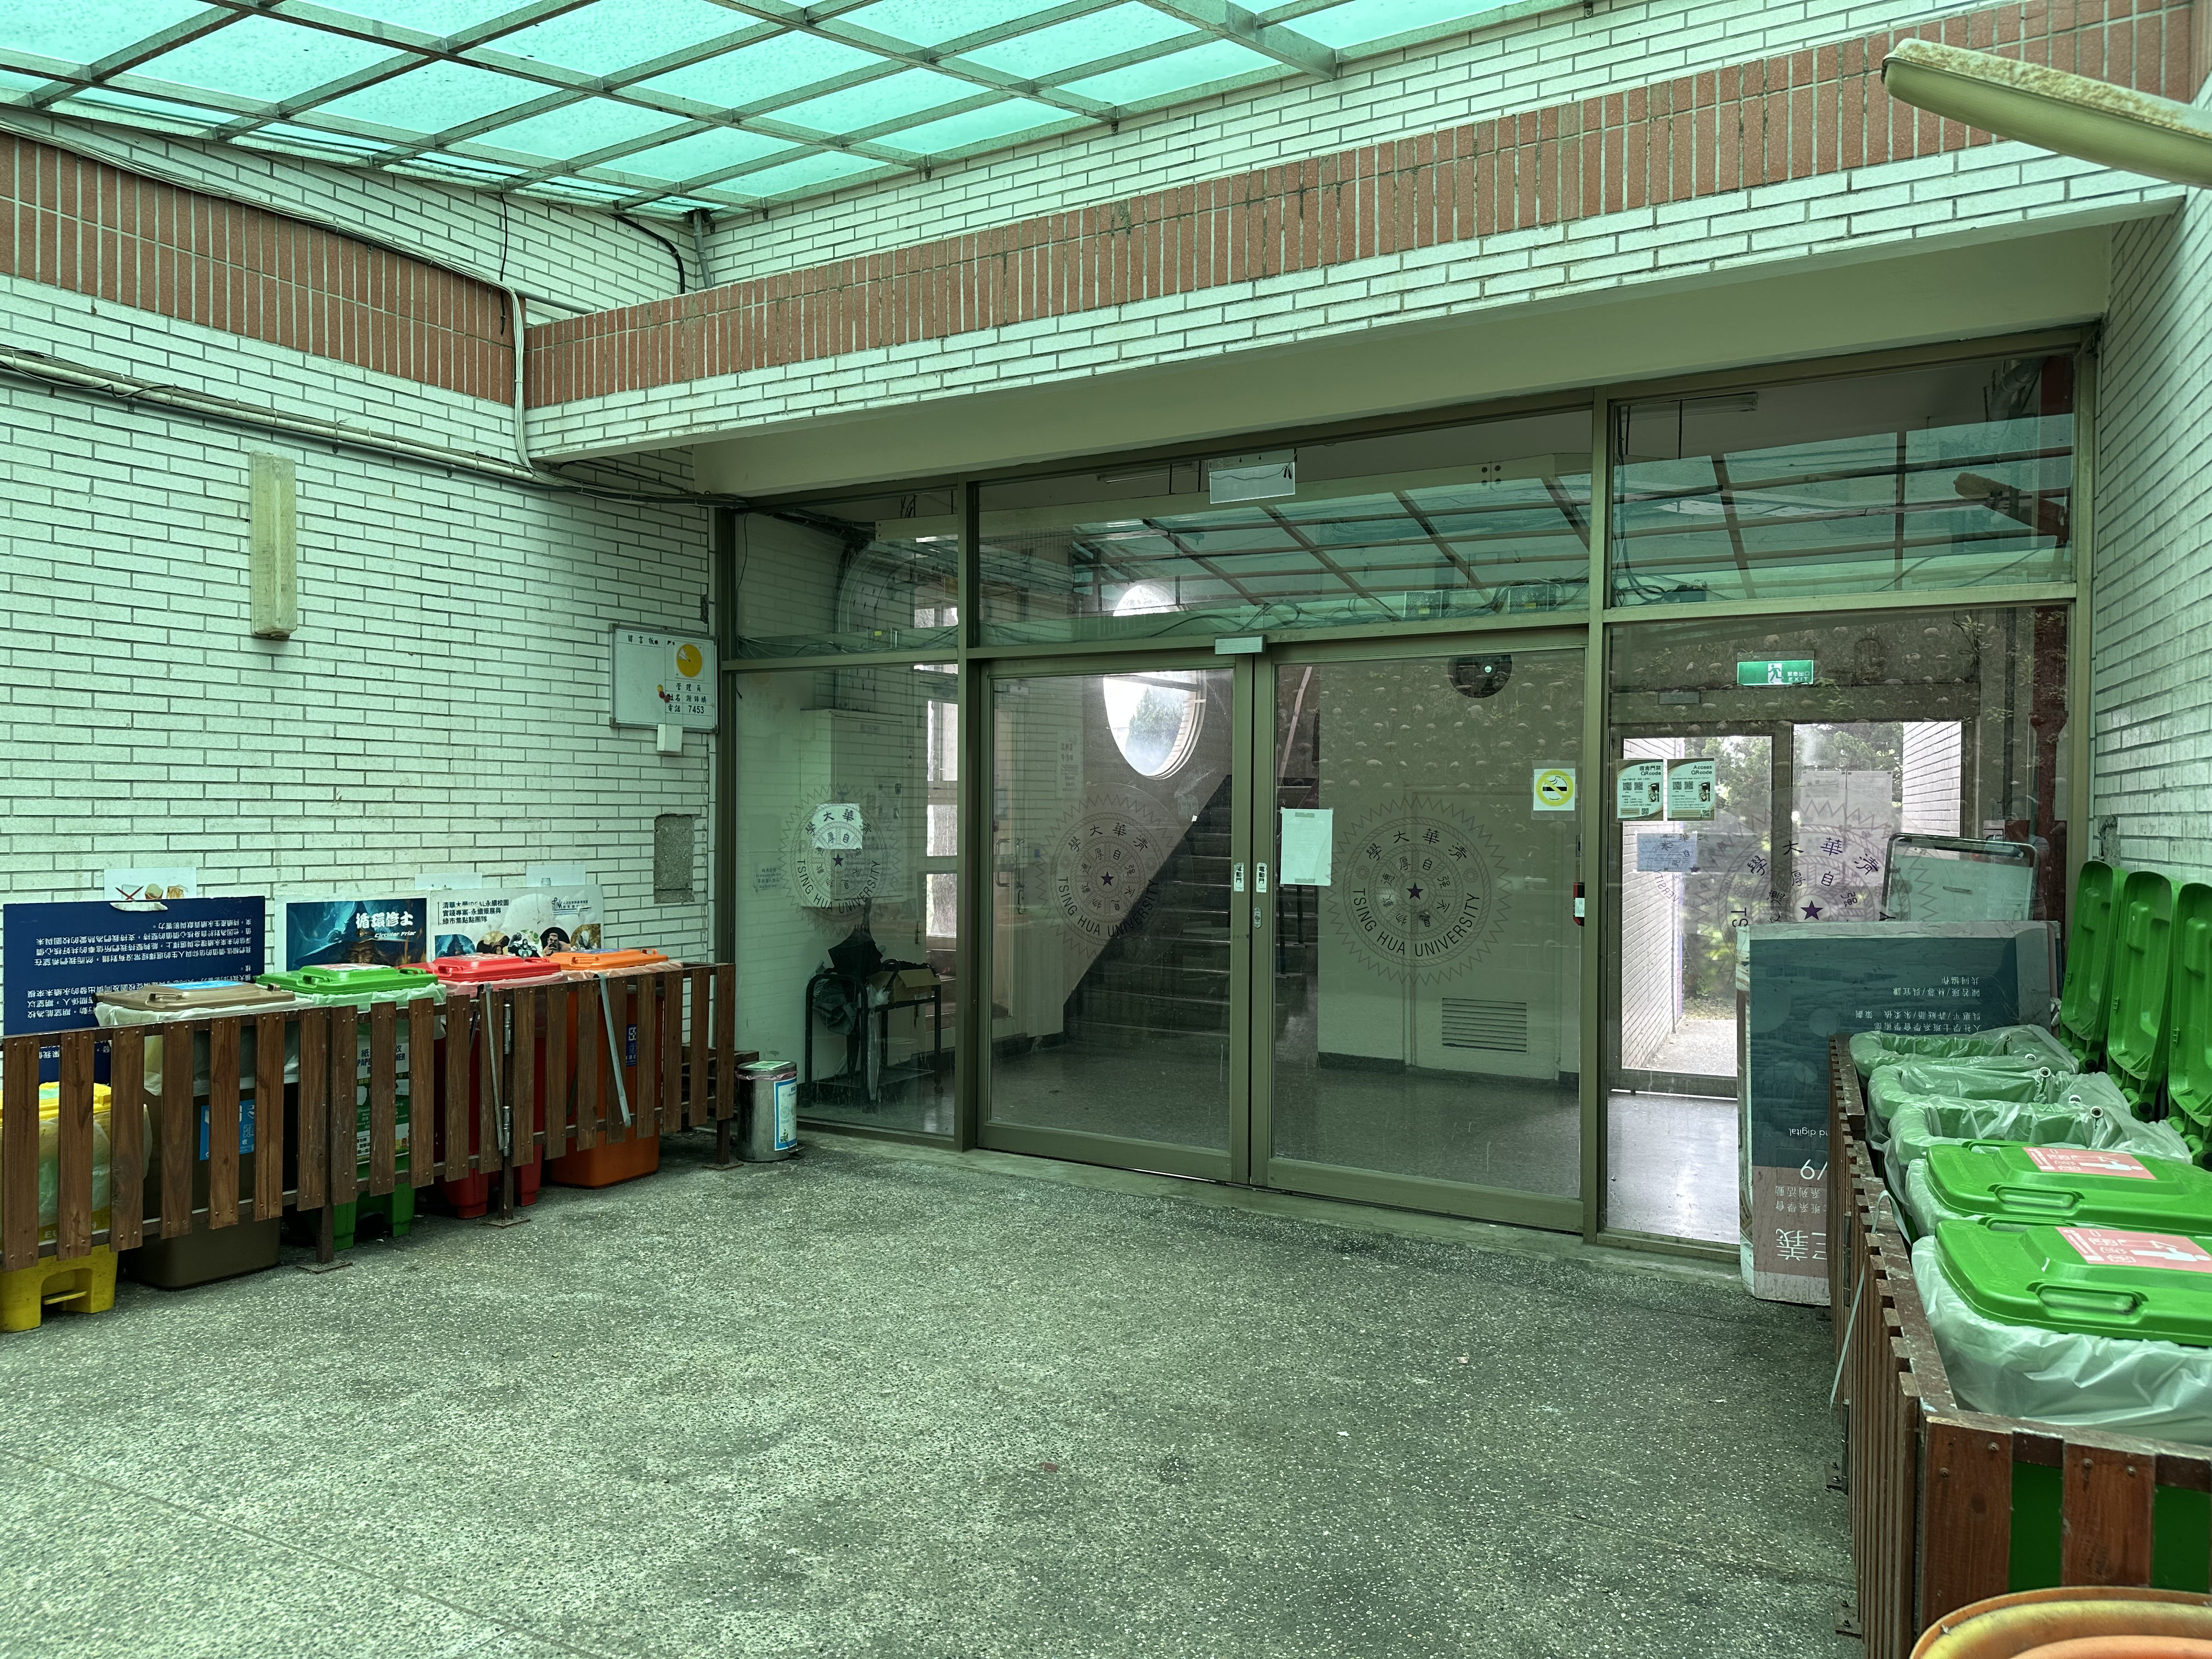
Recycling Area
 View Larger
Update 2026.06
View Larger
Update 2026.06
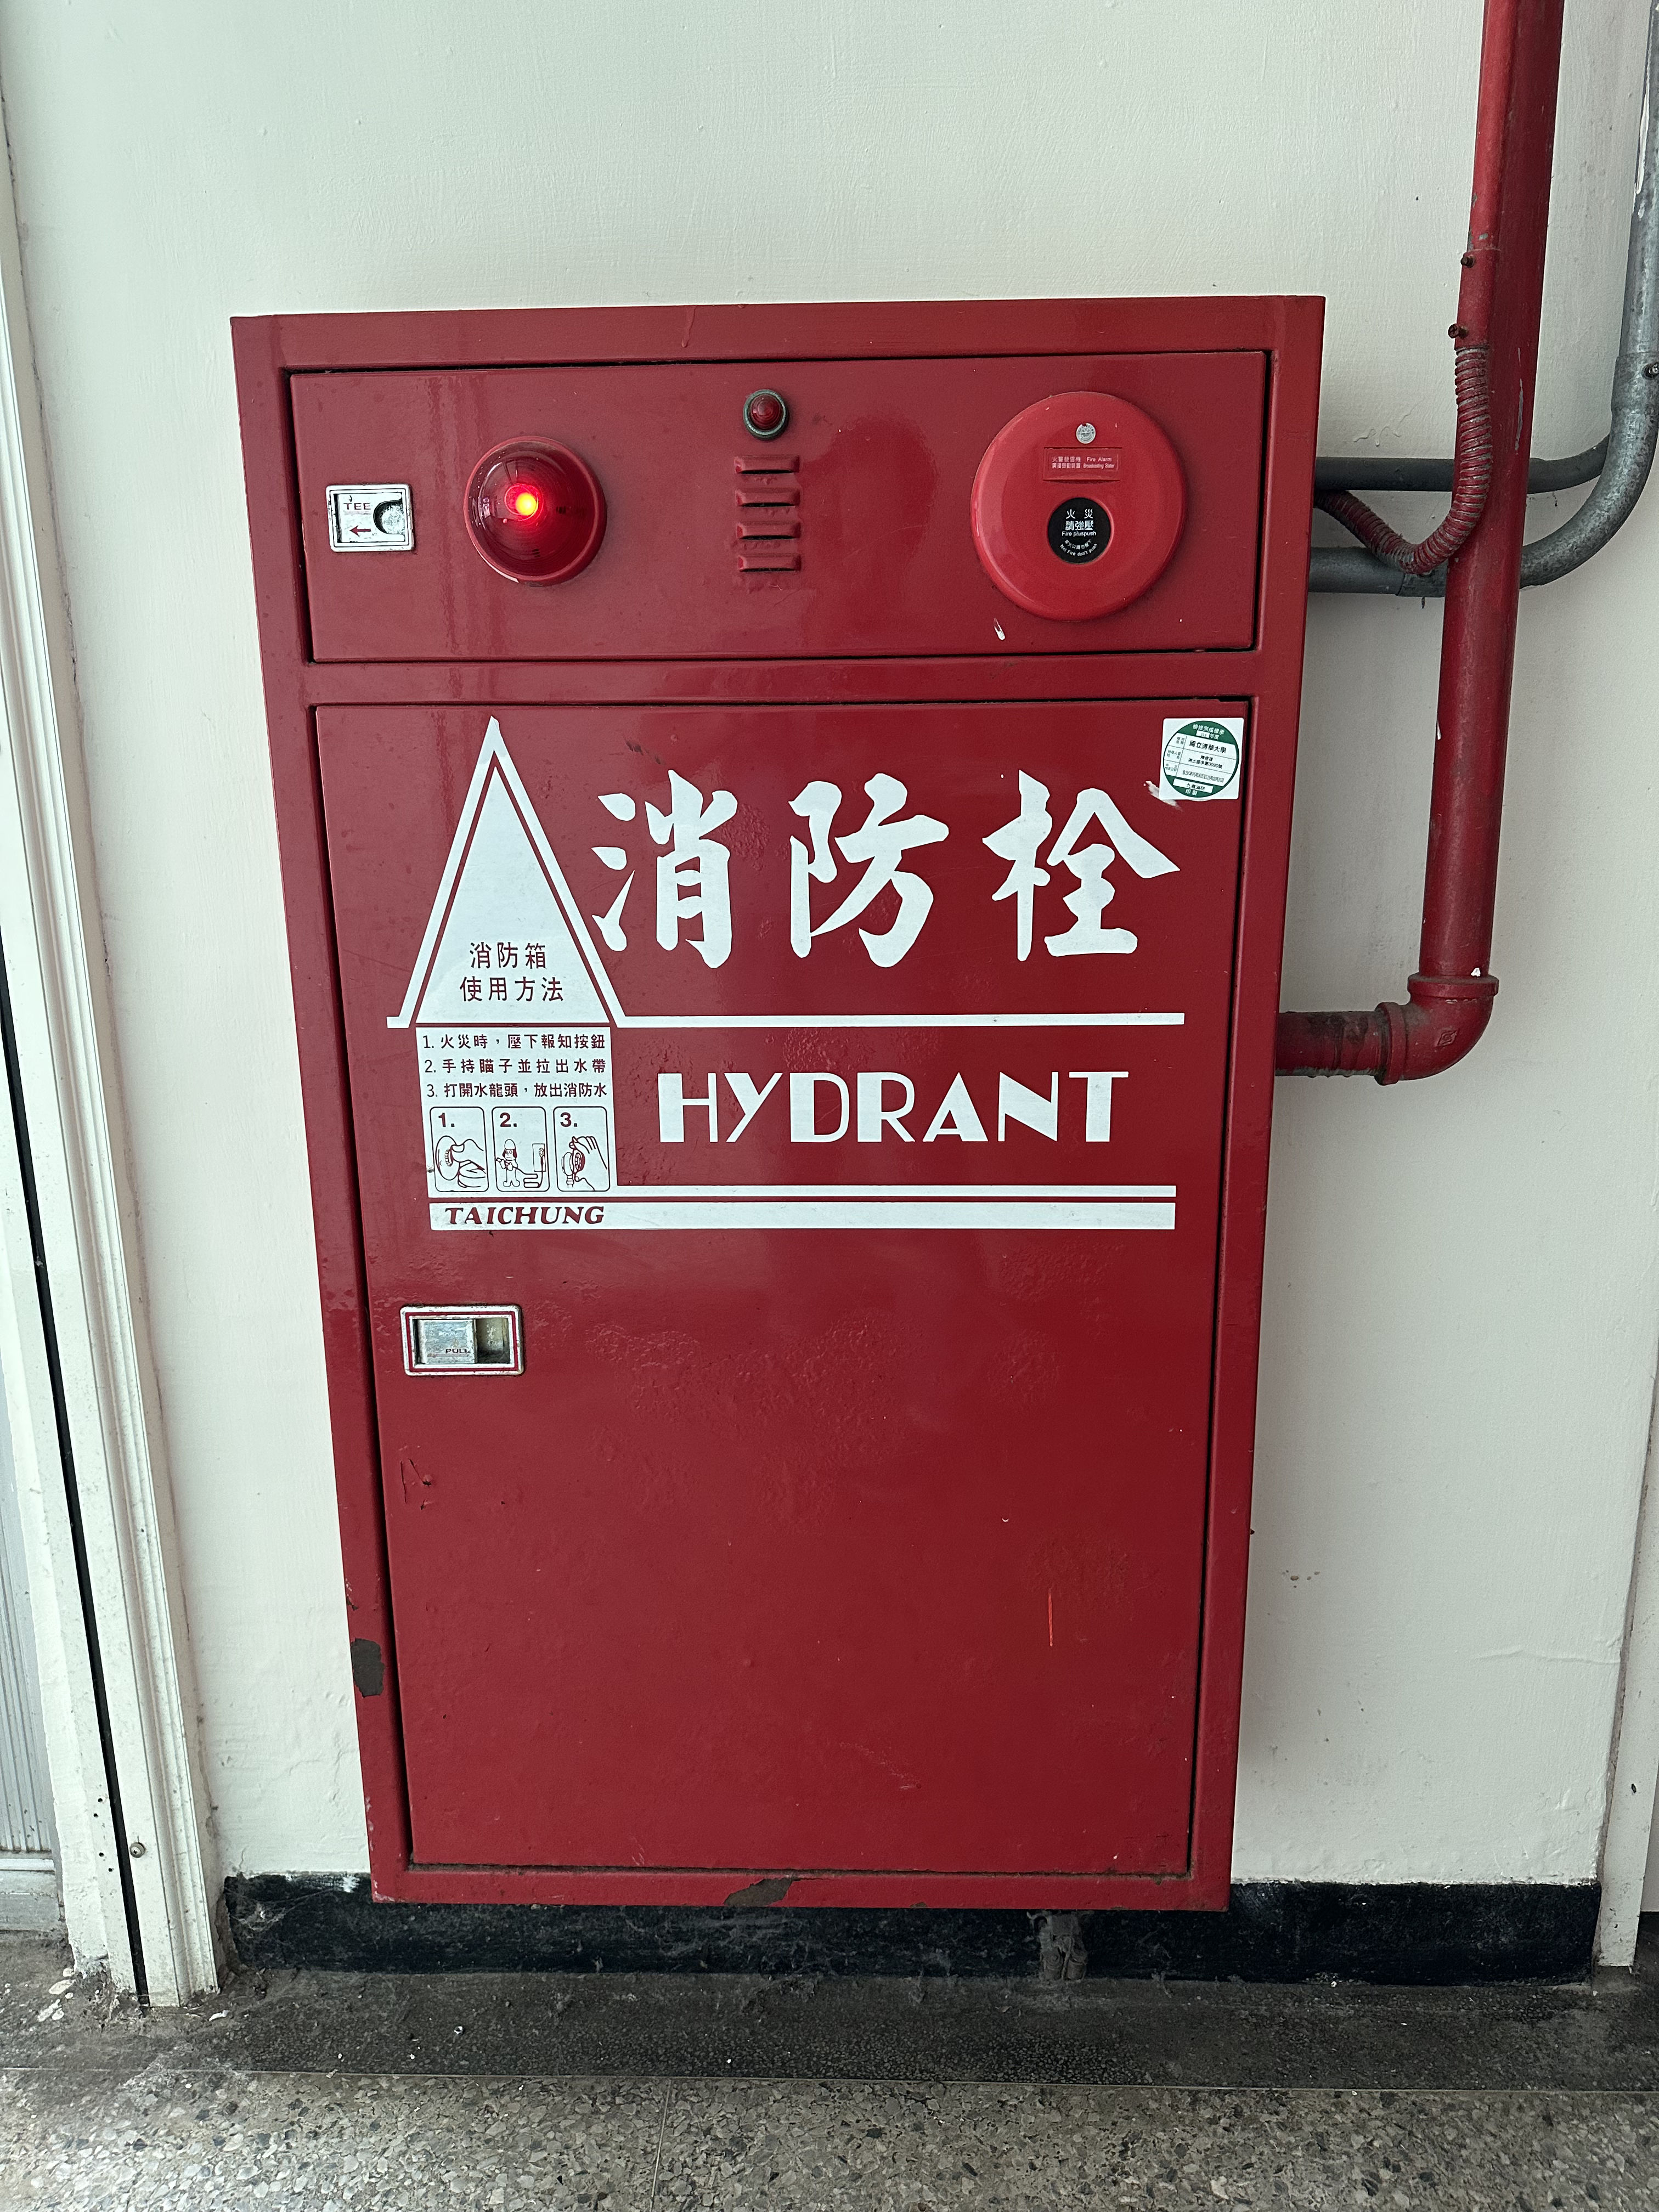
Fire Hydrant
 View Larger
Update 2026.06
View Larger
Update 2026.06
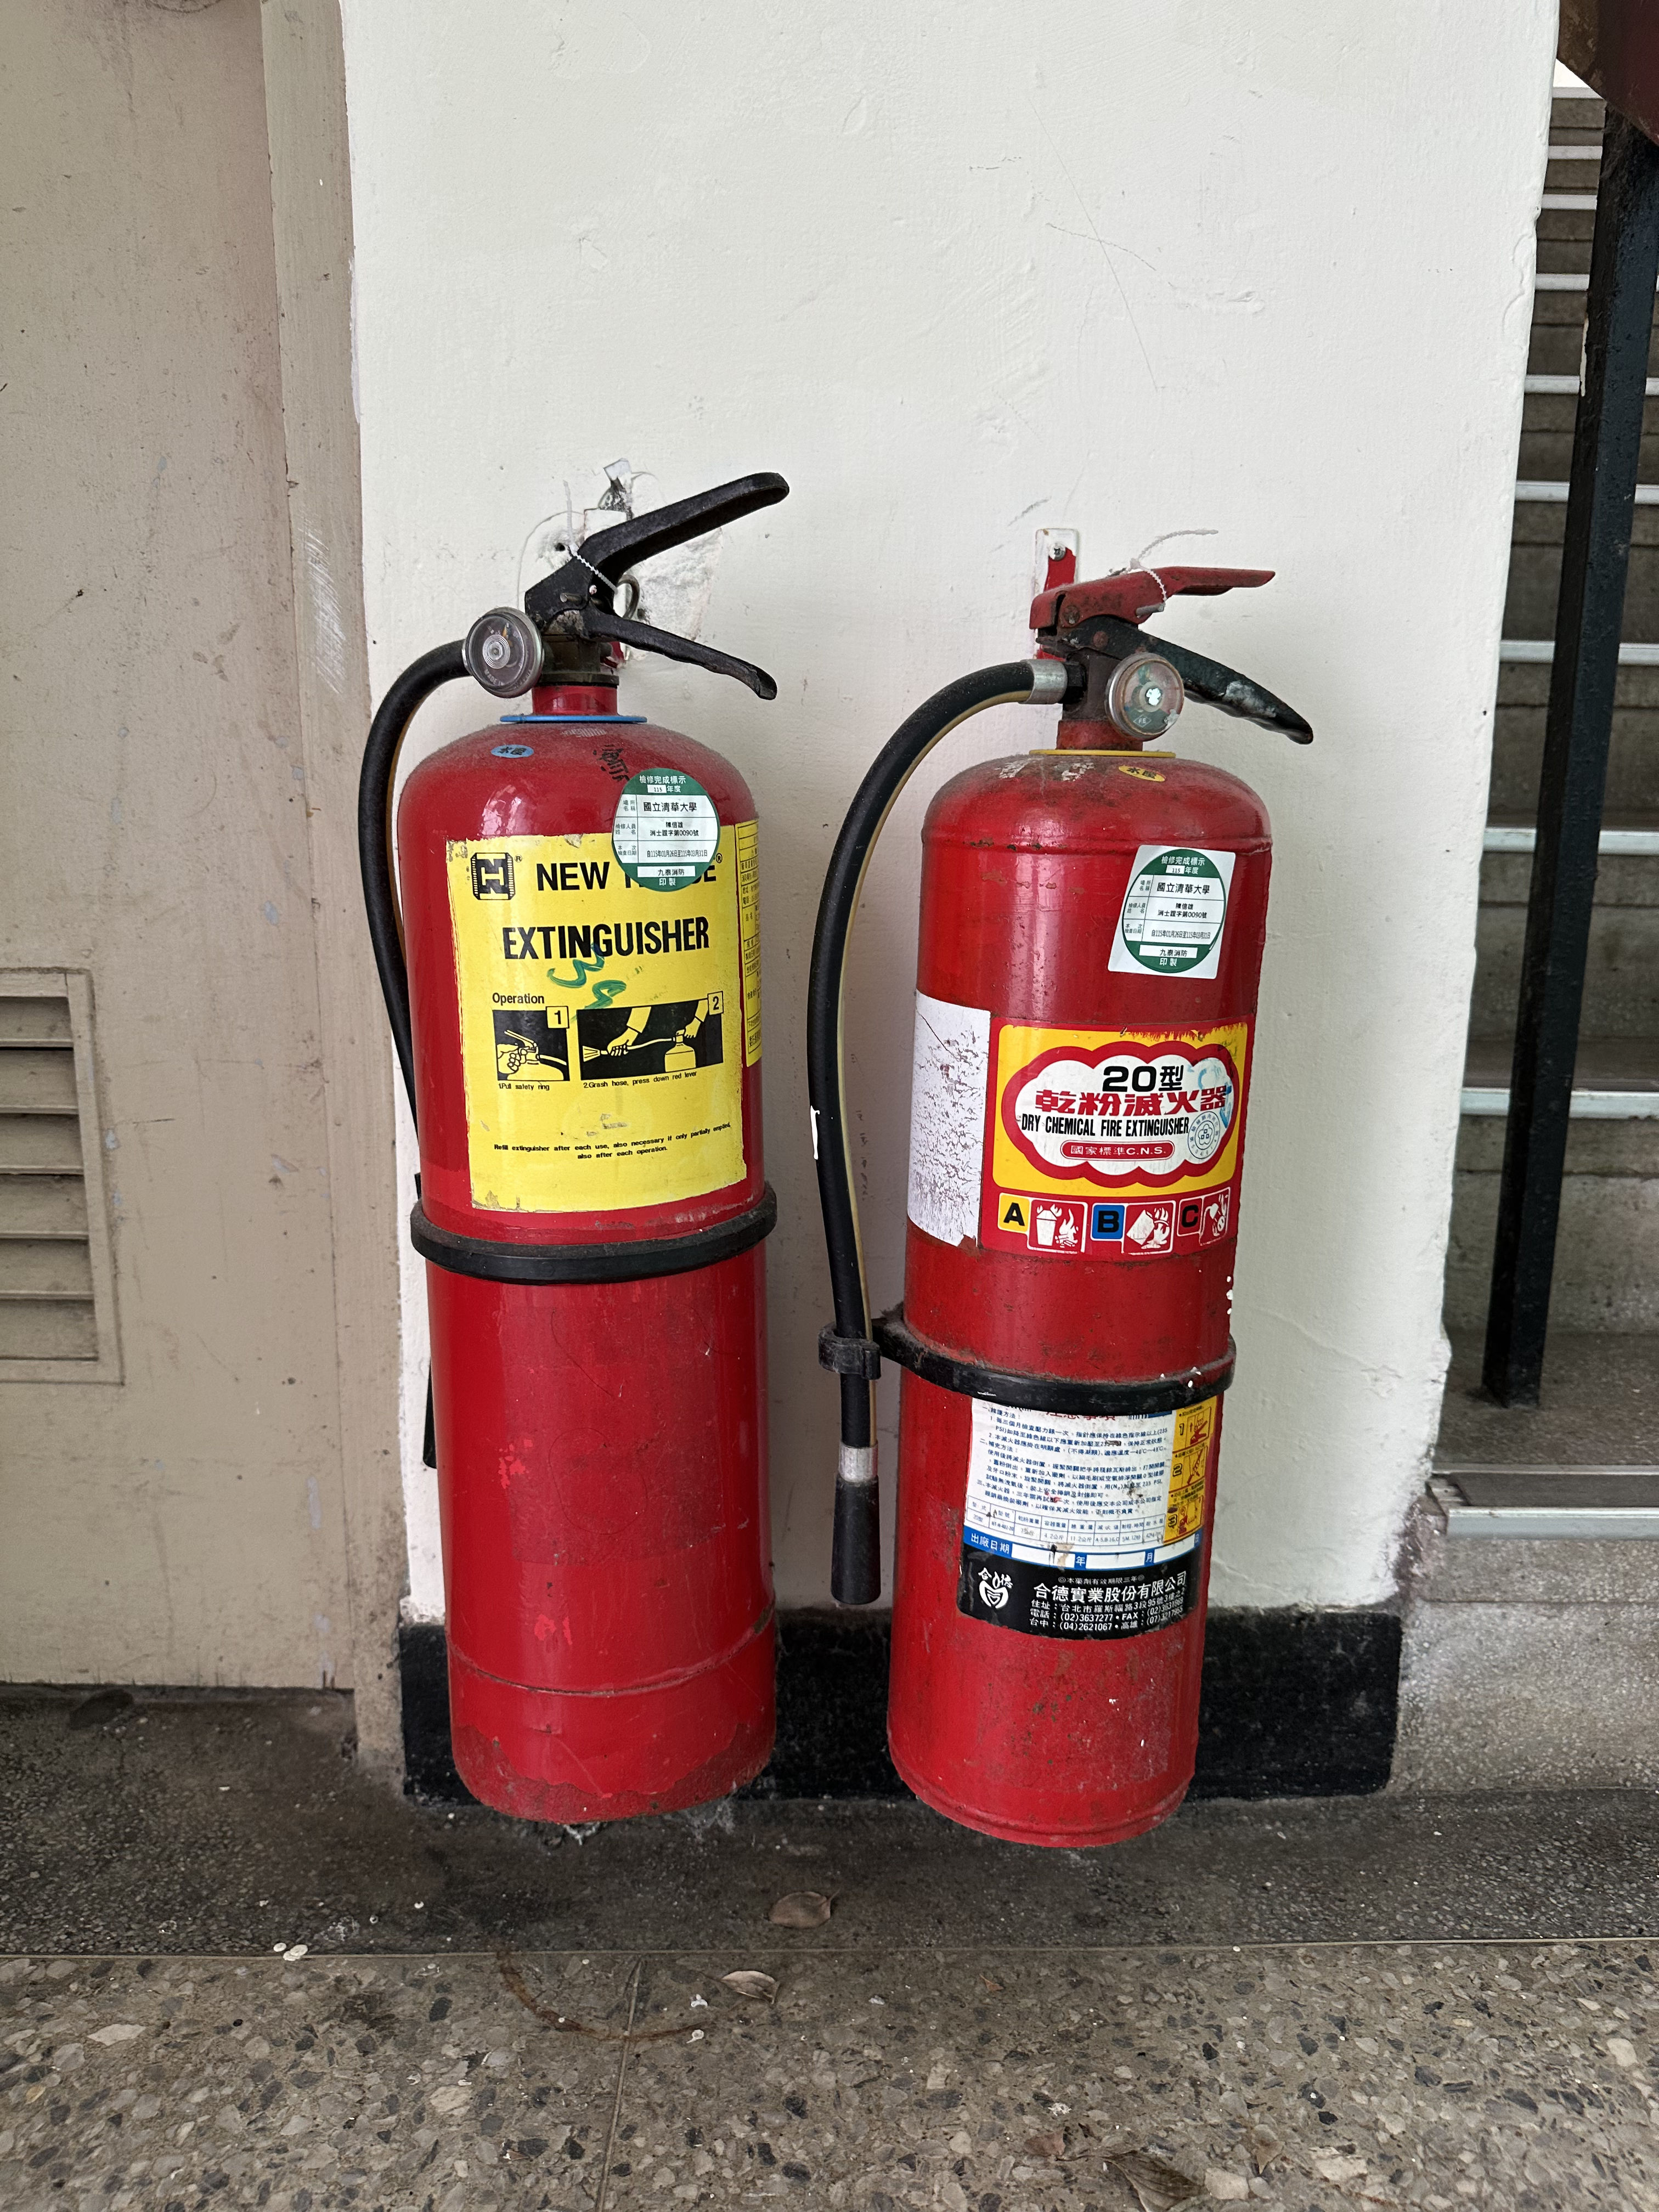
Fire Extinguisher
 View Larger
Update 2026.06
View Larger
Update 2026.06
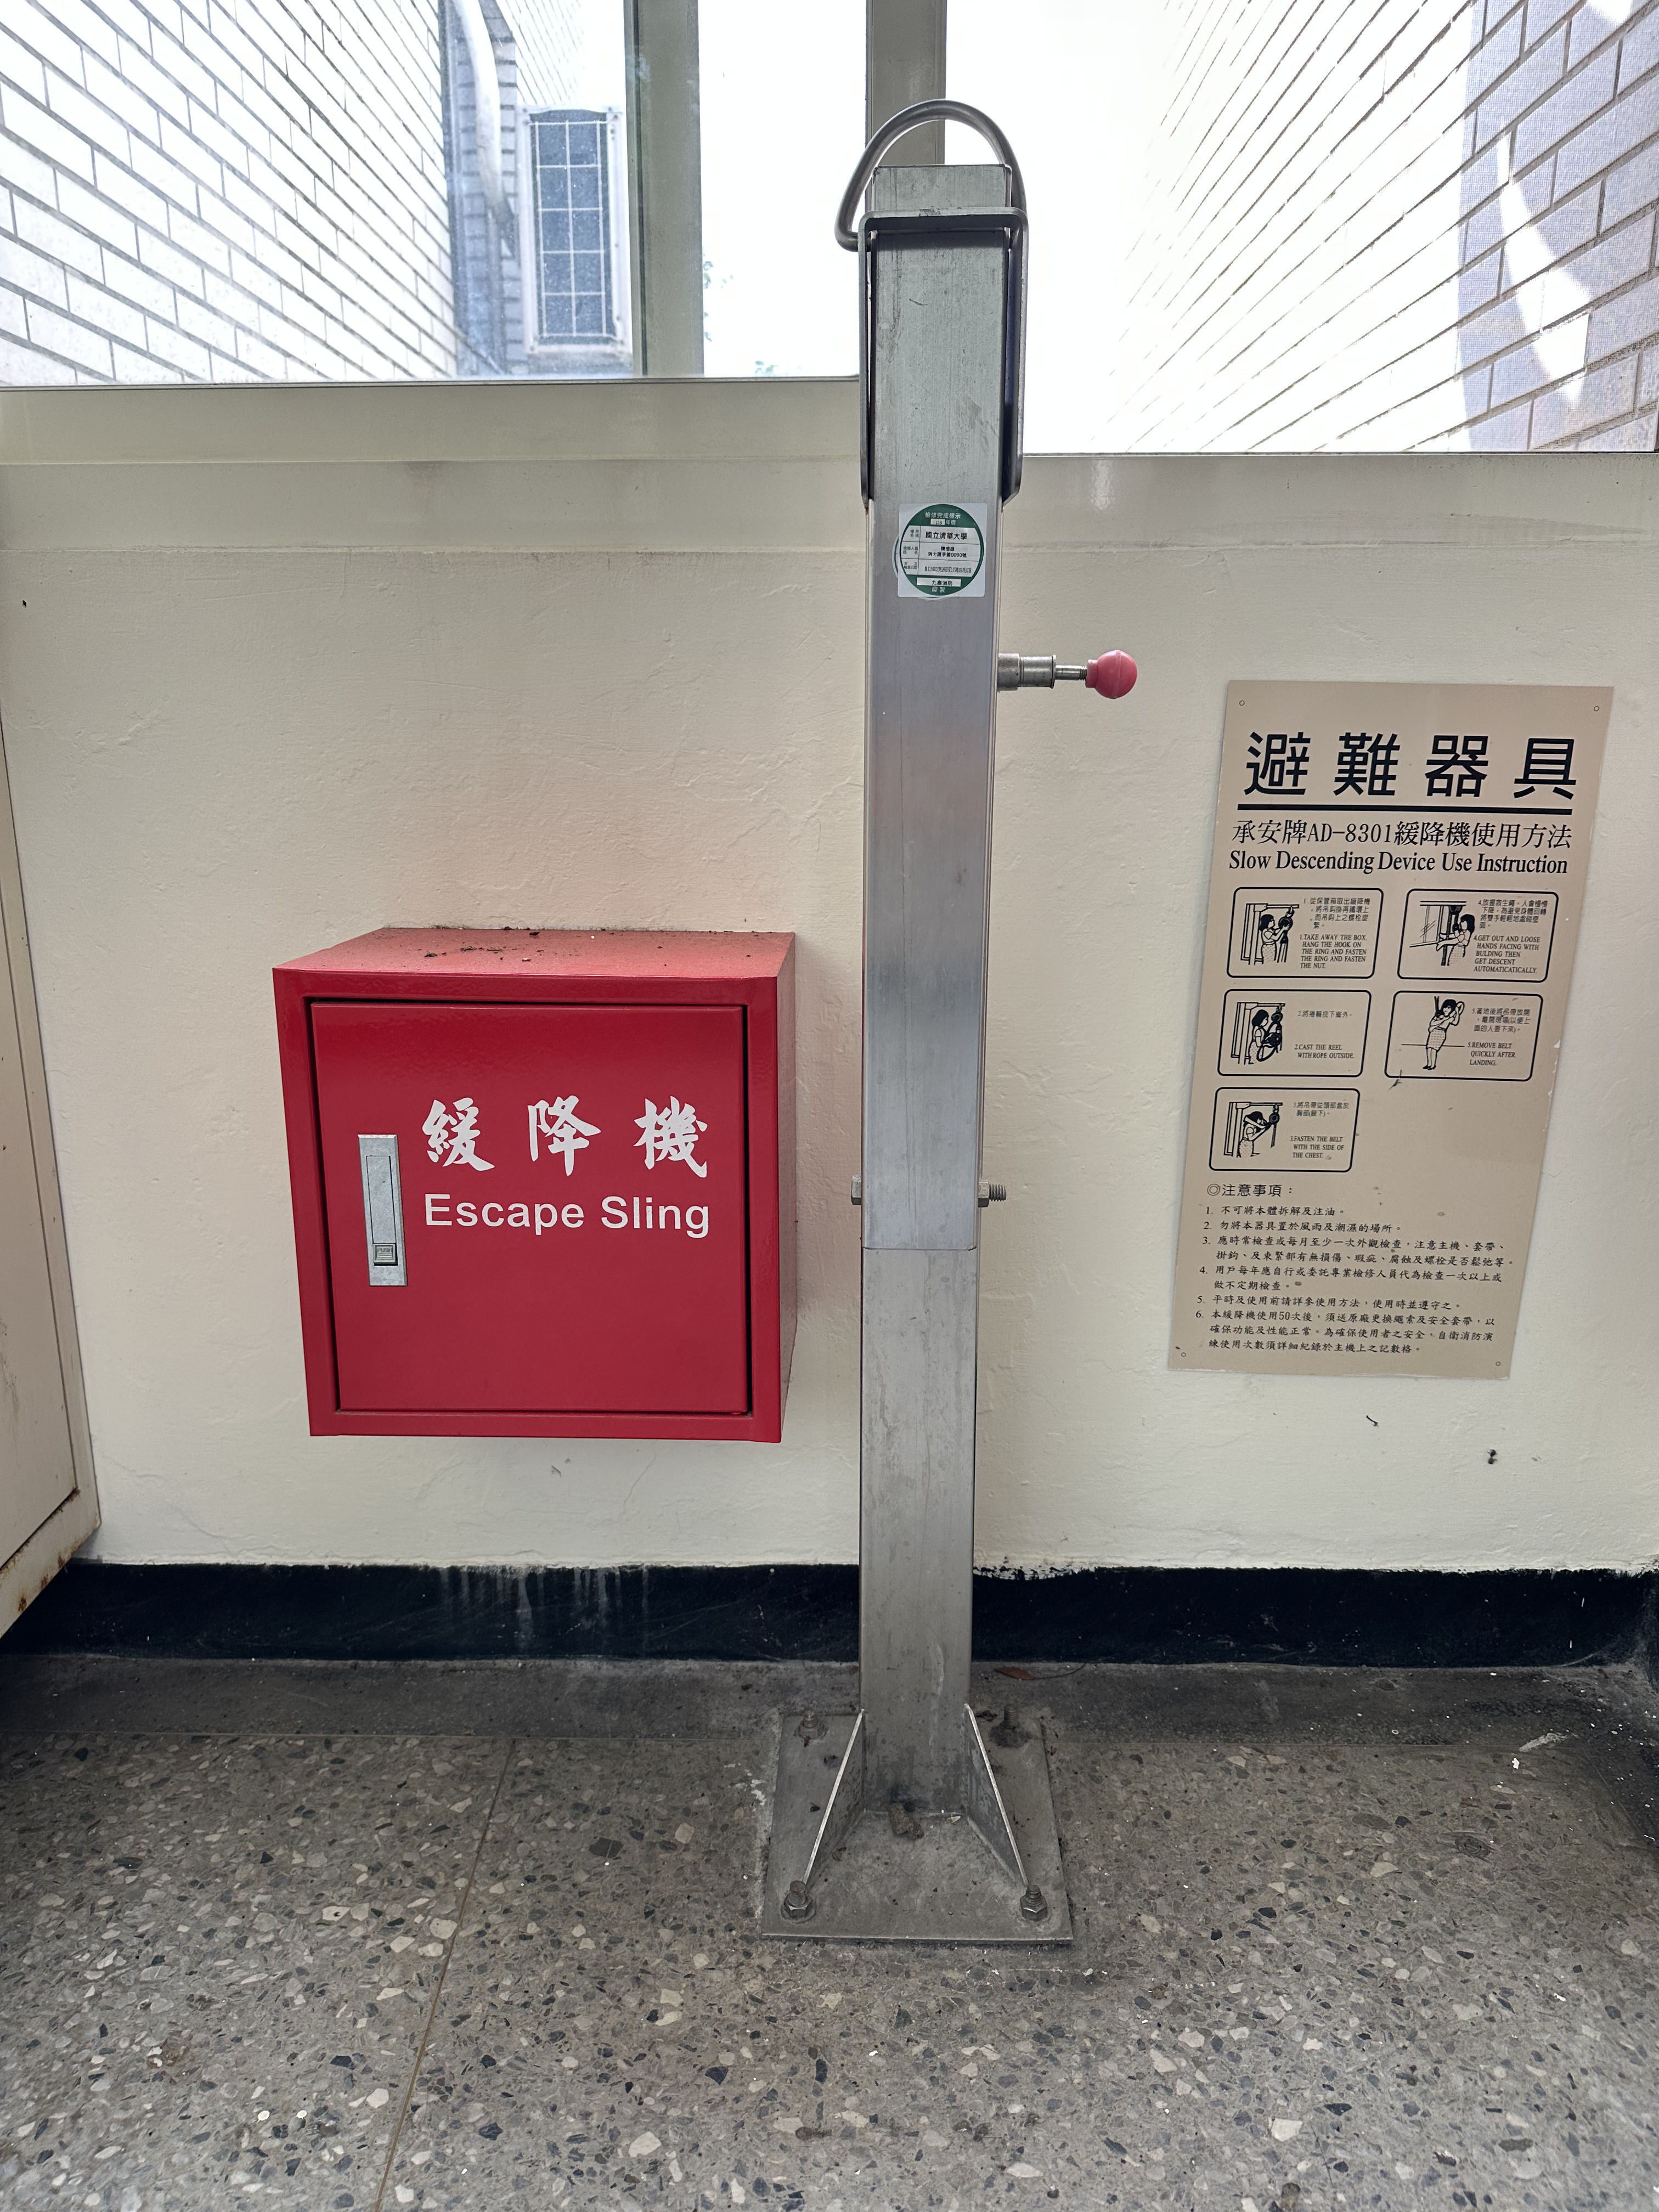
Escape Sling
 View Larger
Update 2026.09
View Larger
Update 2026.09
Vending Machine