
Dormitory Hsin
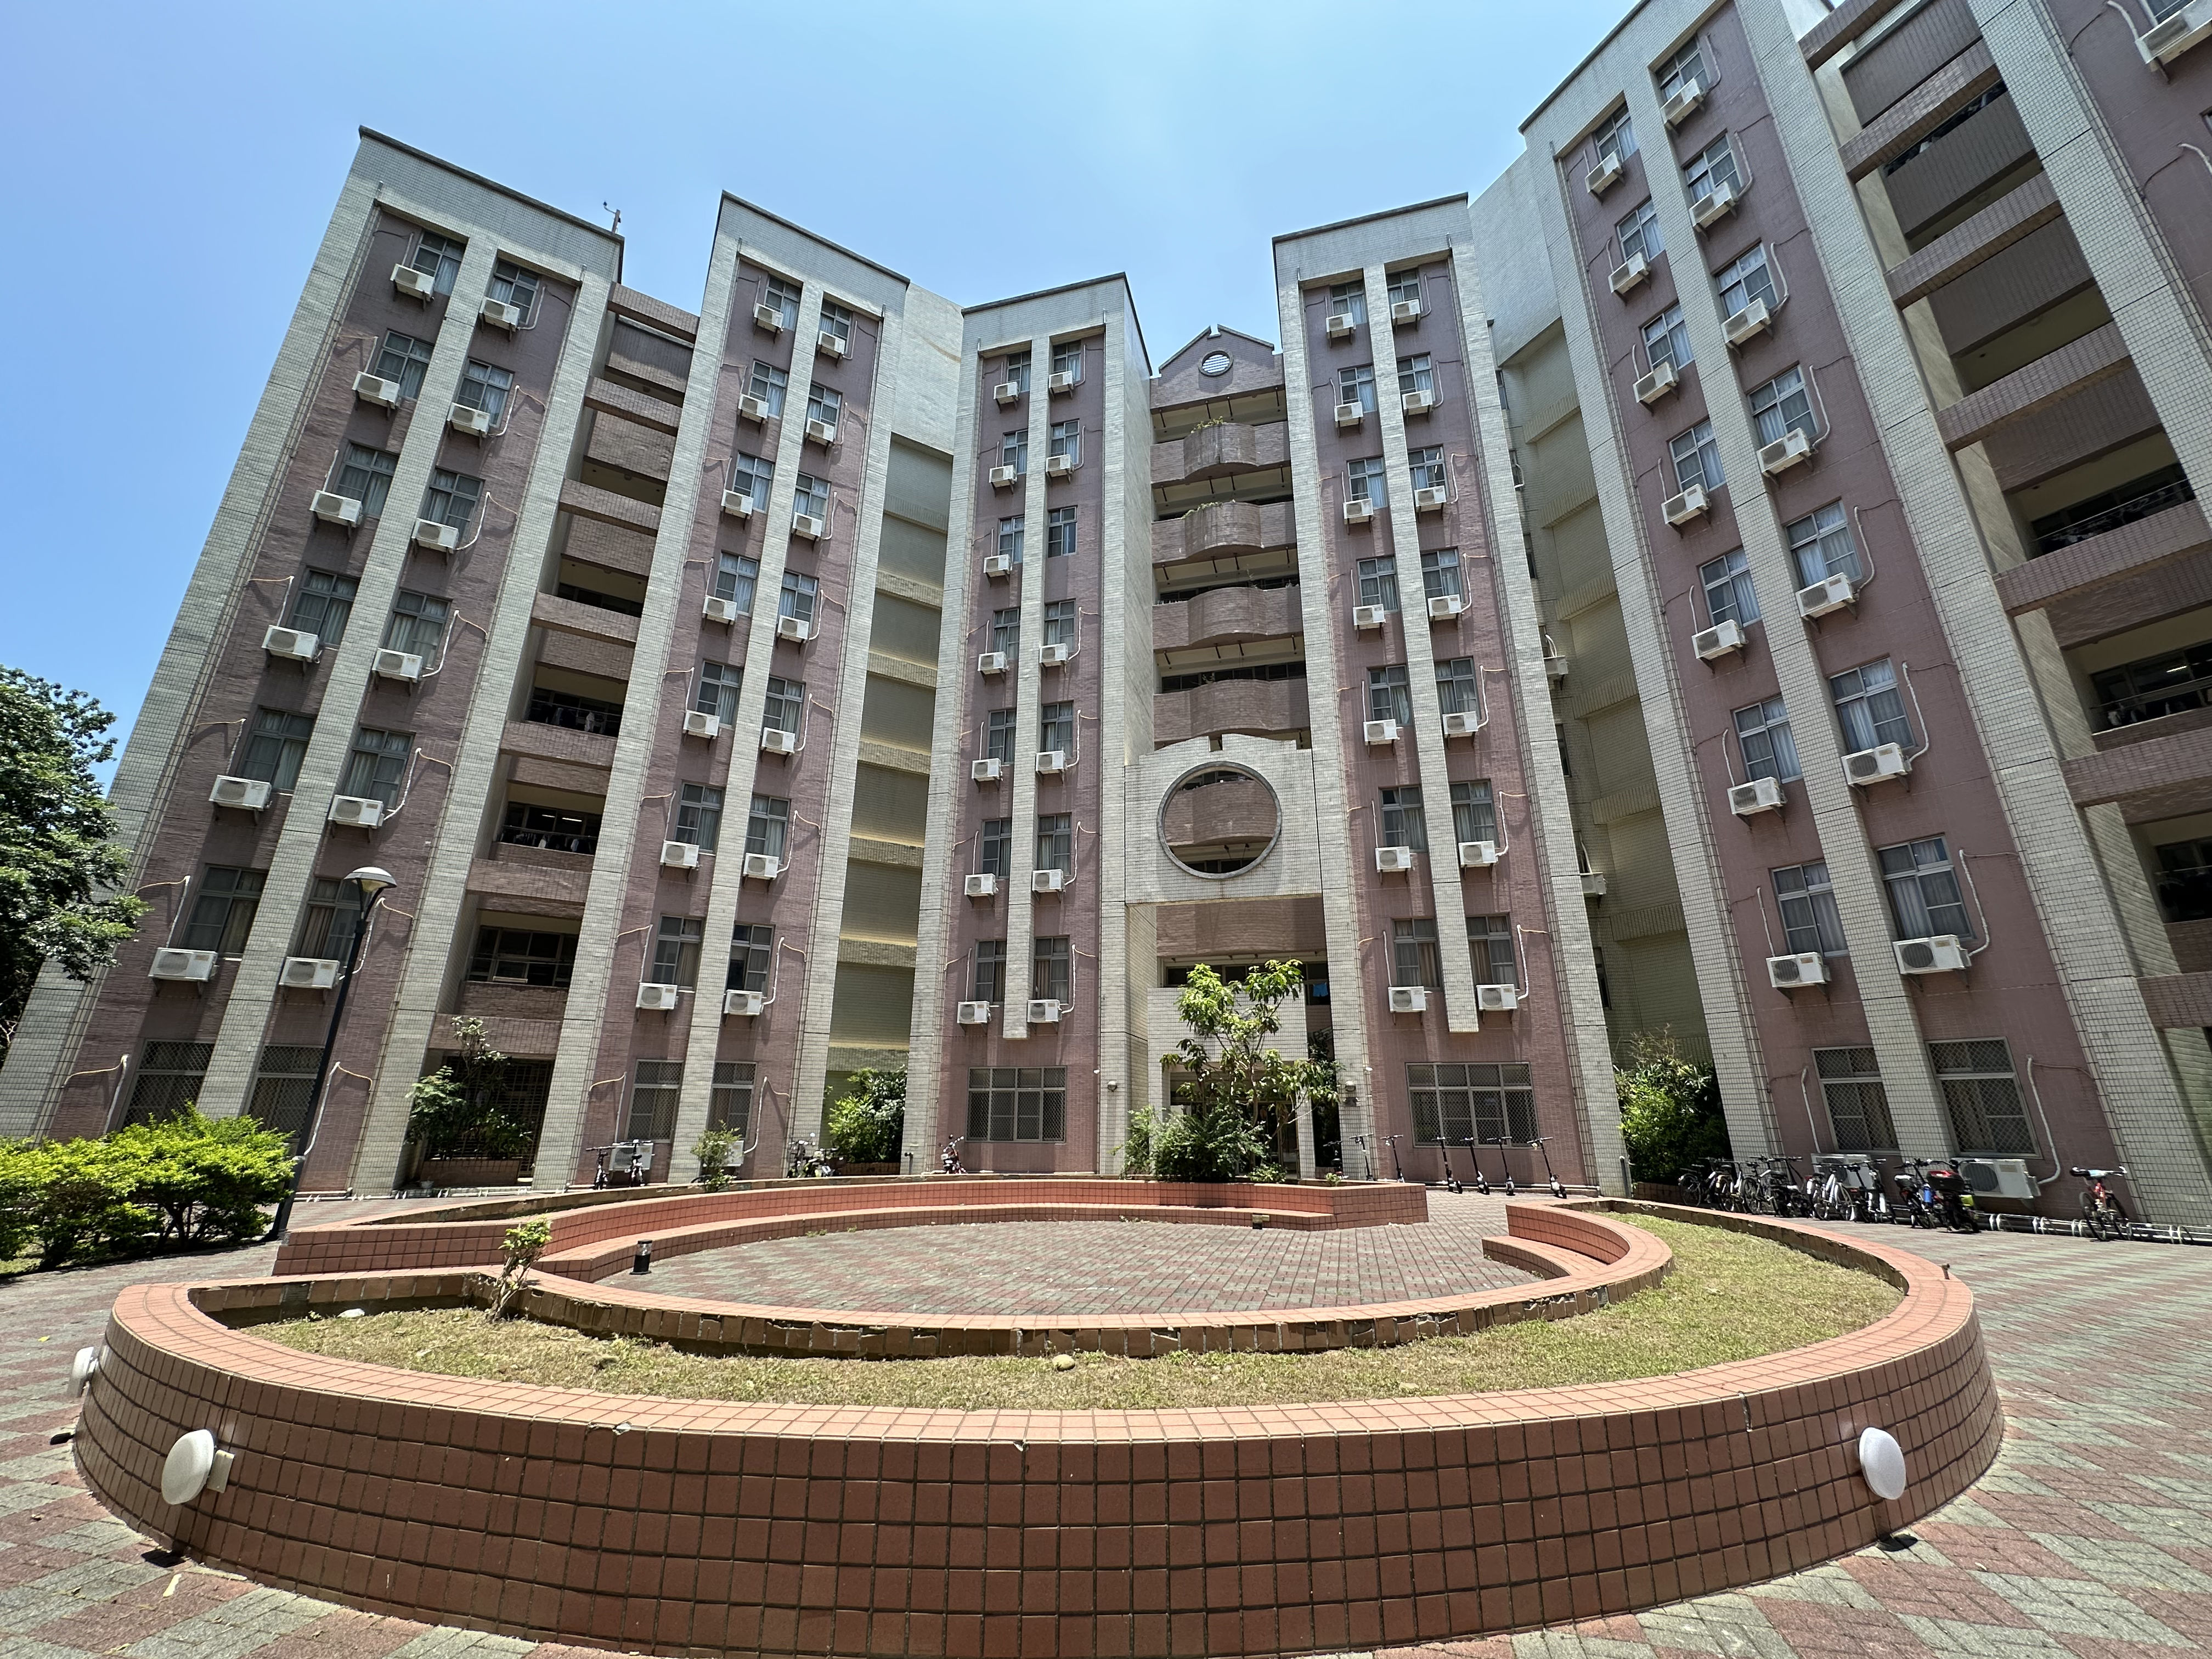
Exterior
Exterior views and surrounding environment of the dormitory.
 View Larger
Update 2026.06
View Larger
Update 2026.06
Exterior
 View Larger
Update 2026.06
View Larger
Update 2026.06
Back Entrance
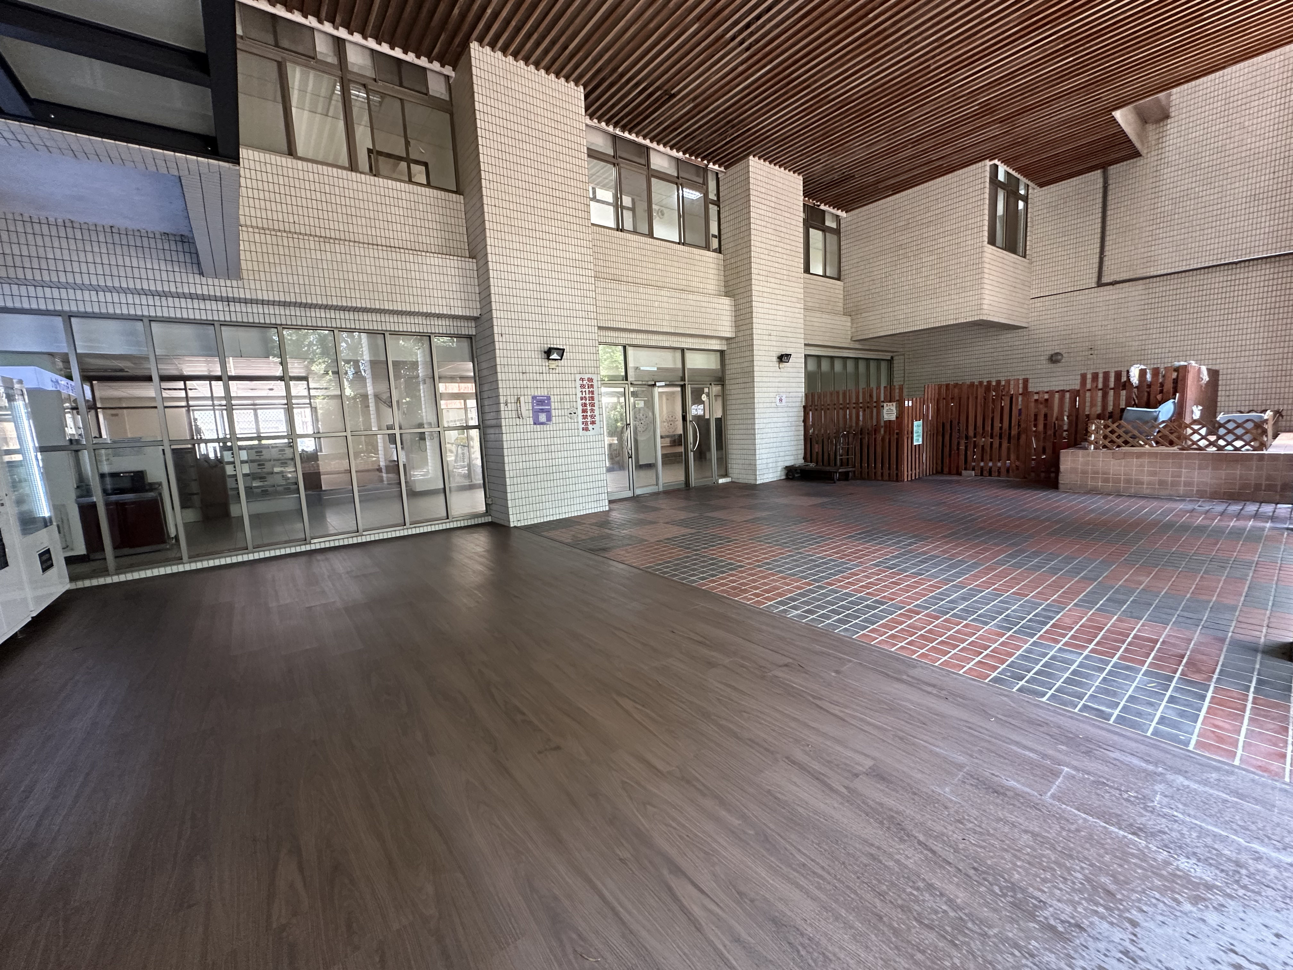
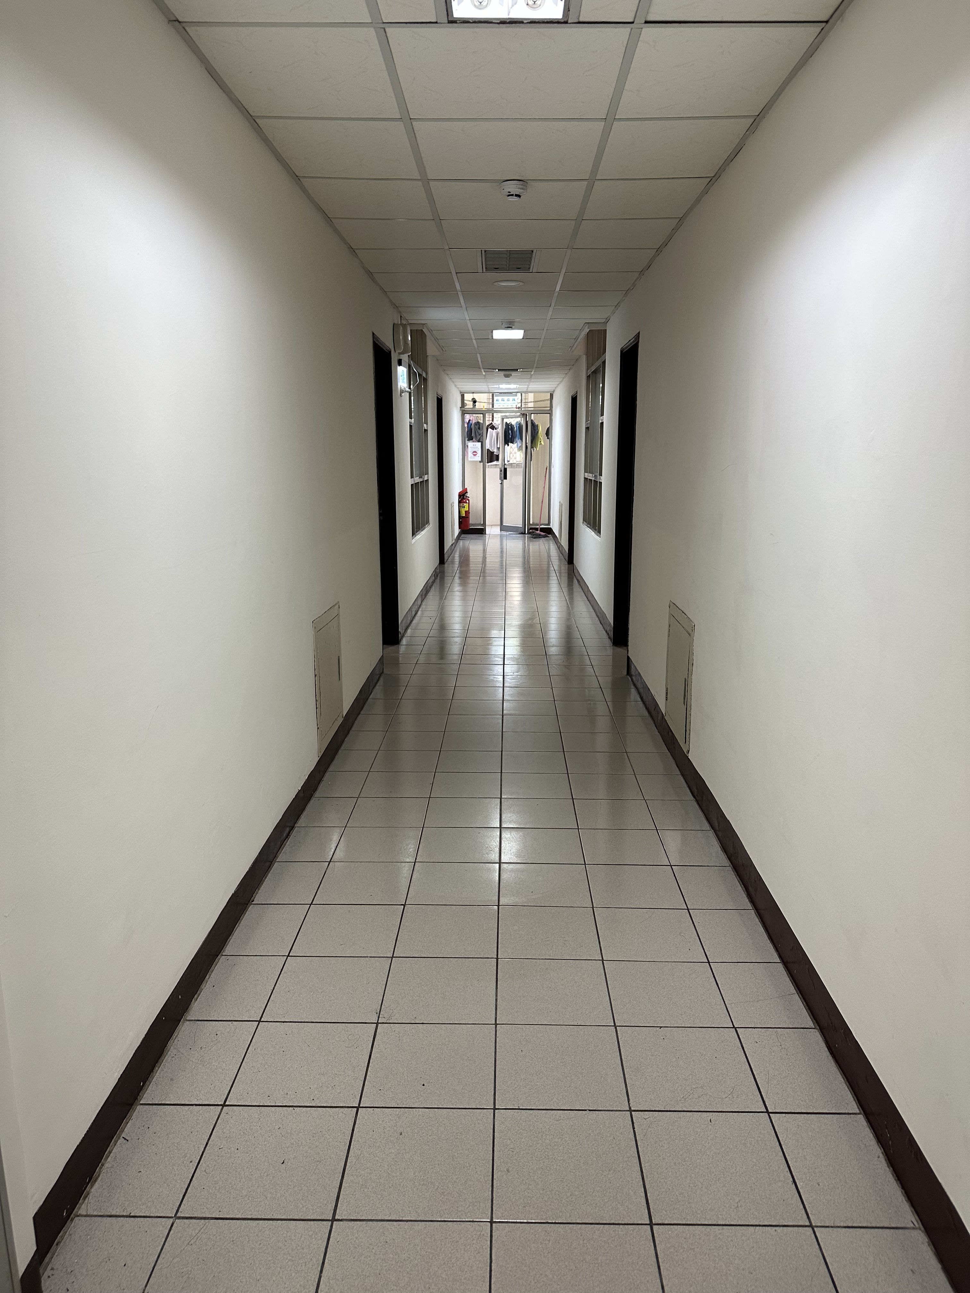
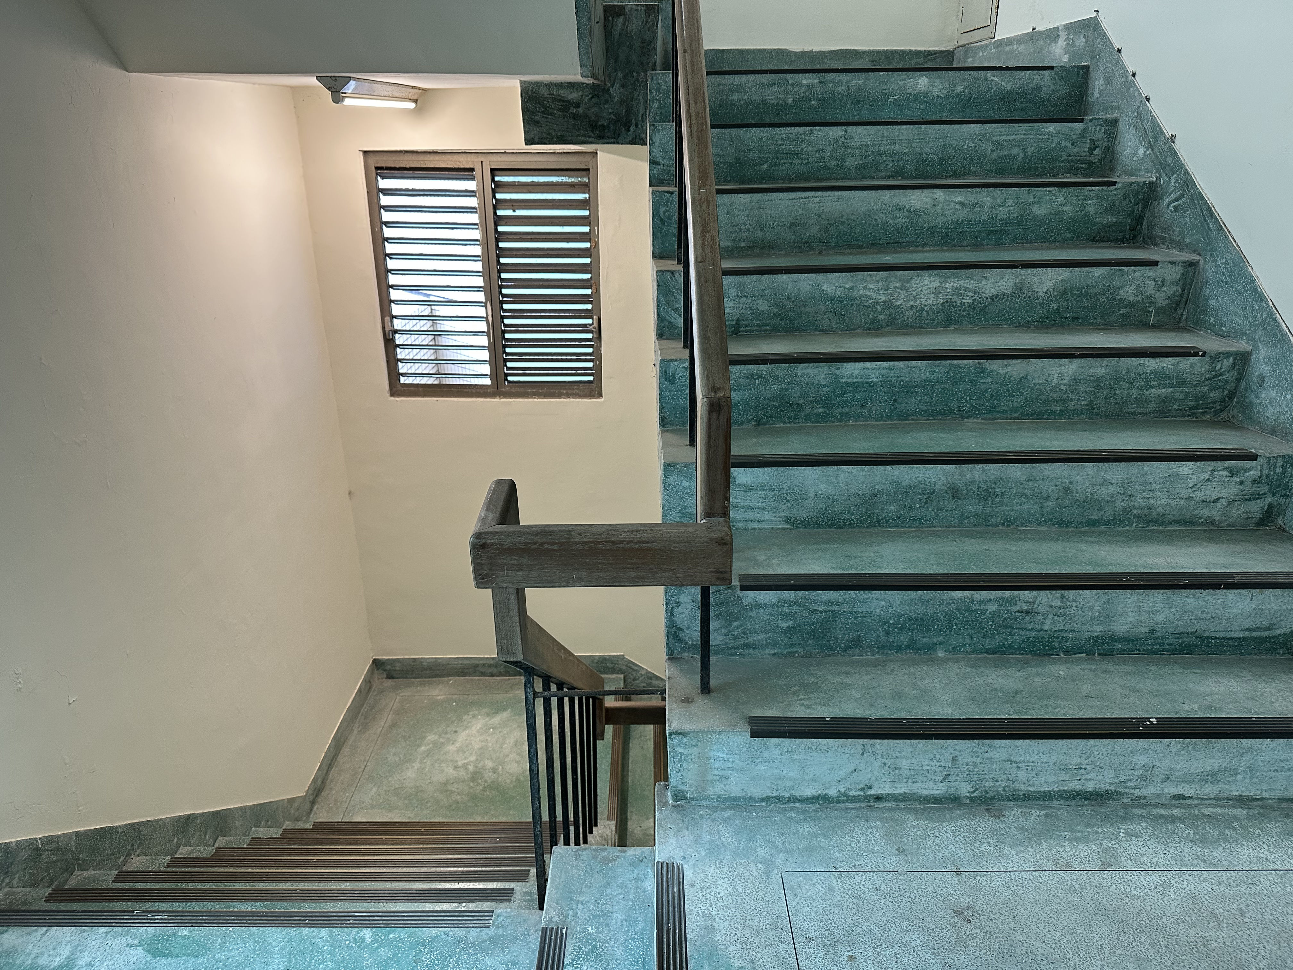
宿舍內部
宿舍走廊、樓梯及公共通道等室內環境。
 View Larger
Update 2026.06
View Larger
Update 2026.06
Courtyard
 View Larger
Update 2026.06
View Larger
Update 2026.06
Corridor
 View Larger
Update 2026.06
View Larger
Update 2026.06
Stairway
Common Area
A comfortable shared space for rest and interaction.
 View Larger
Update 2026.09
View Larger
Update 2026.09
1F Lounge
 View Larger
Update 2026.09
View Larger
Update 2026.09
1F Lounge
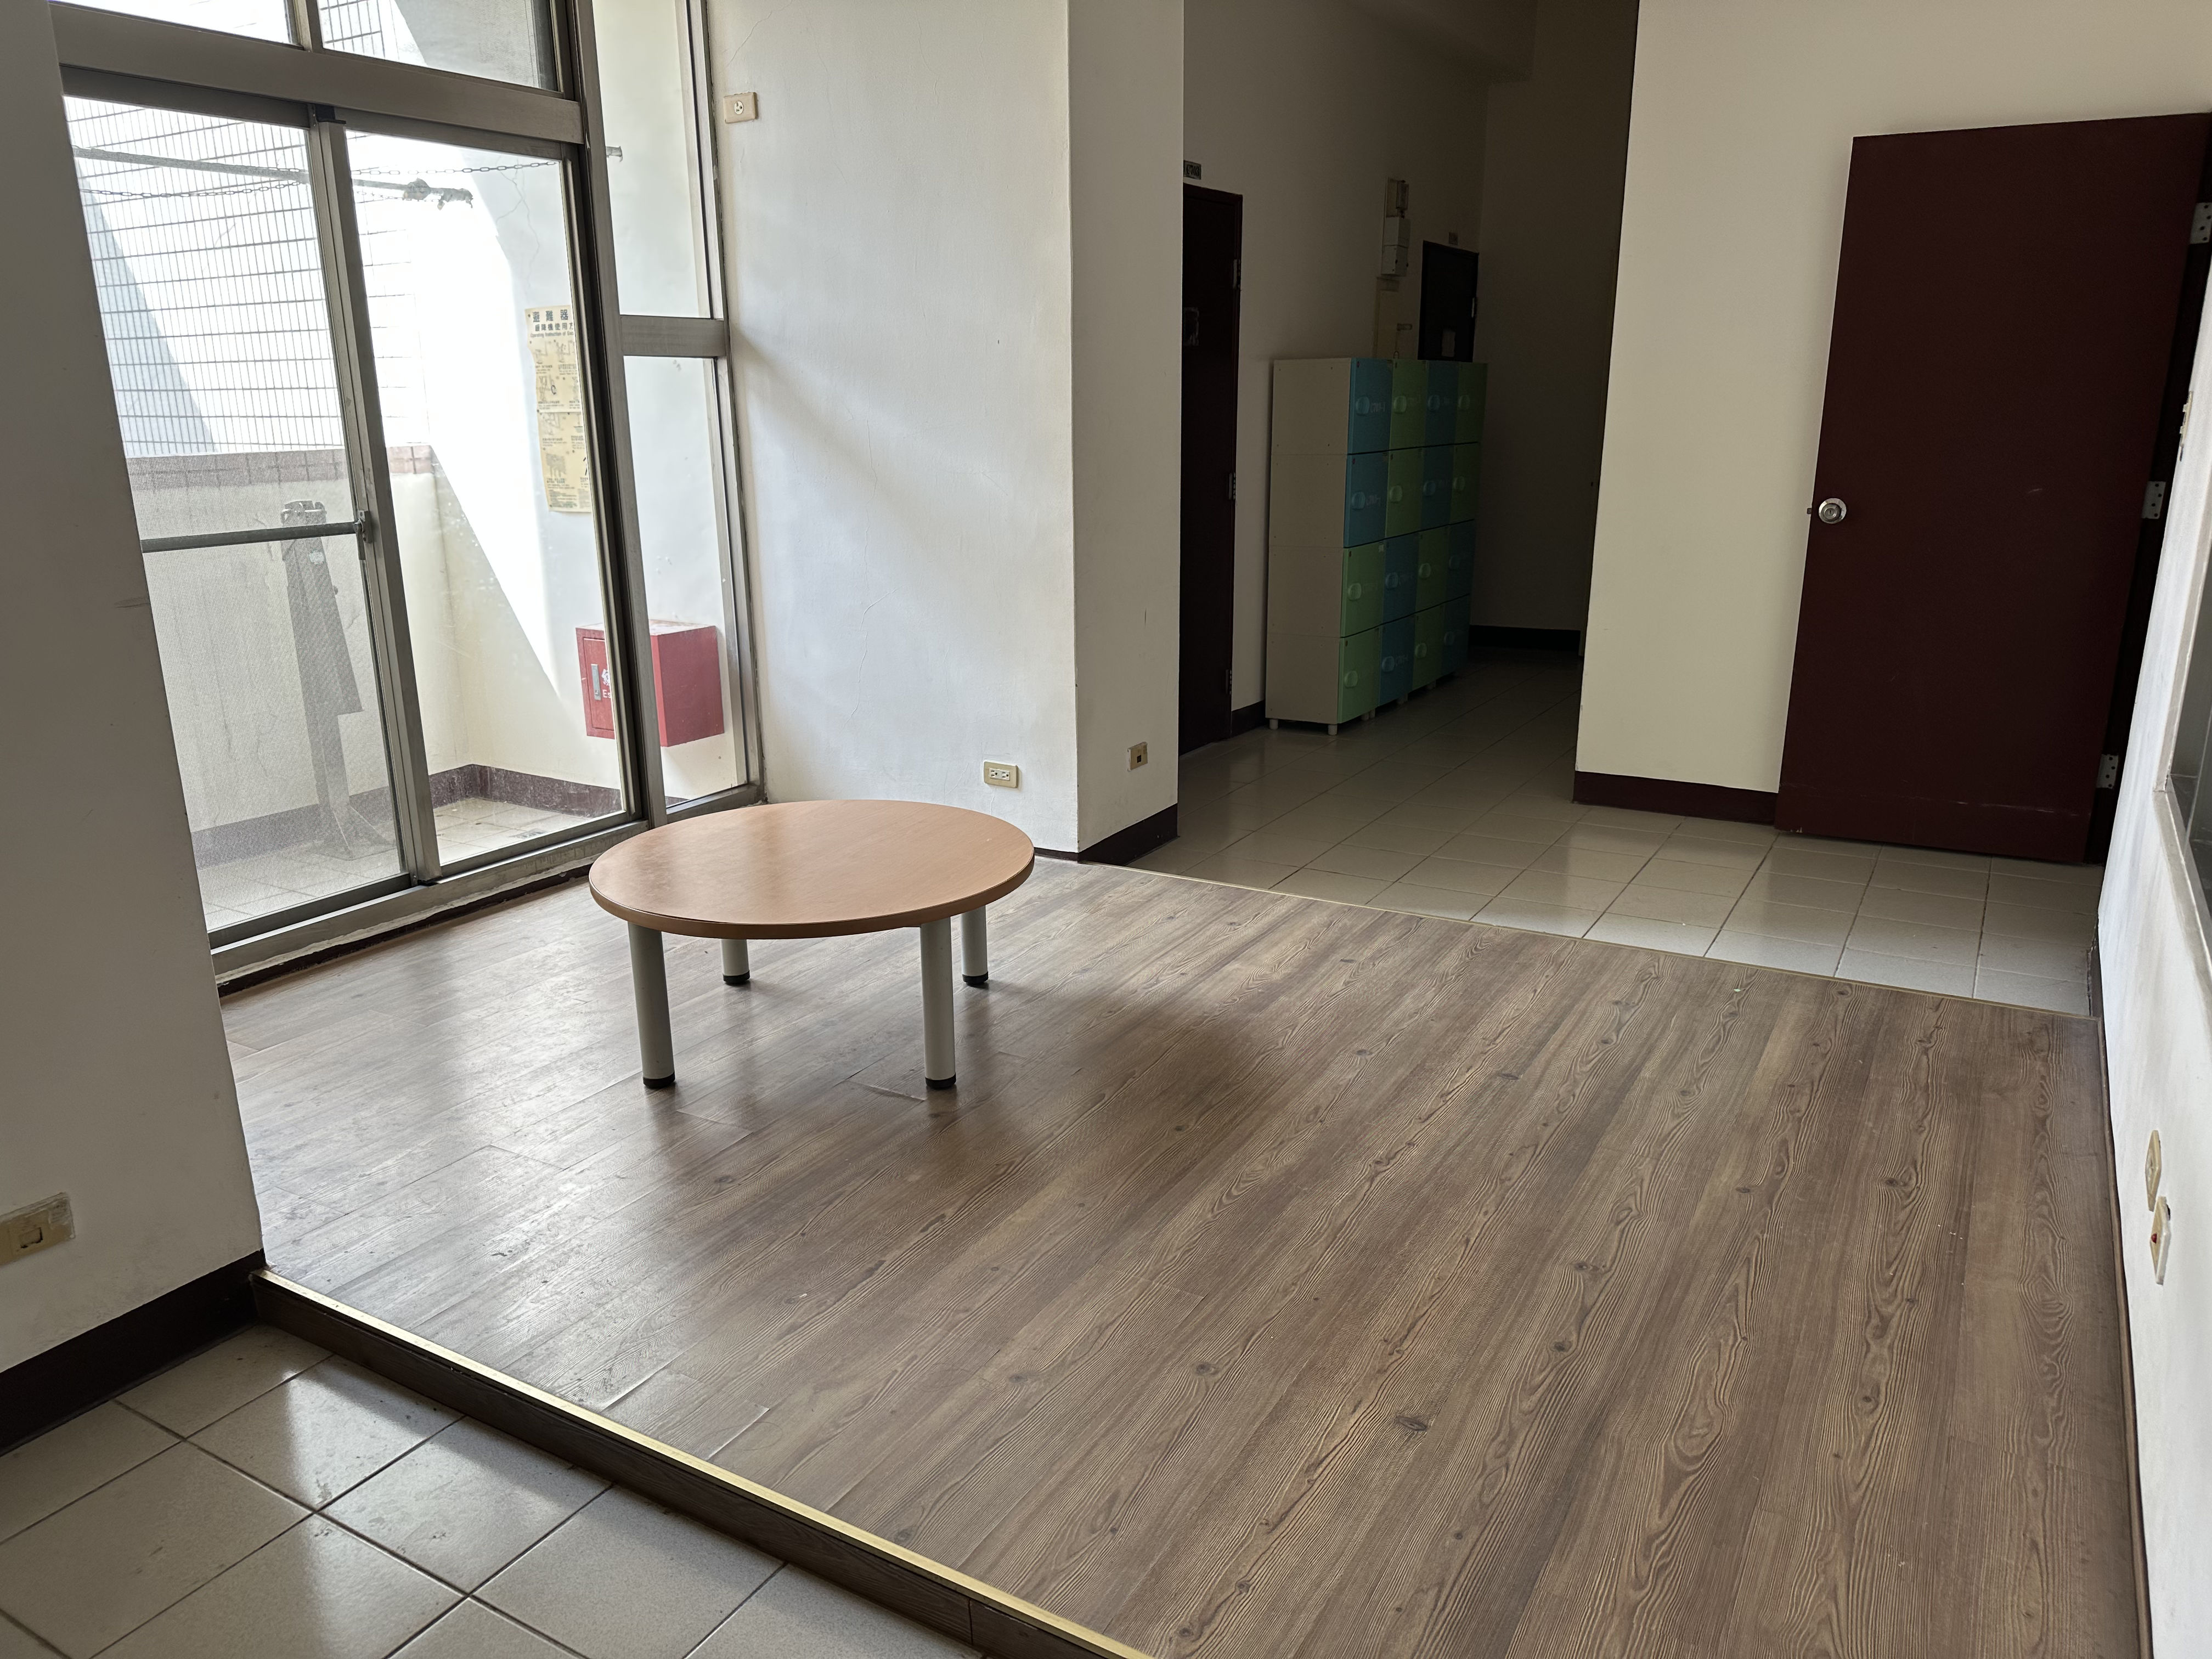 View Larger
Update 2026.08
View Larger
Update 2026.08
Small Lounges on Each Floor
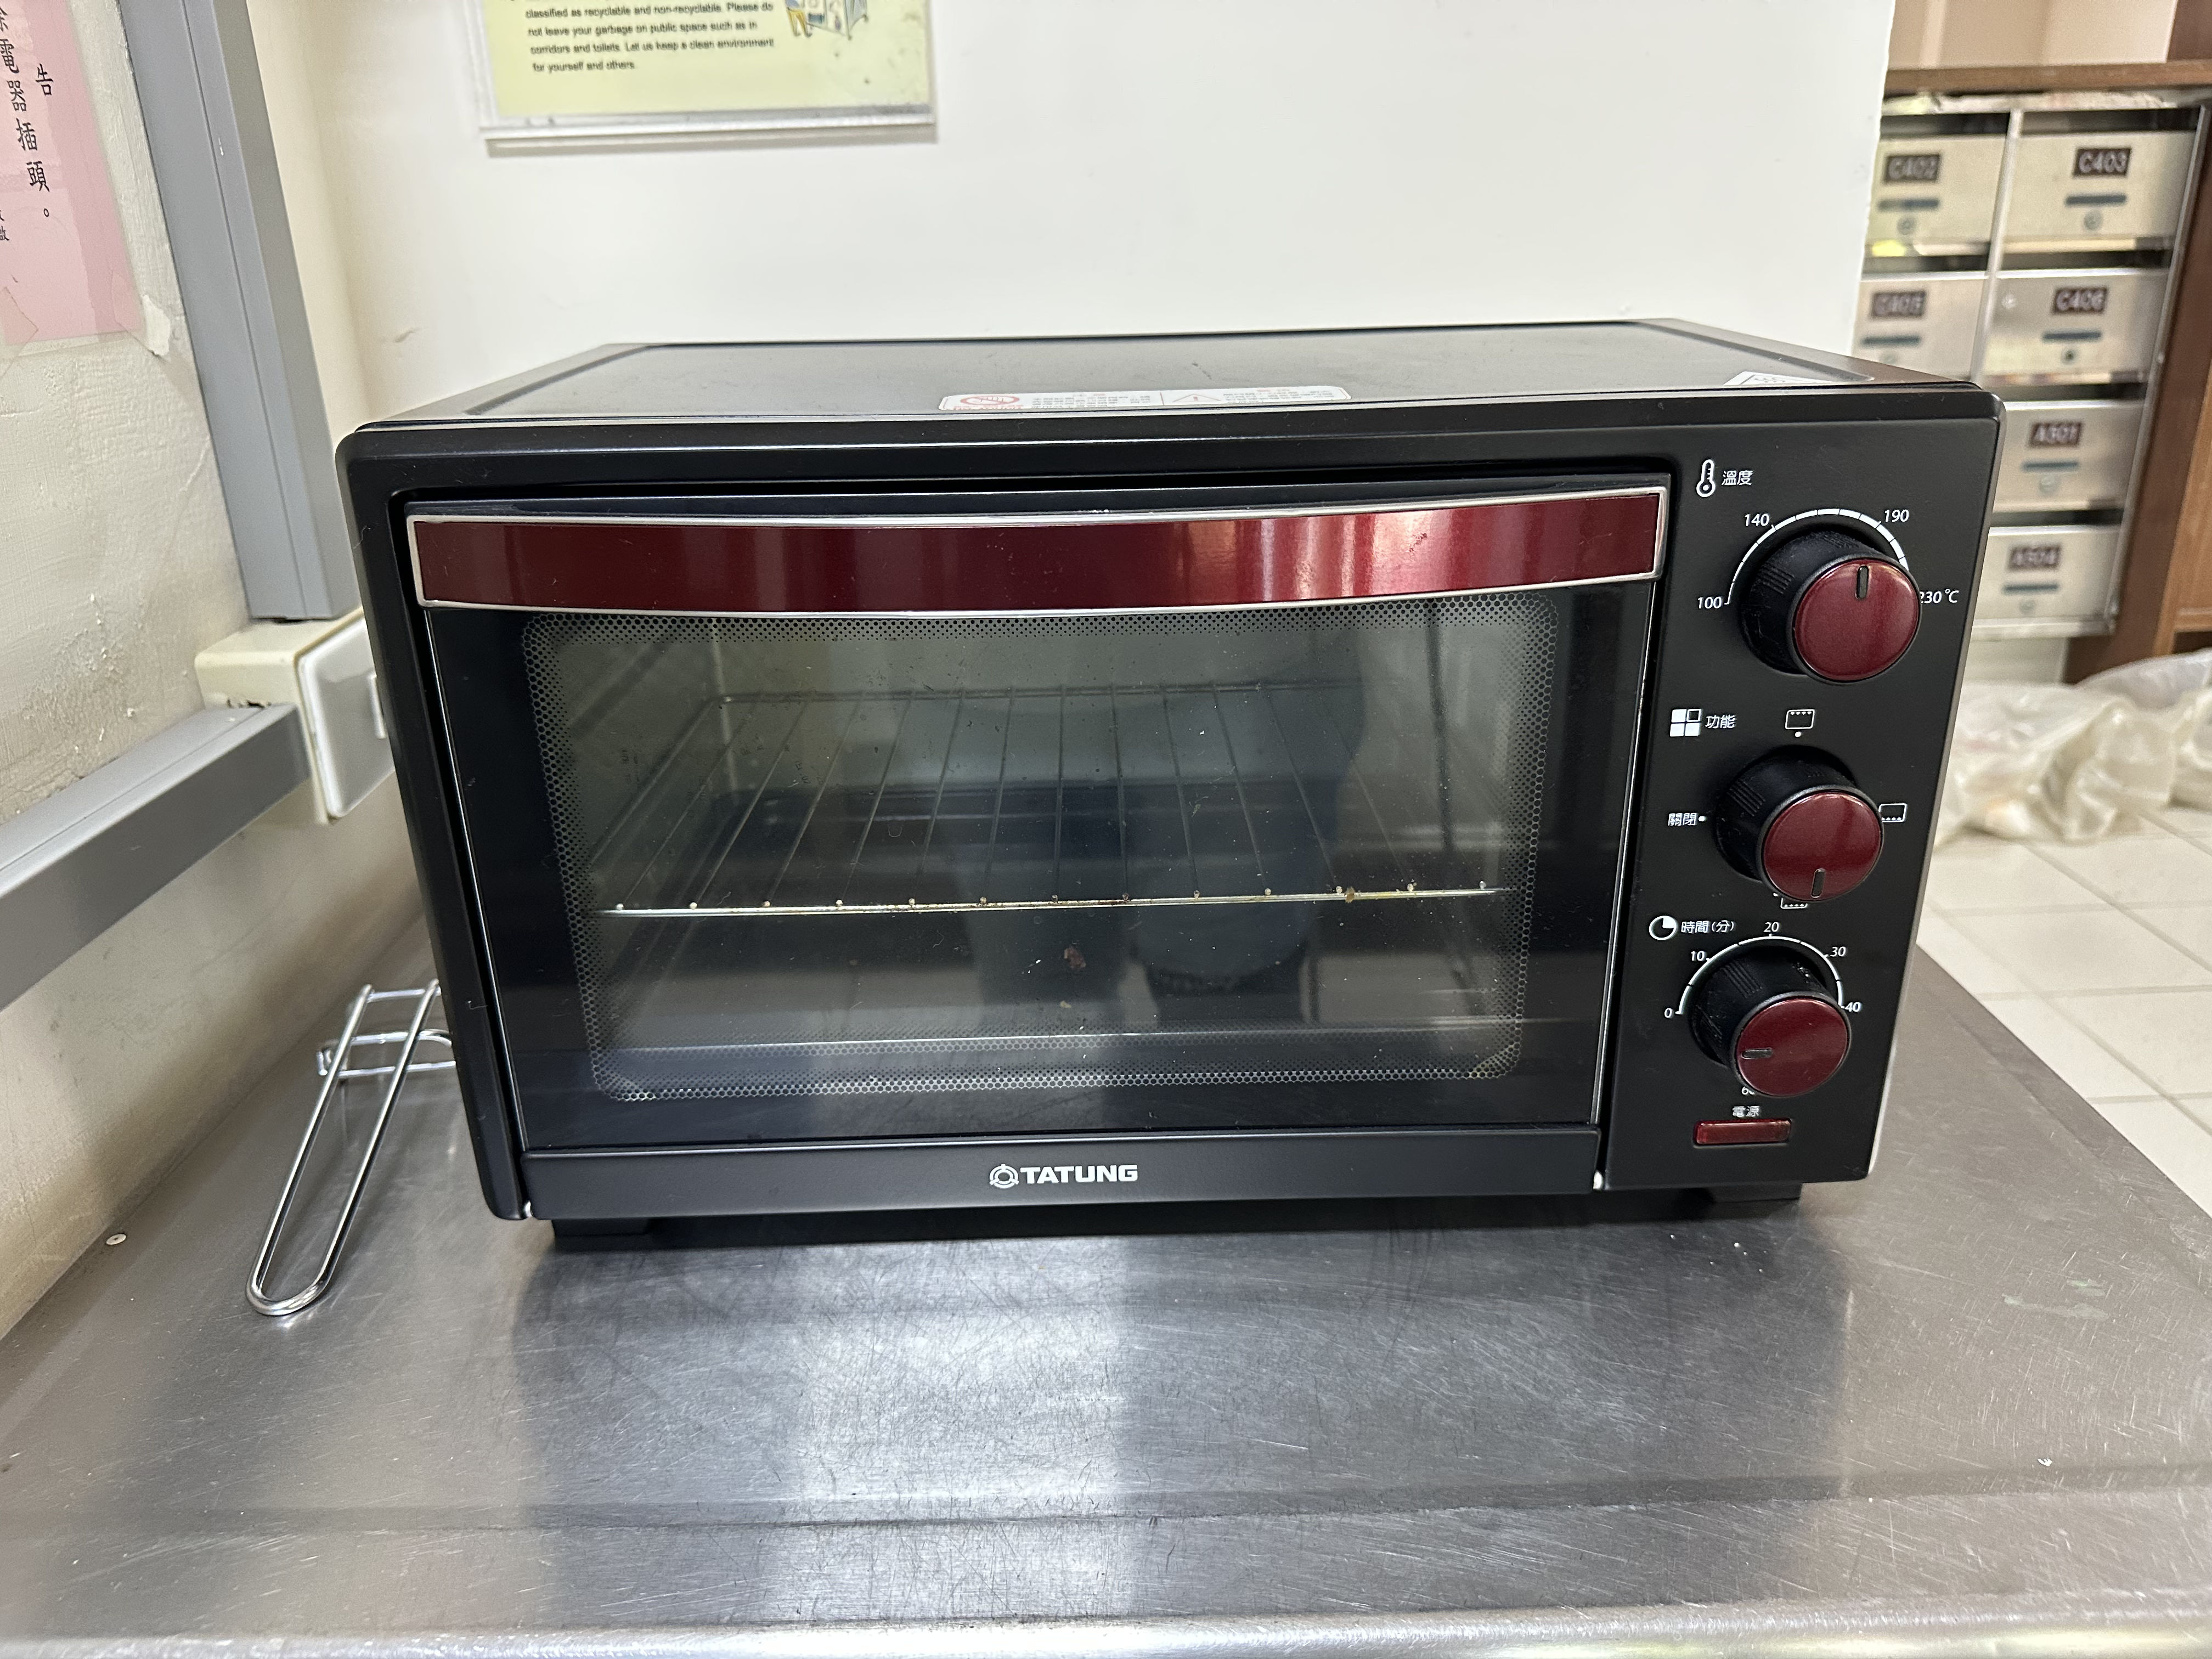 View Larger
Update 2026.06
View Larger
Update 2026.06
1F Oven
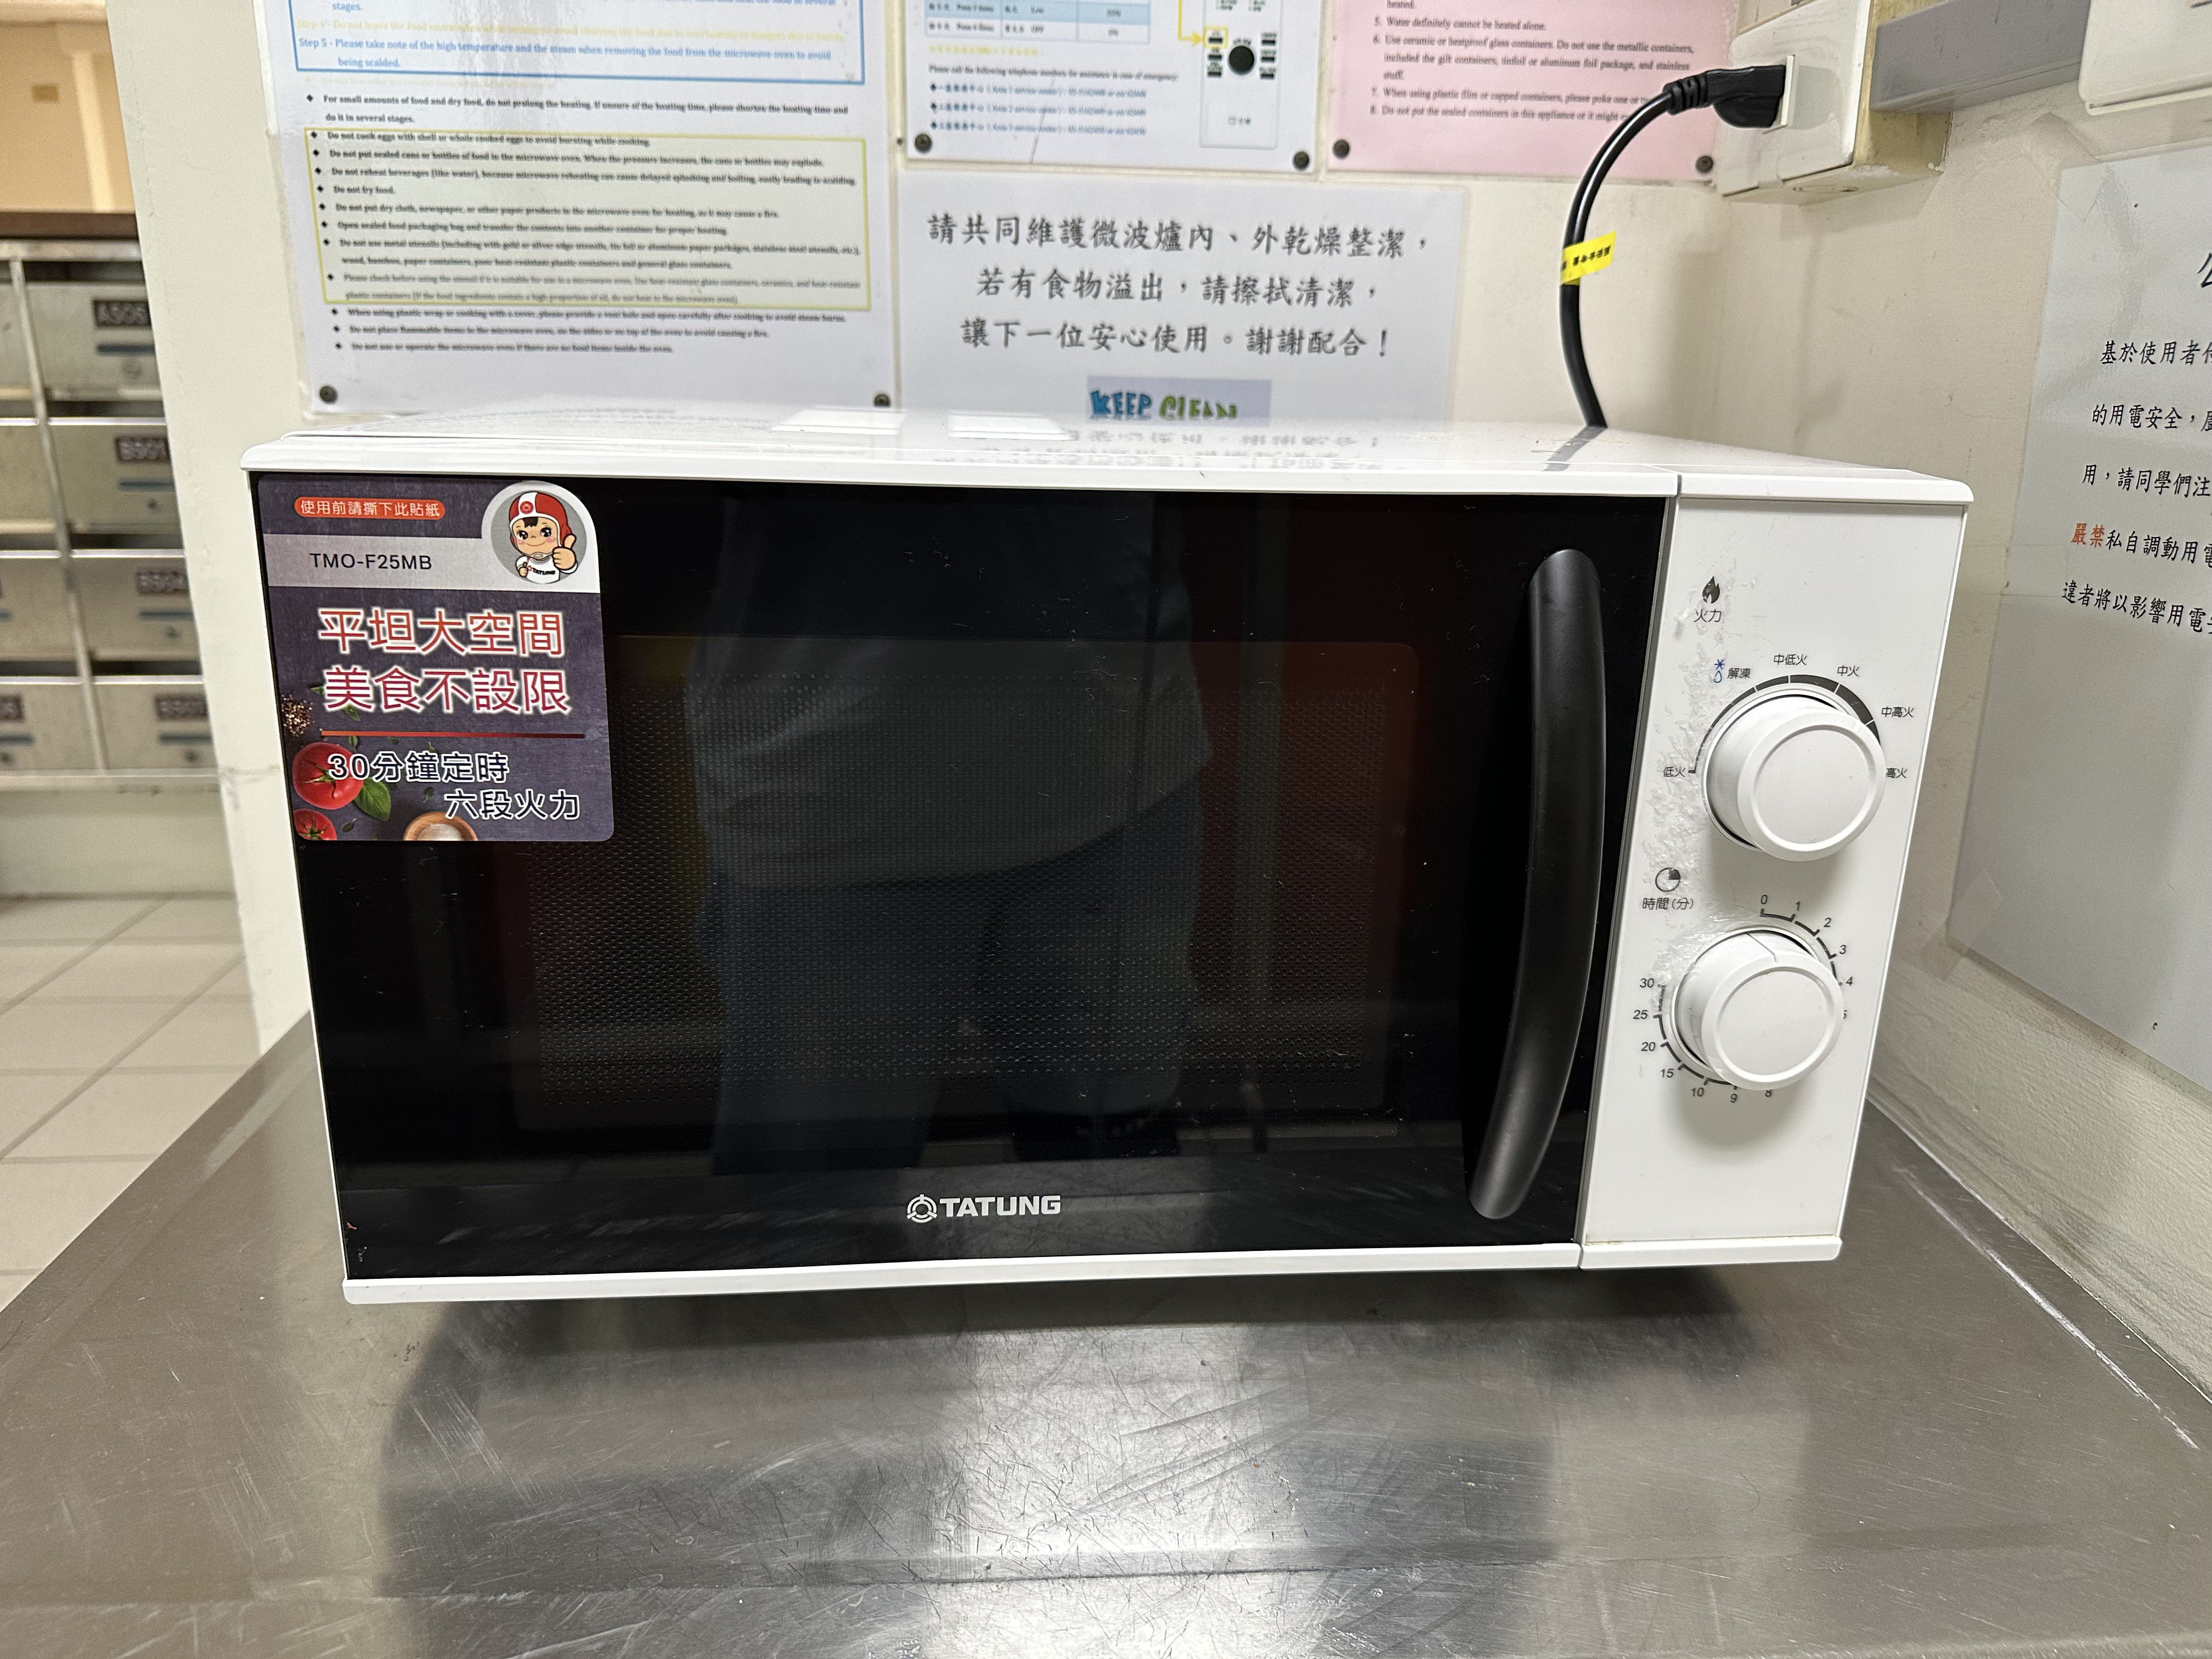 View Larger
Update 2026.06
View Larger
Update 2026.06
1F Microwave
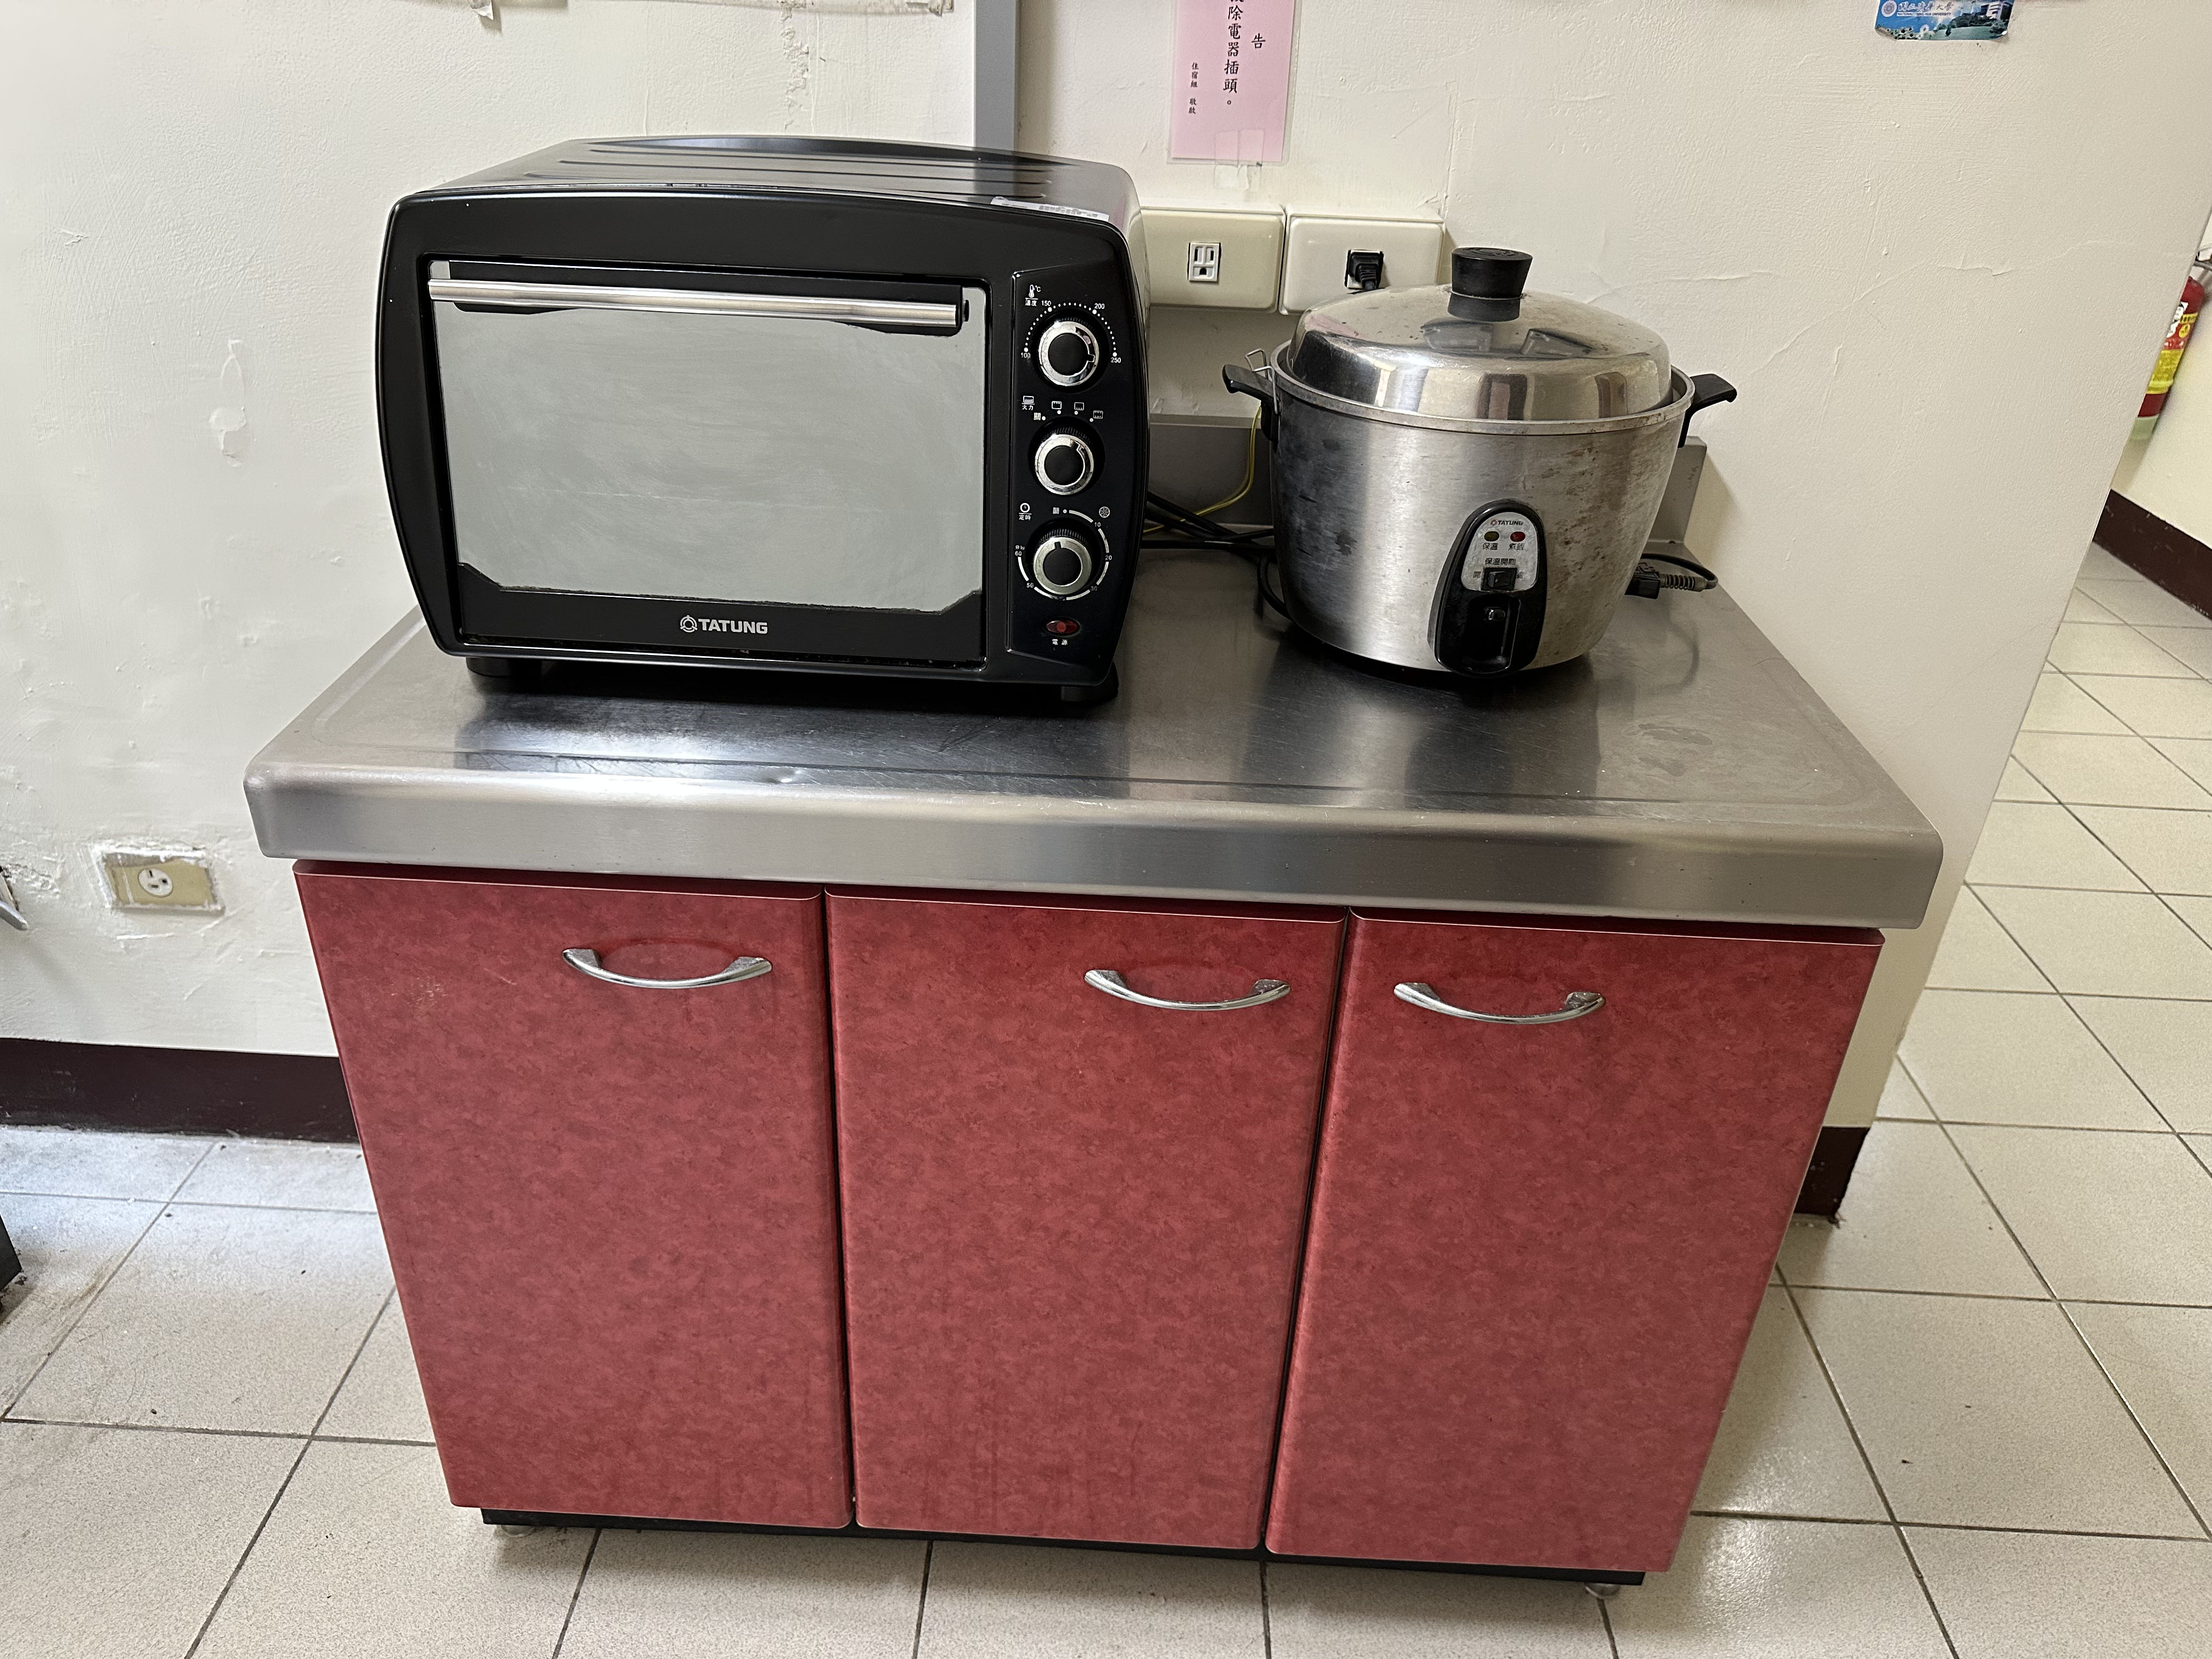 View Larger
Update 2026.06
View Larger
Update 2026.06
Food Warming Area (2F between Buildings A and B)
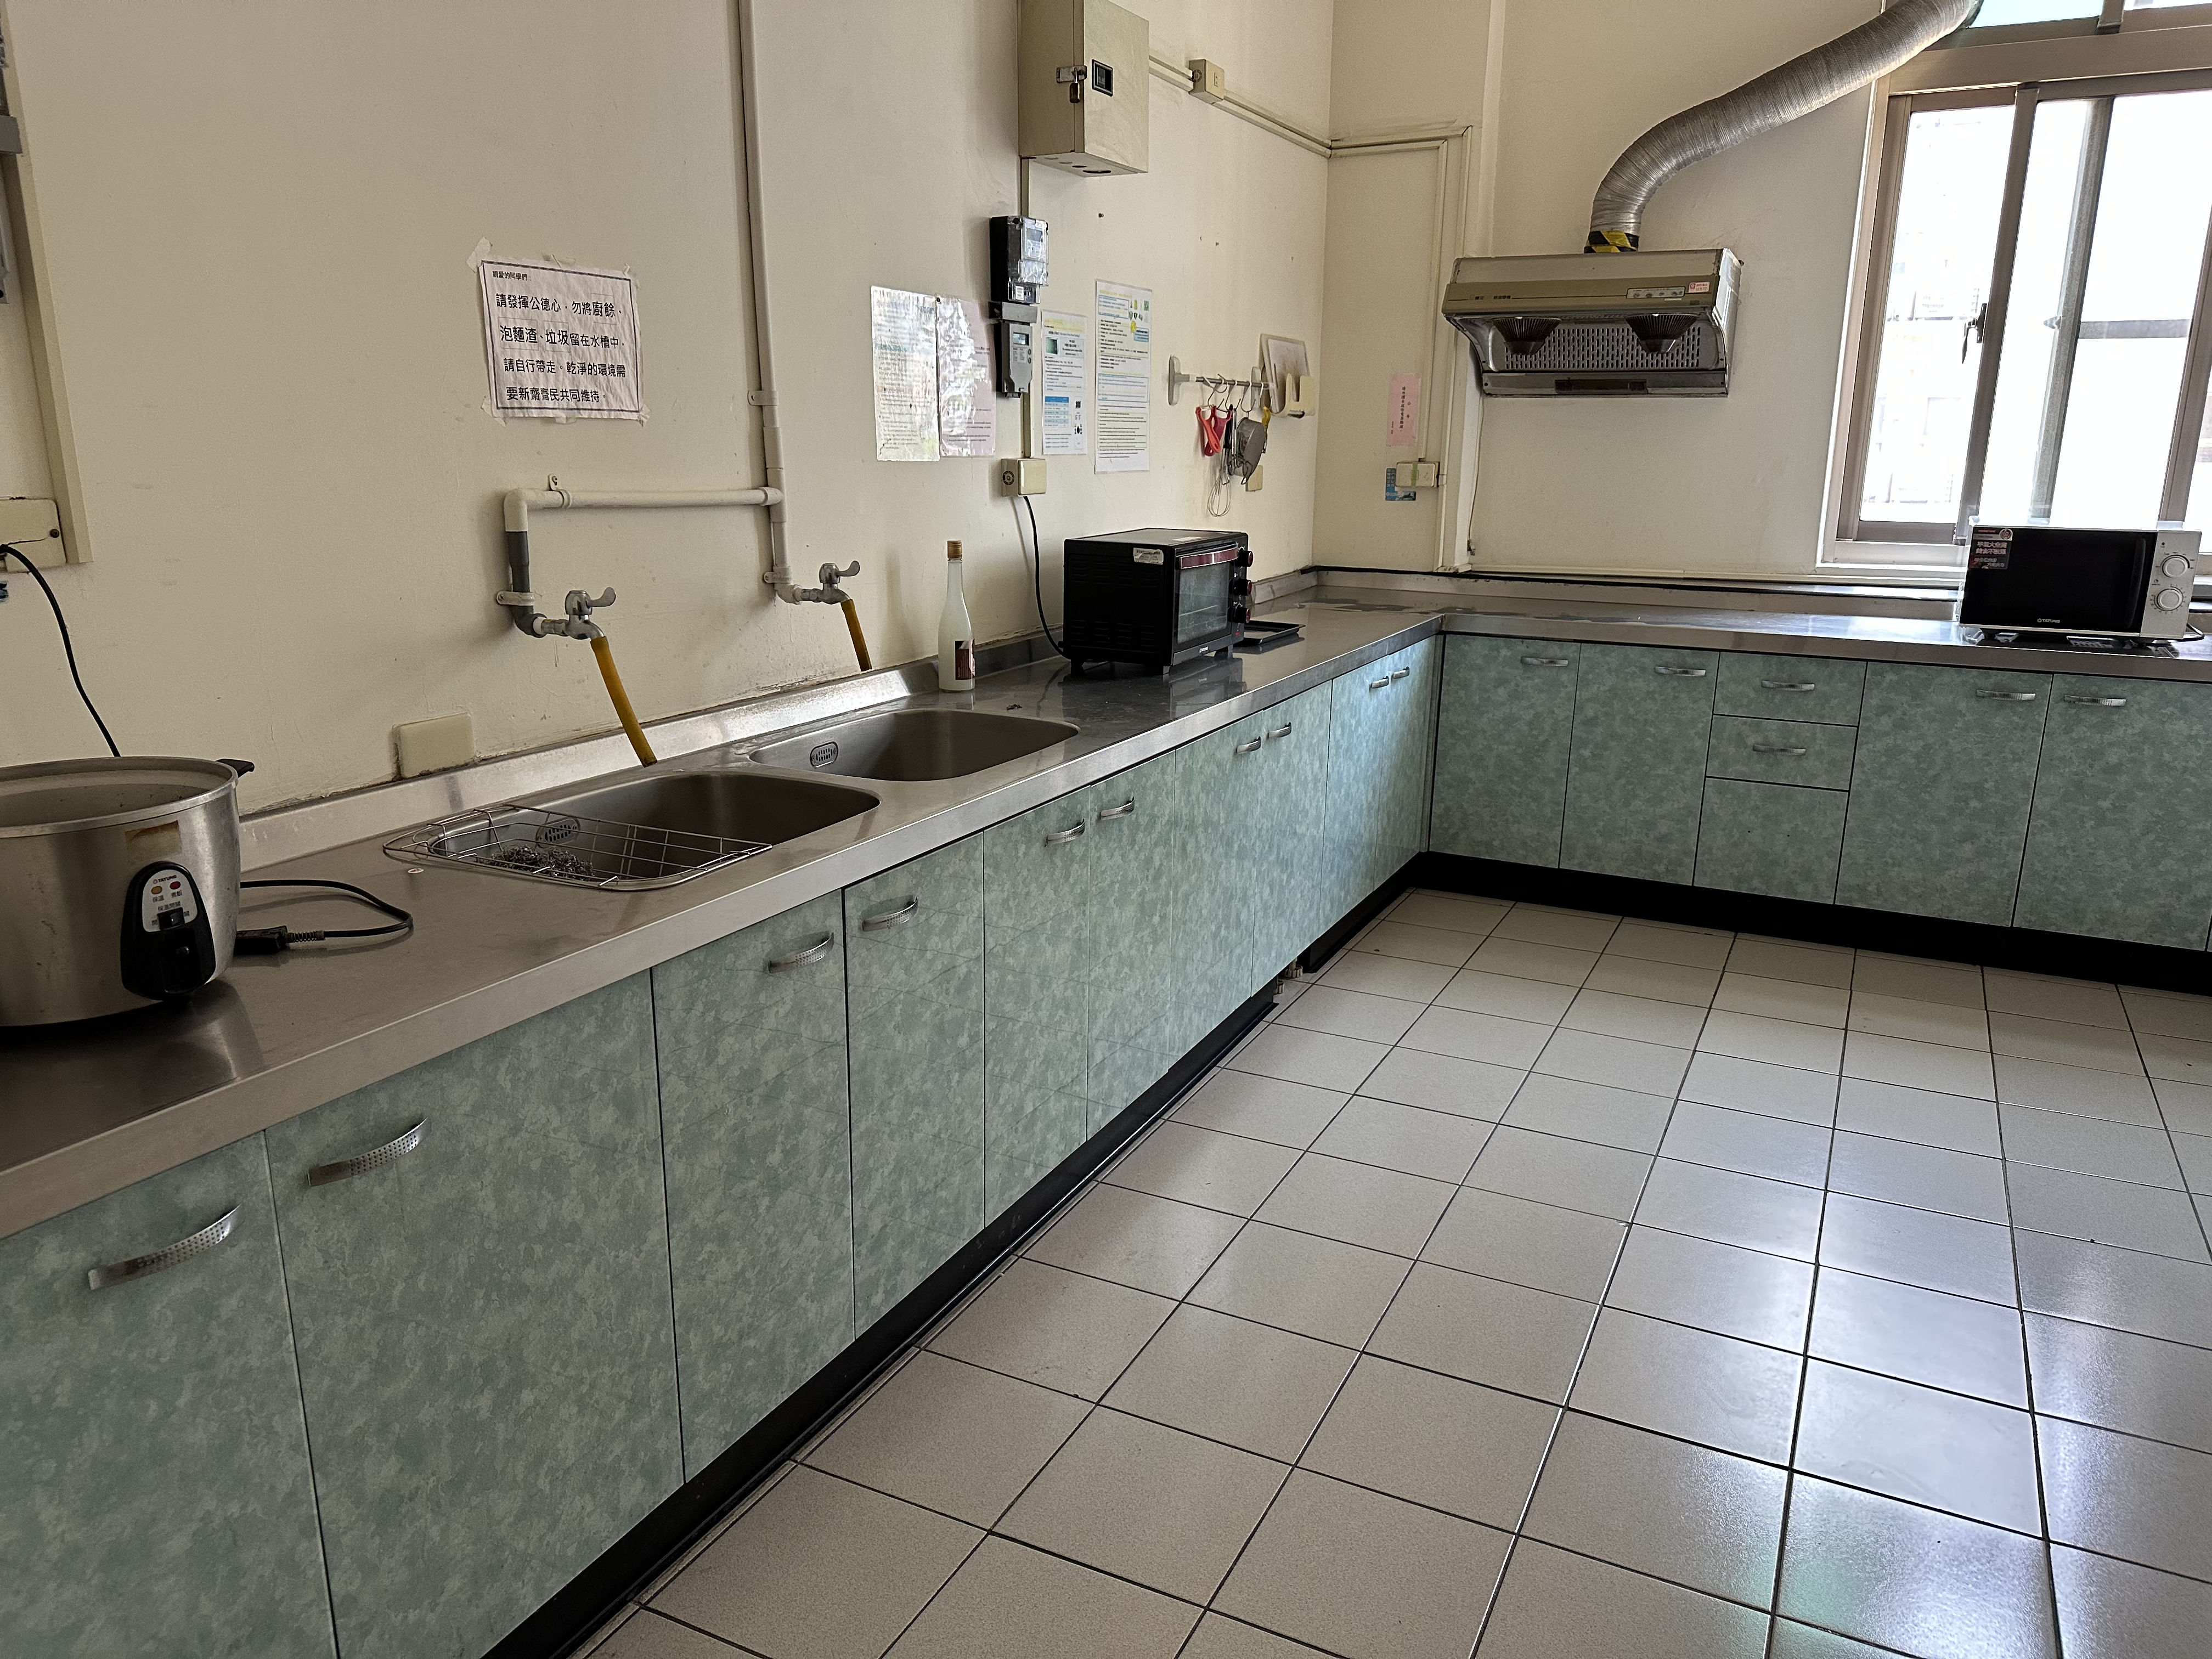 View Larger
Update 2026.06
View Larger
Update 2026.06
Food Warming Area (6F B602)
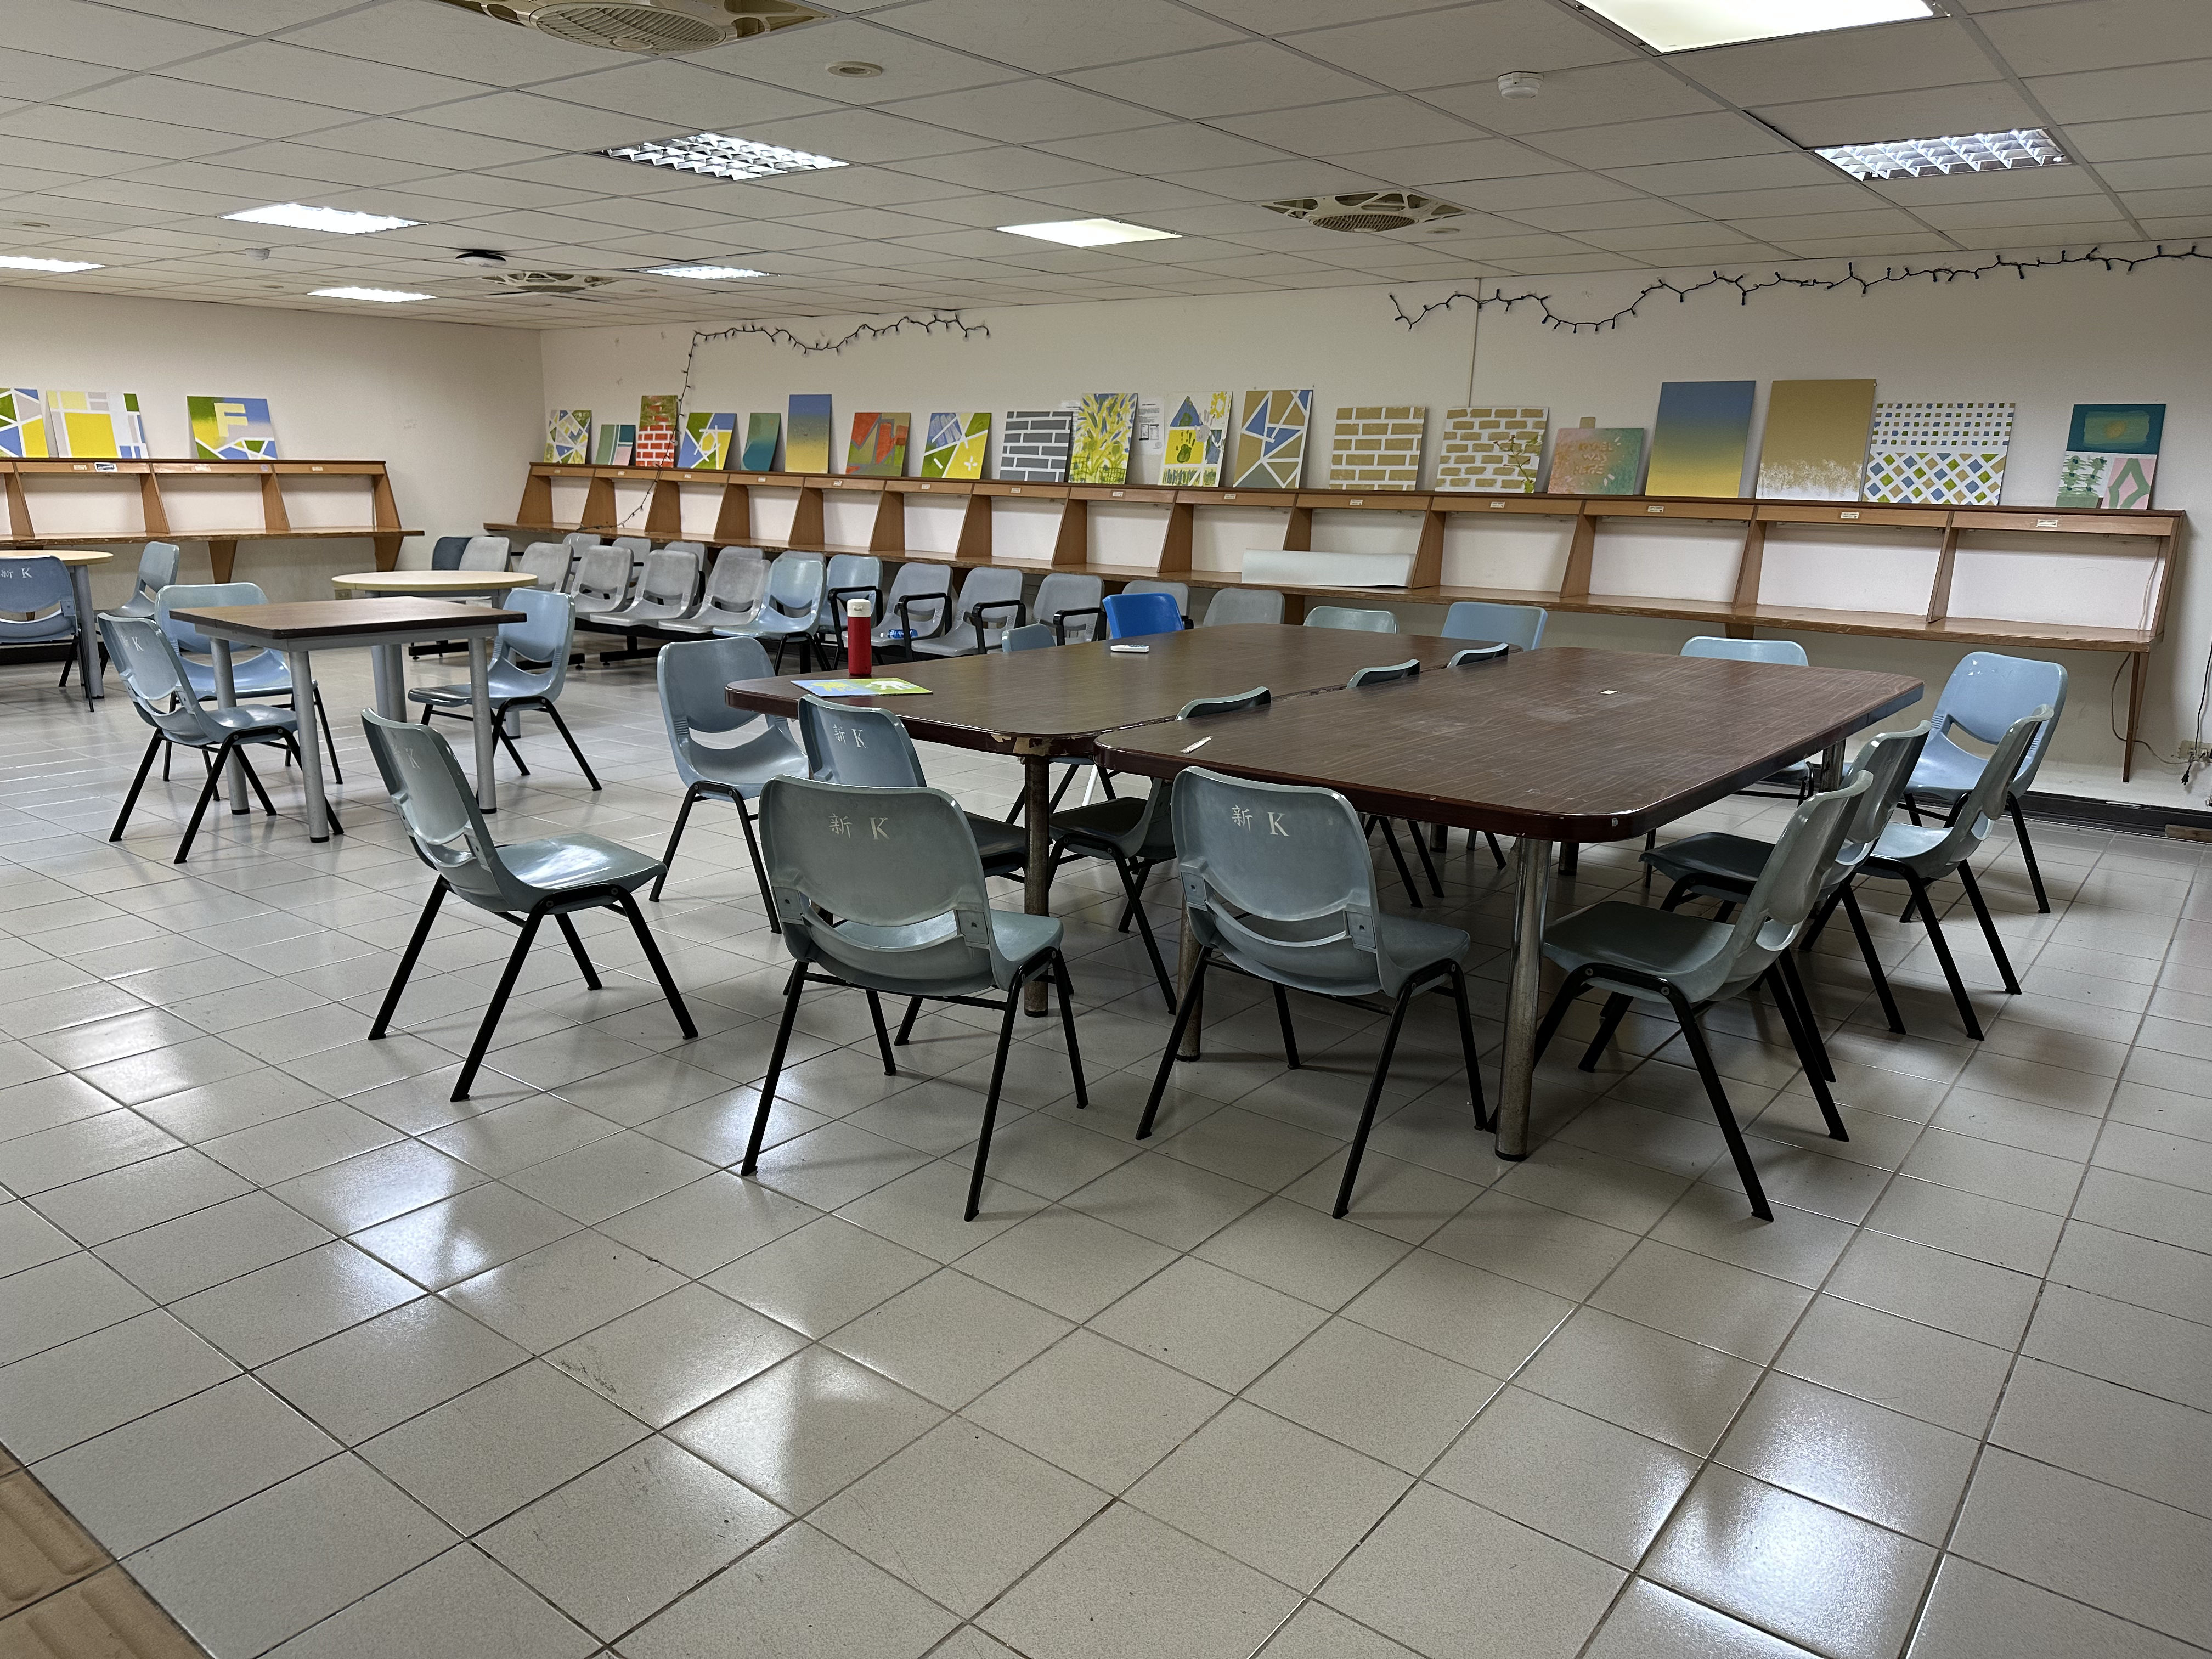 View Larger
Update 2026.06
View Larger
Update 2026.06
B1 Study Room
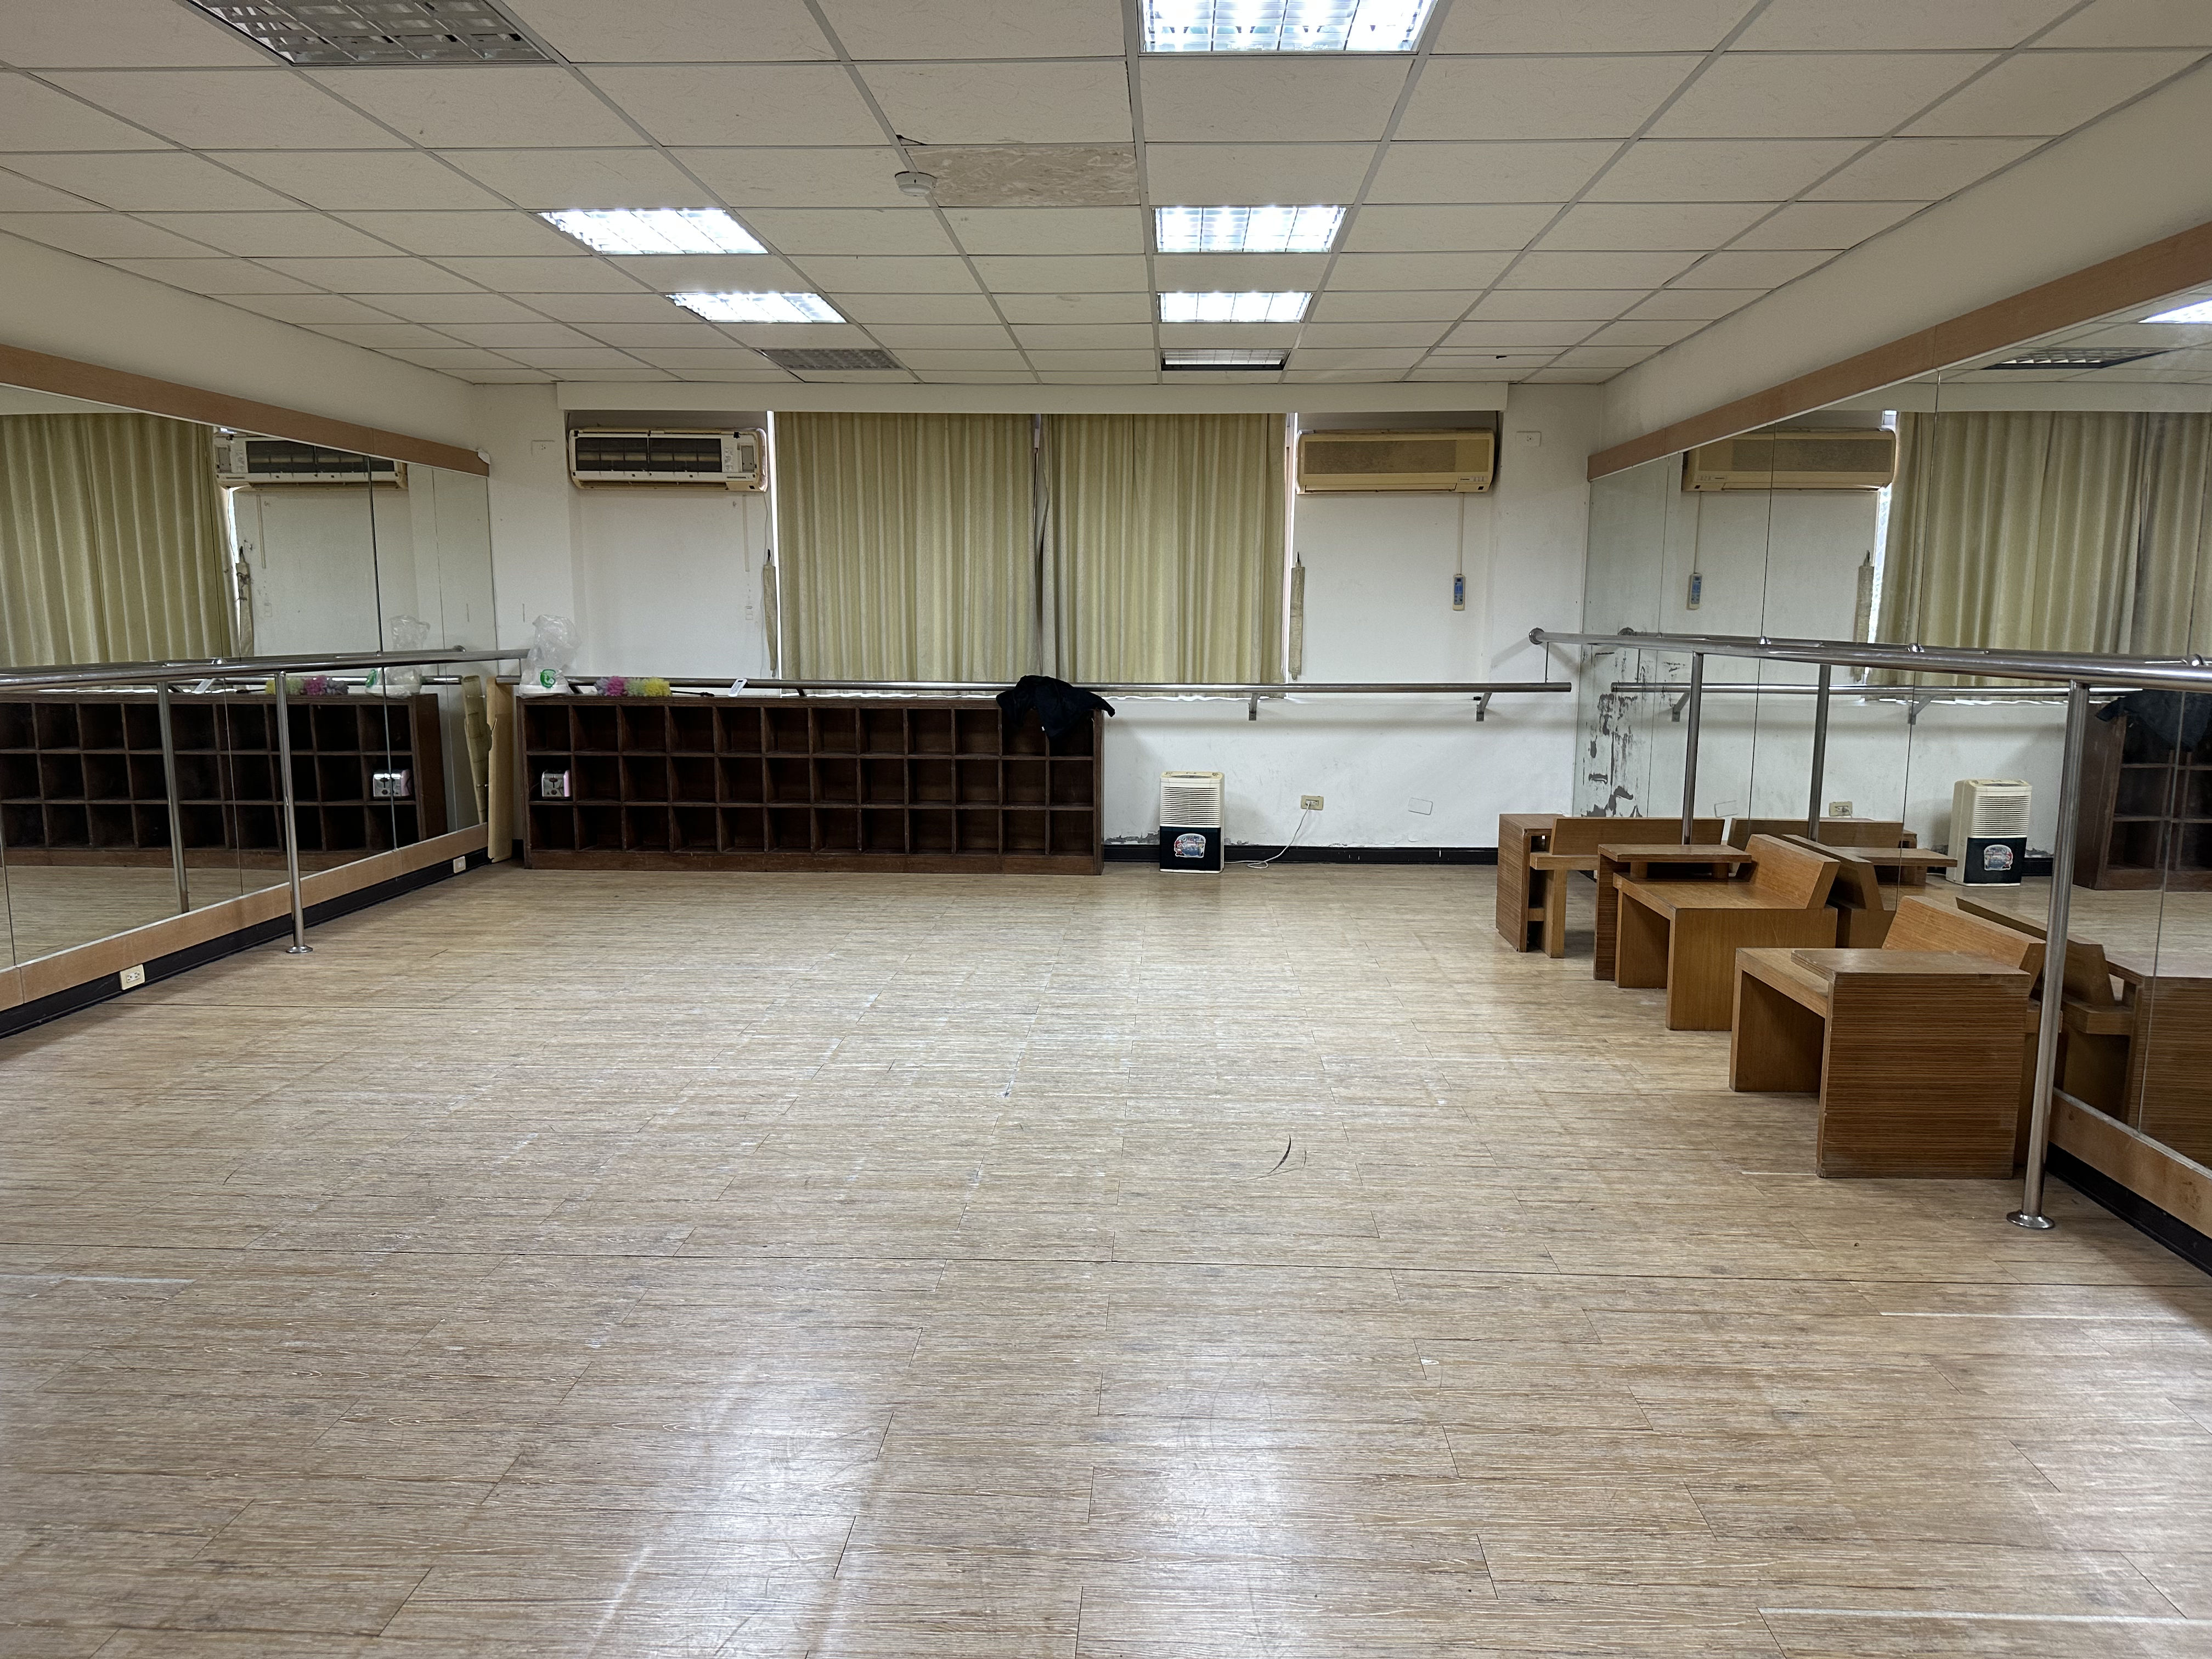 View Larger
Update 2026.06
View Larger
Update 2026.06
1F Dance Studio
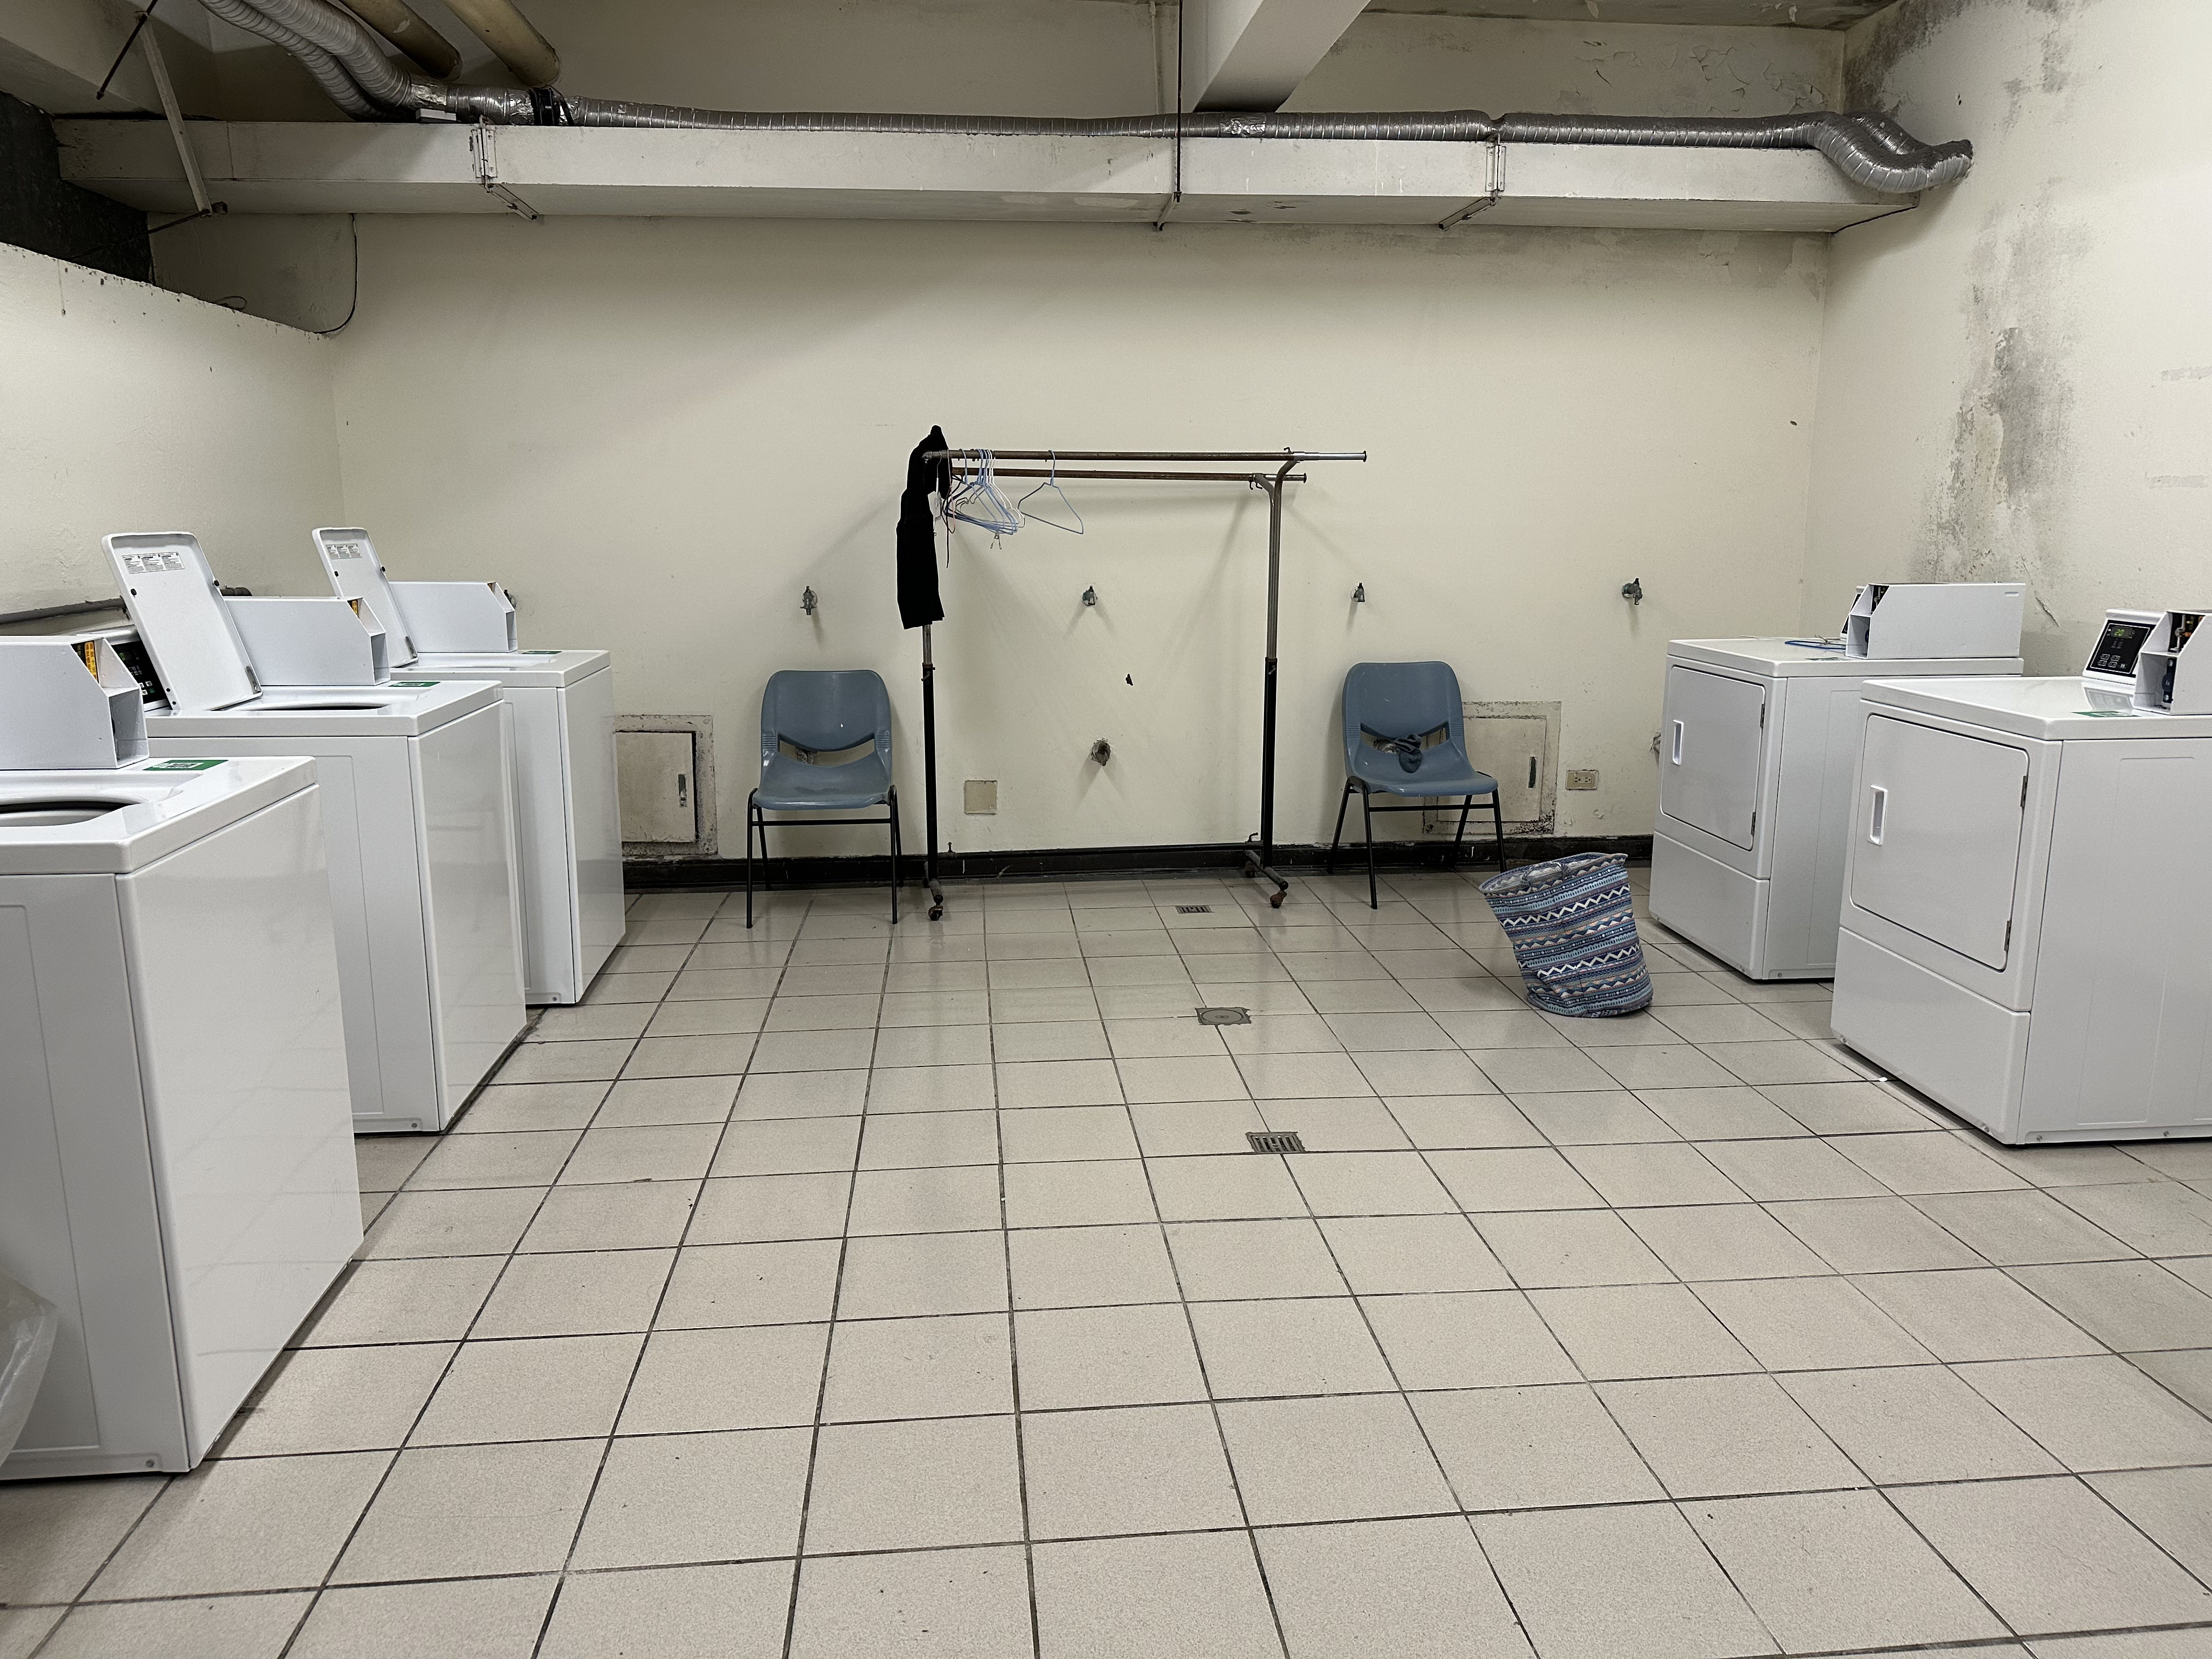
Laundry / Drying Area
The dormitory provides coin-operated laundry machines, dryers, and drying areas for daily use.
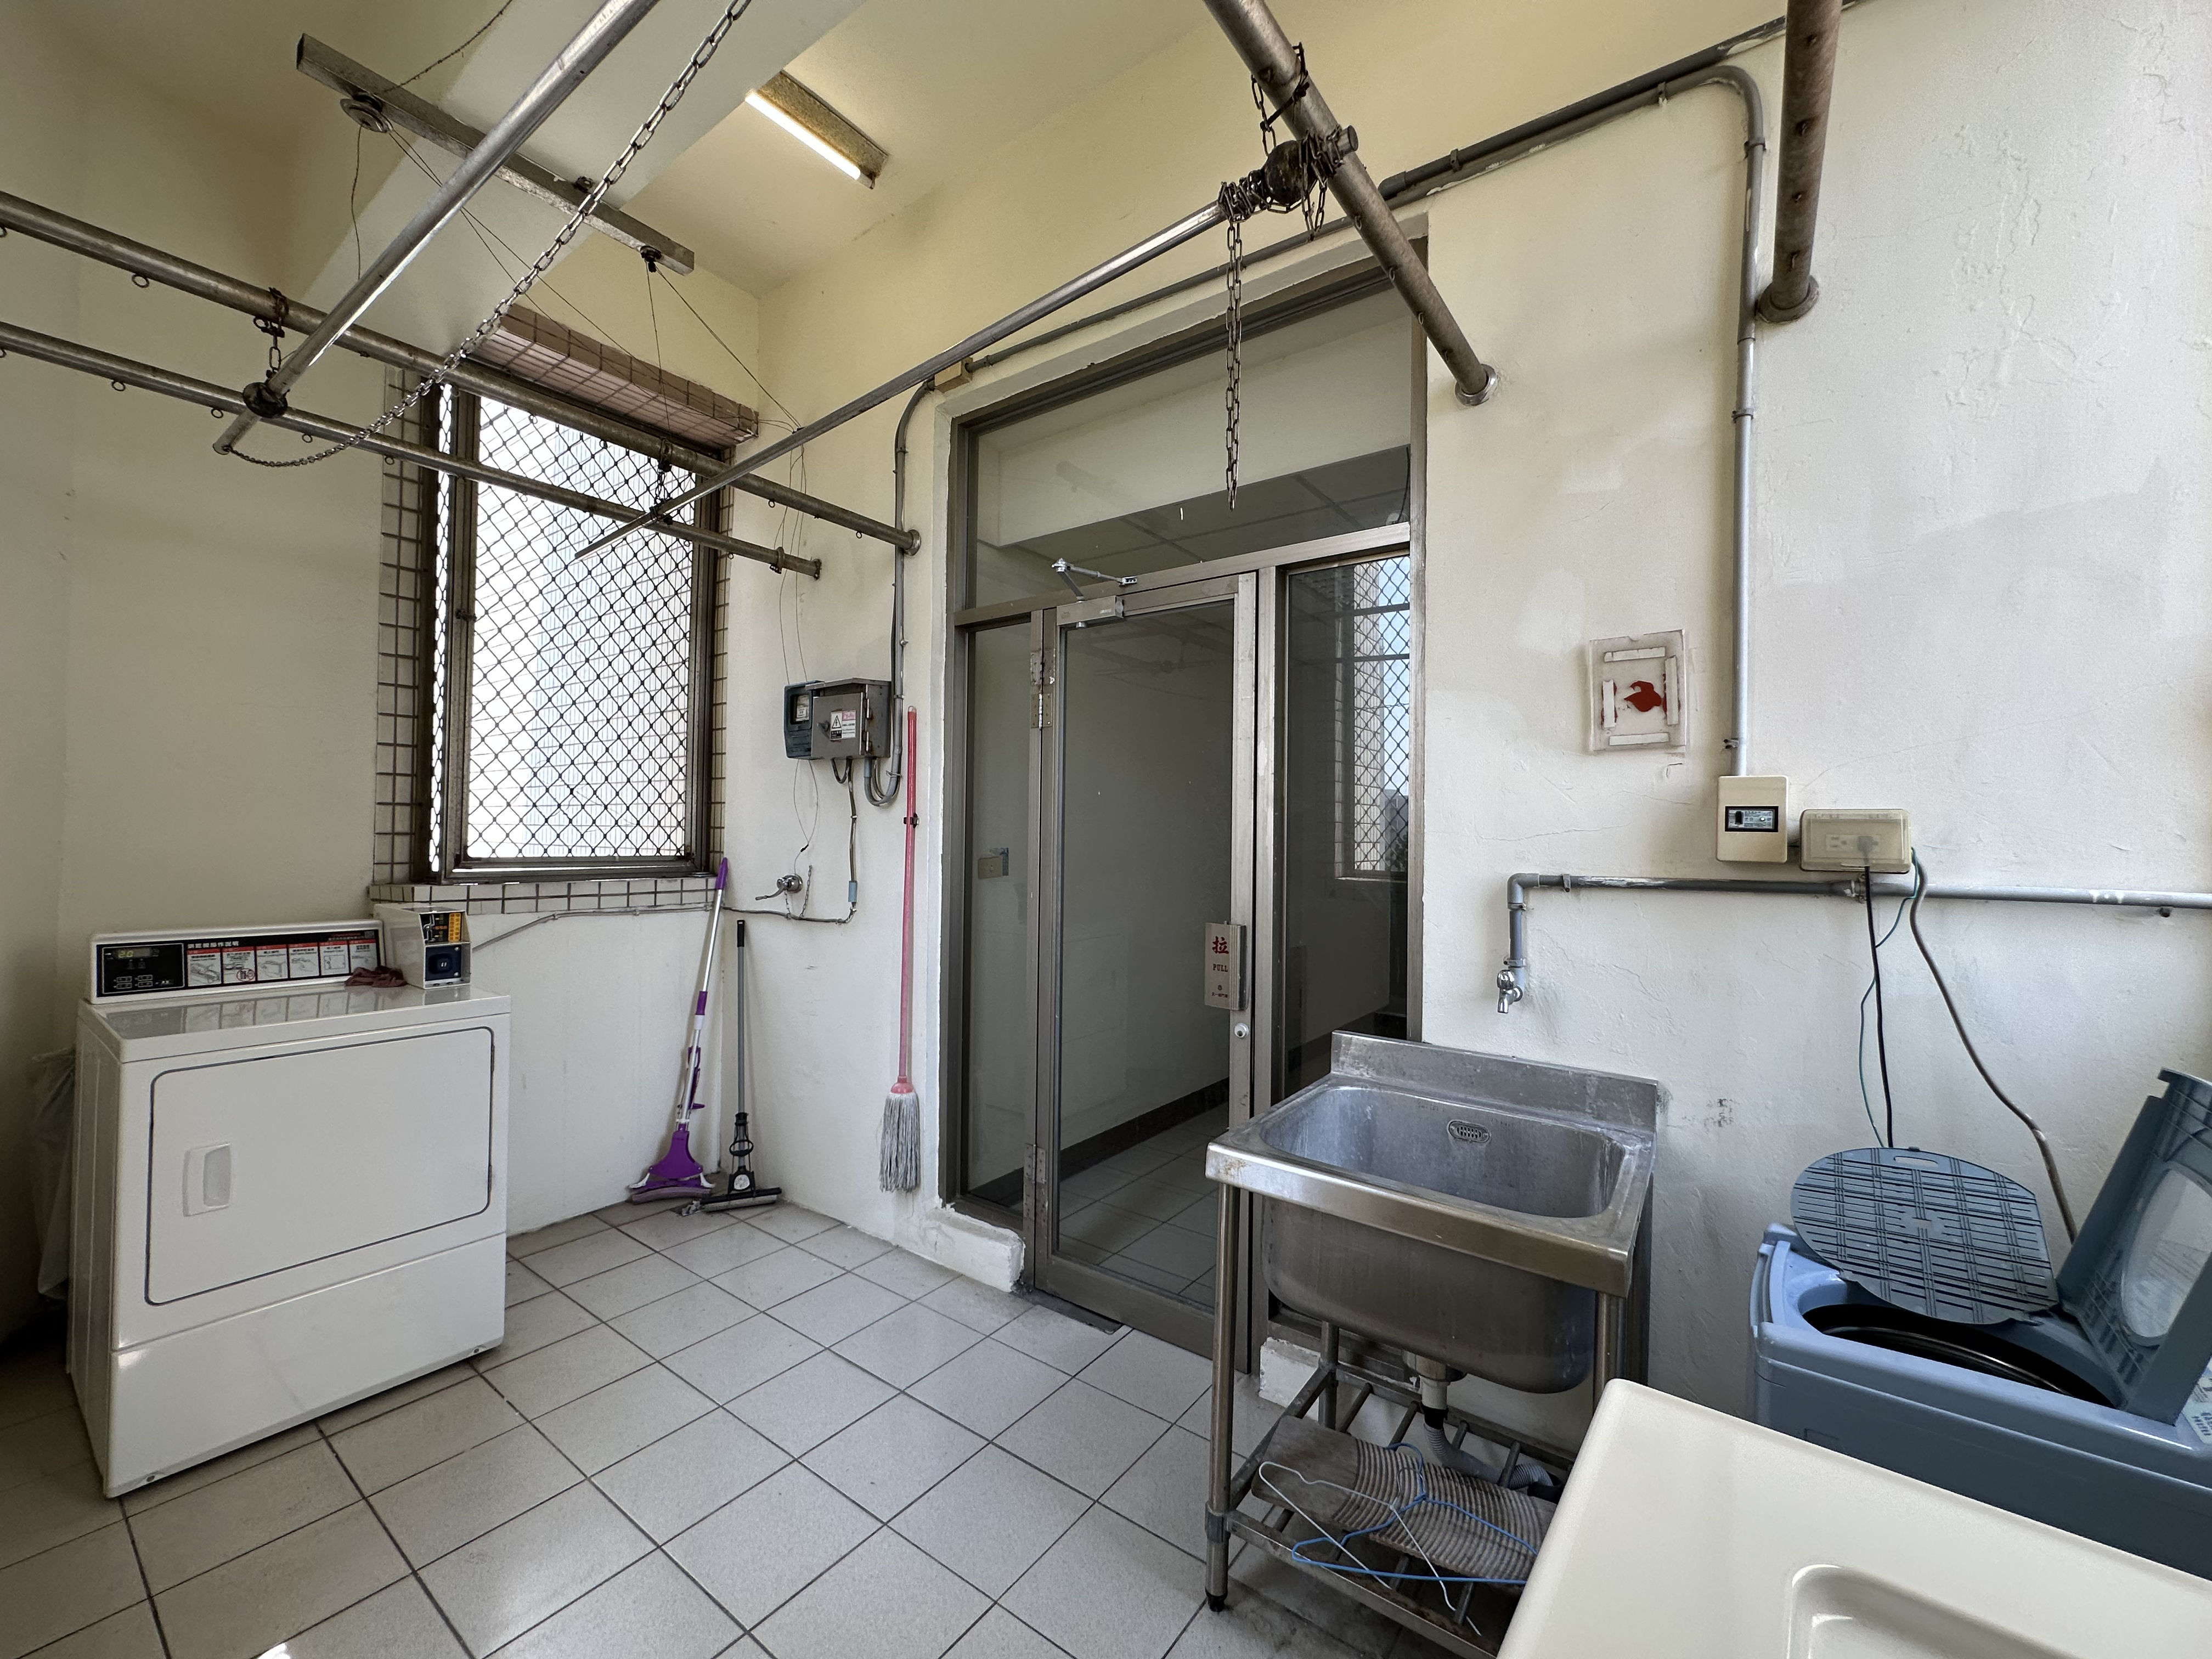 View Larger
Update 2026.06
View Larger
Update 2026.06
Drying Area
 View Larger
Update 2026.08
View Larger
Update 2026.08
Drying Area
 View Larger
Update 2026.06
View Larger
Update 2026.06
B1 Washing Machine and Dryer
 View Larger
Update 2026.06
View Larger
Update 2026.06
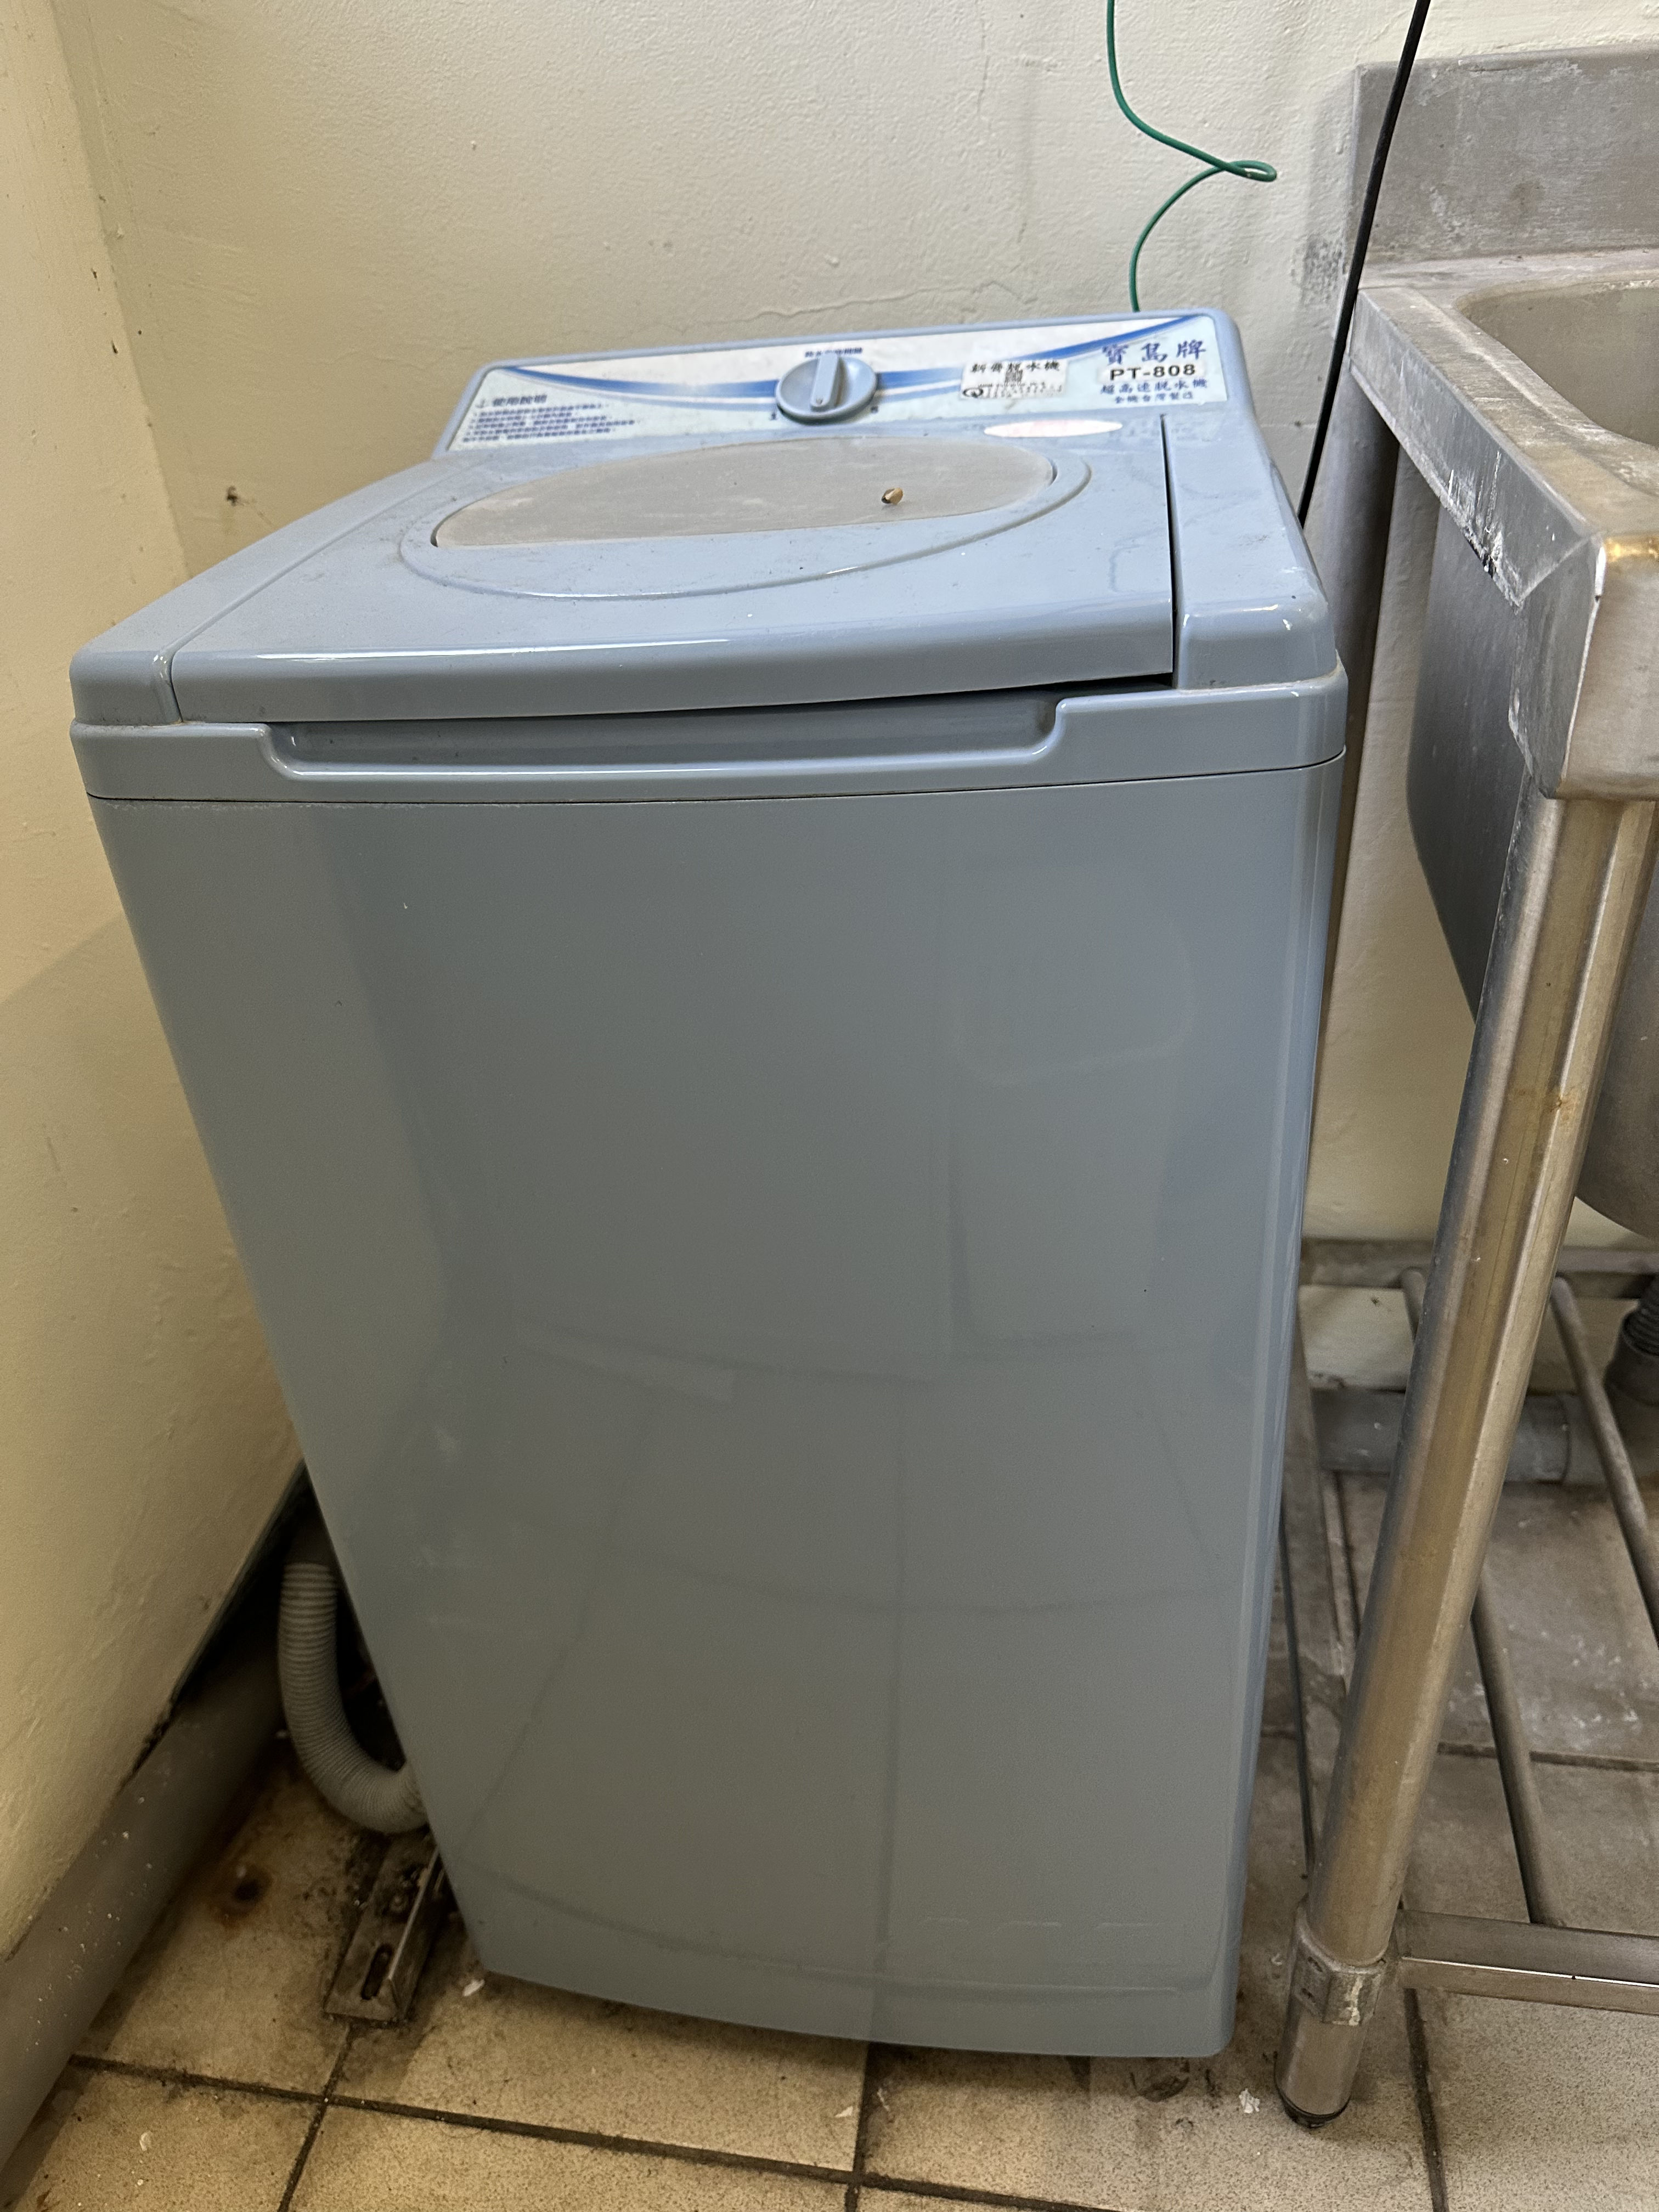
Spin Dryer
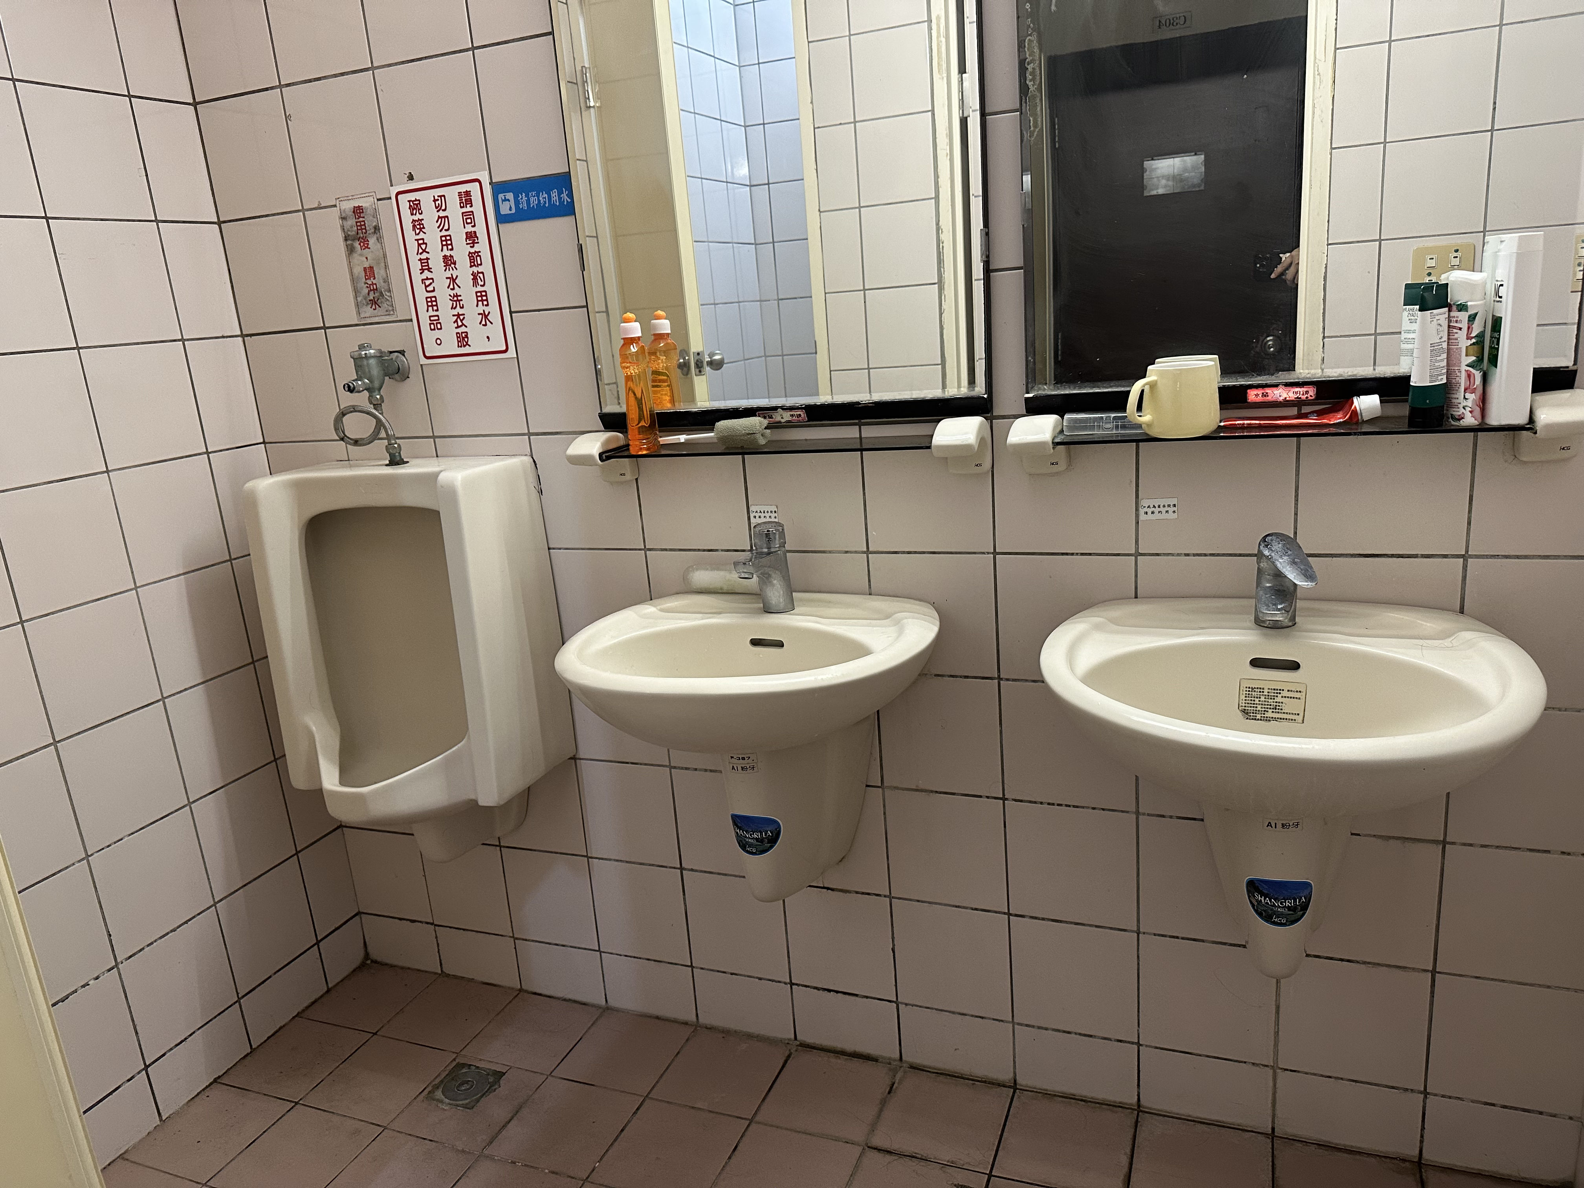
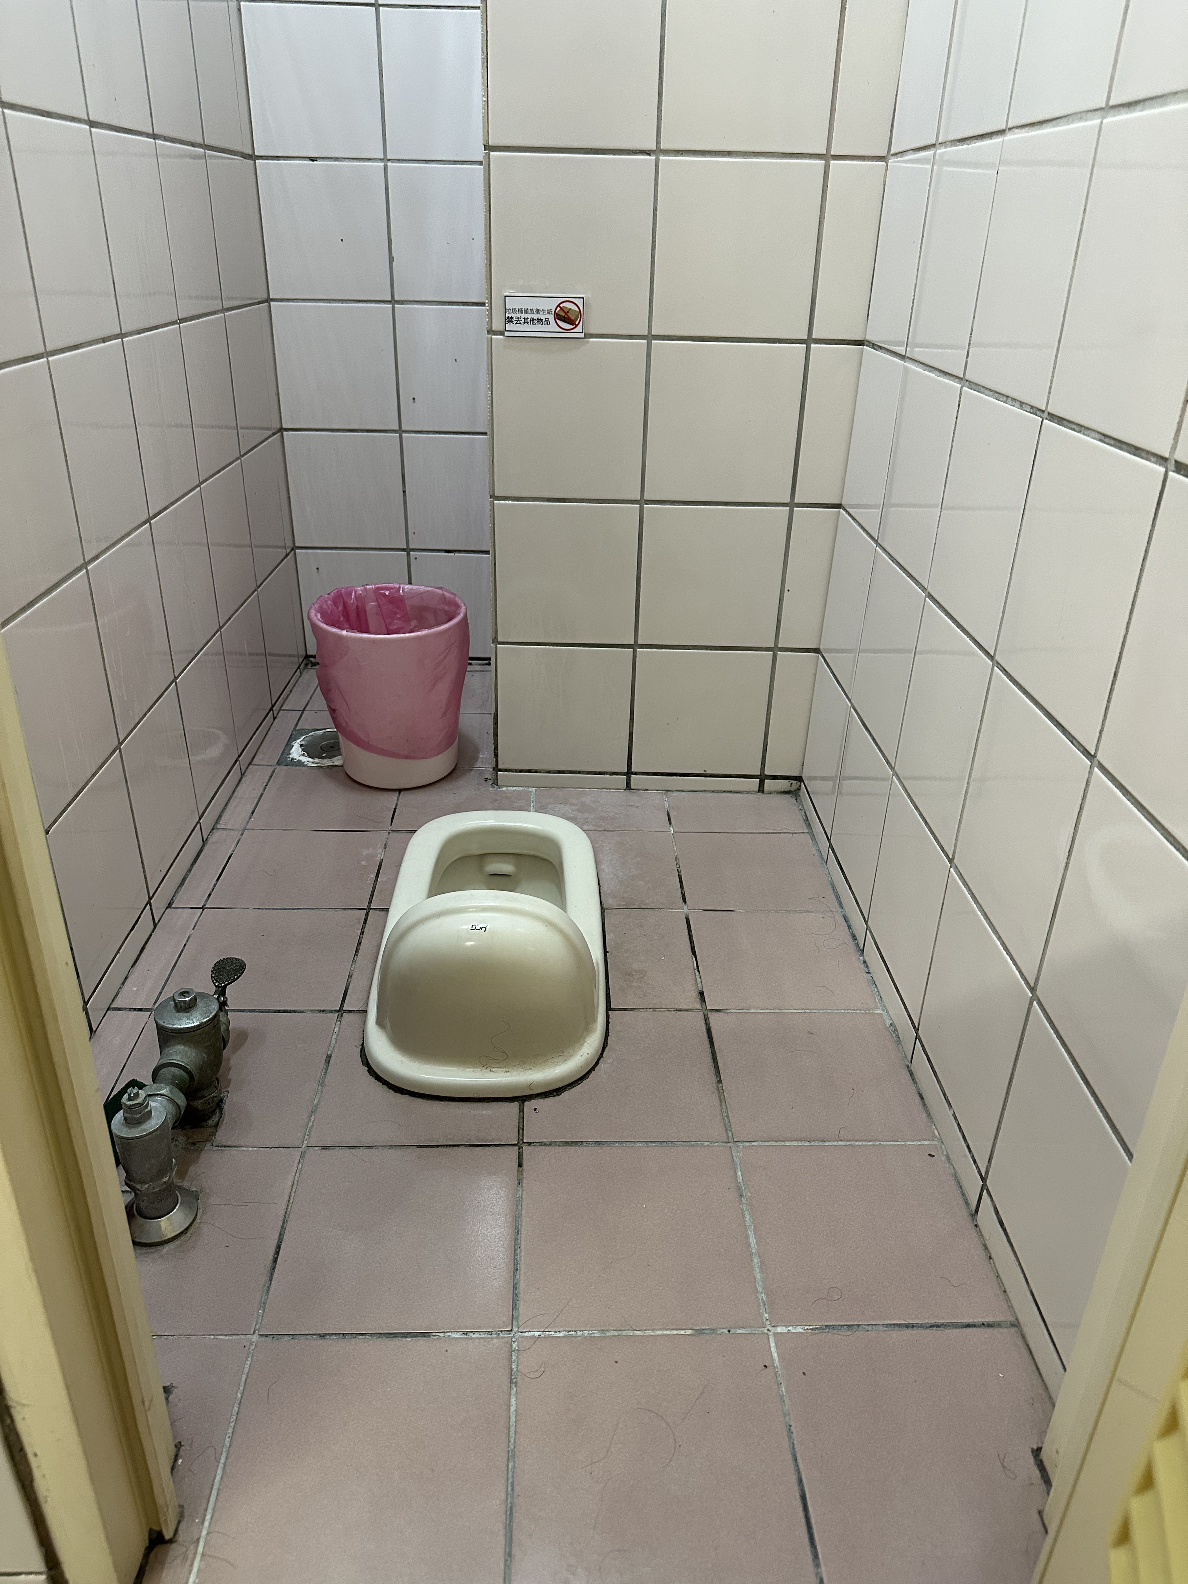
衛浴設備
宿舍衛浴空間與相關設備。
 View Larger
Update 2026.06
View Larger
Update 2026.06
Bathroom (1 shared bathroom outside 2 rooms)
 View Larger
Update 2026.06
View Larger
Update 2026.06
Squat Toilet
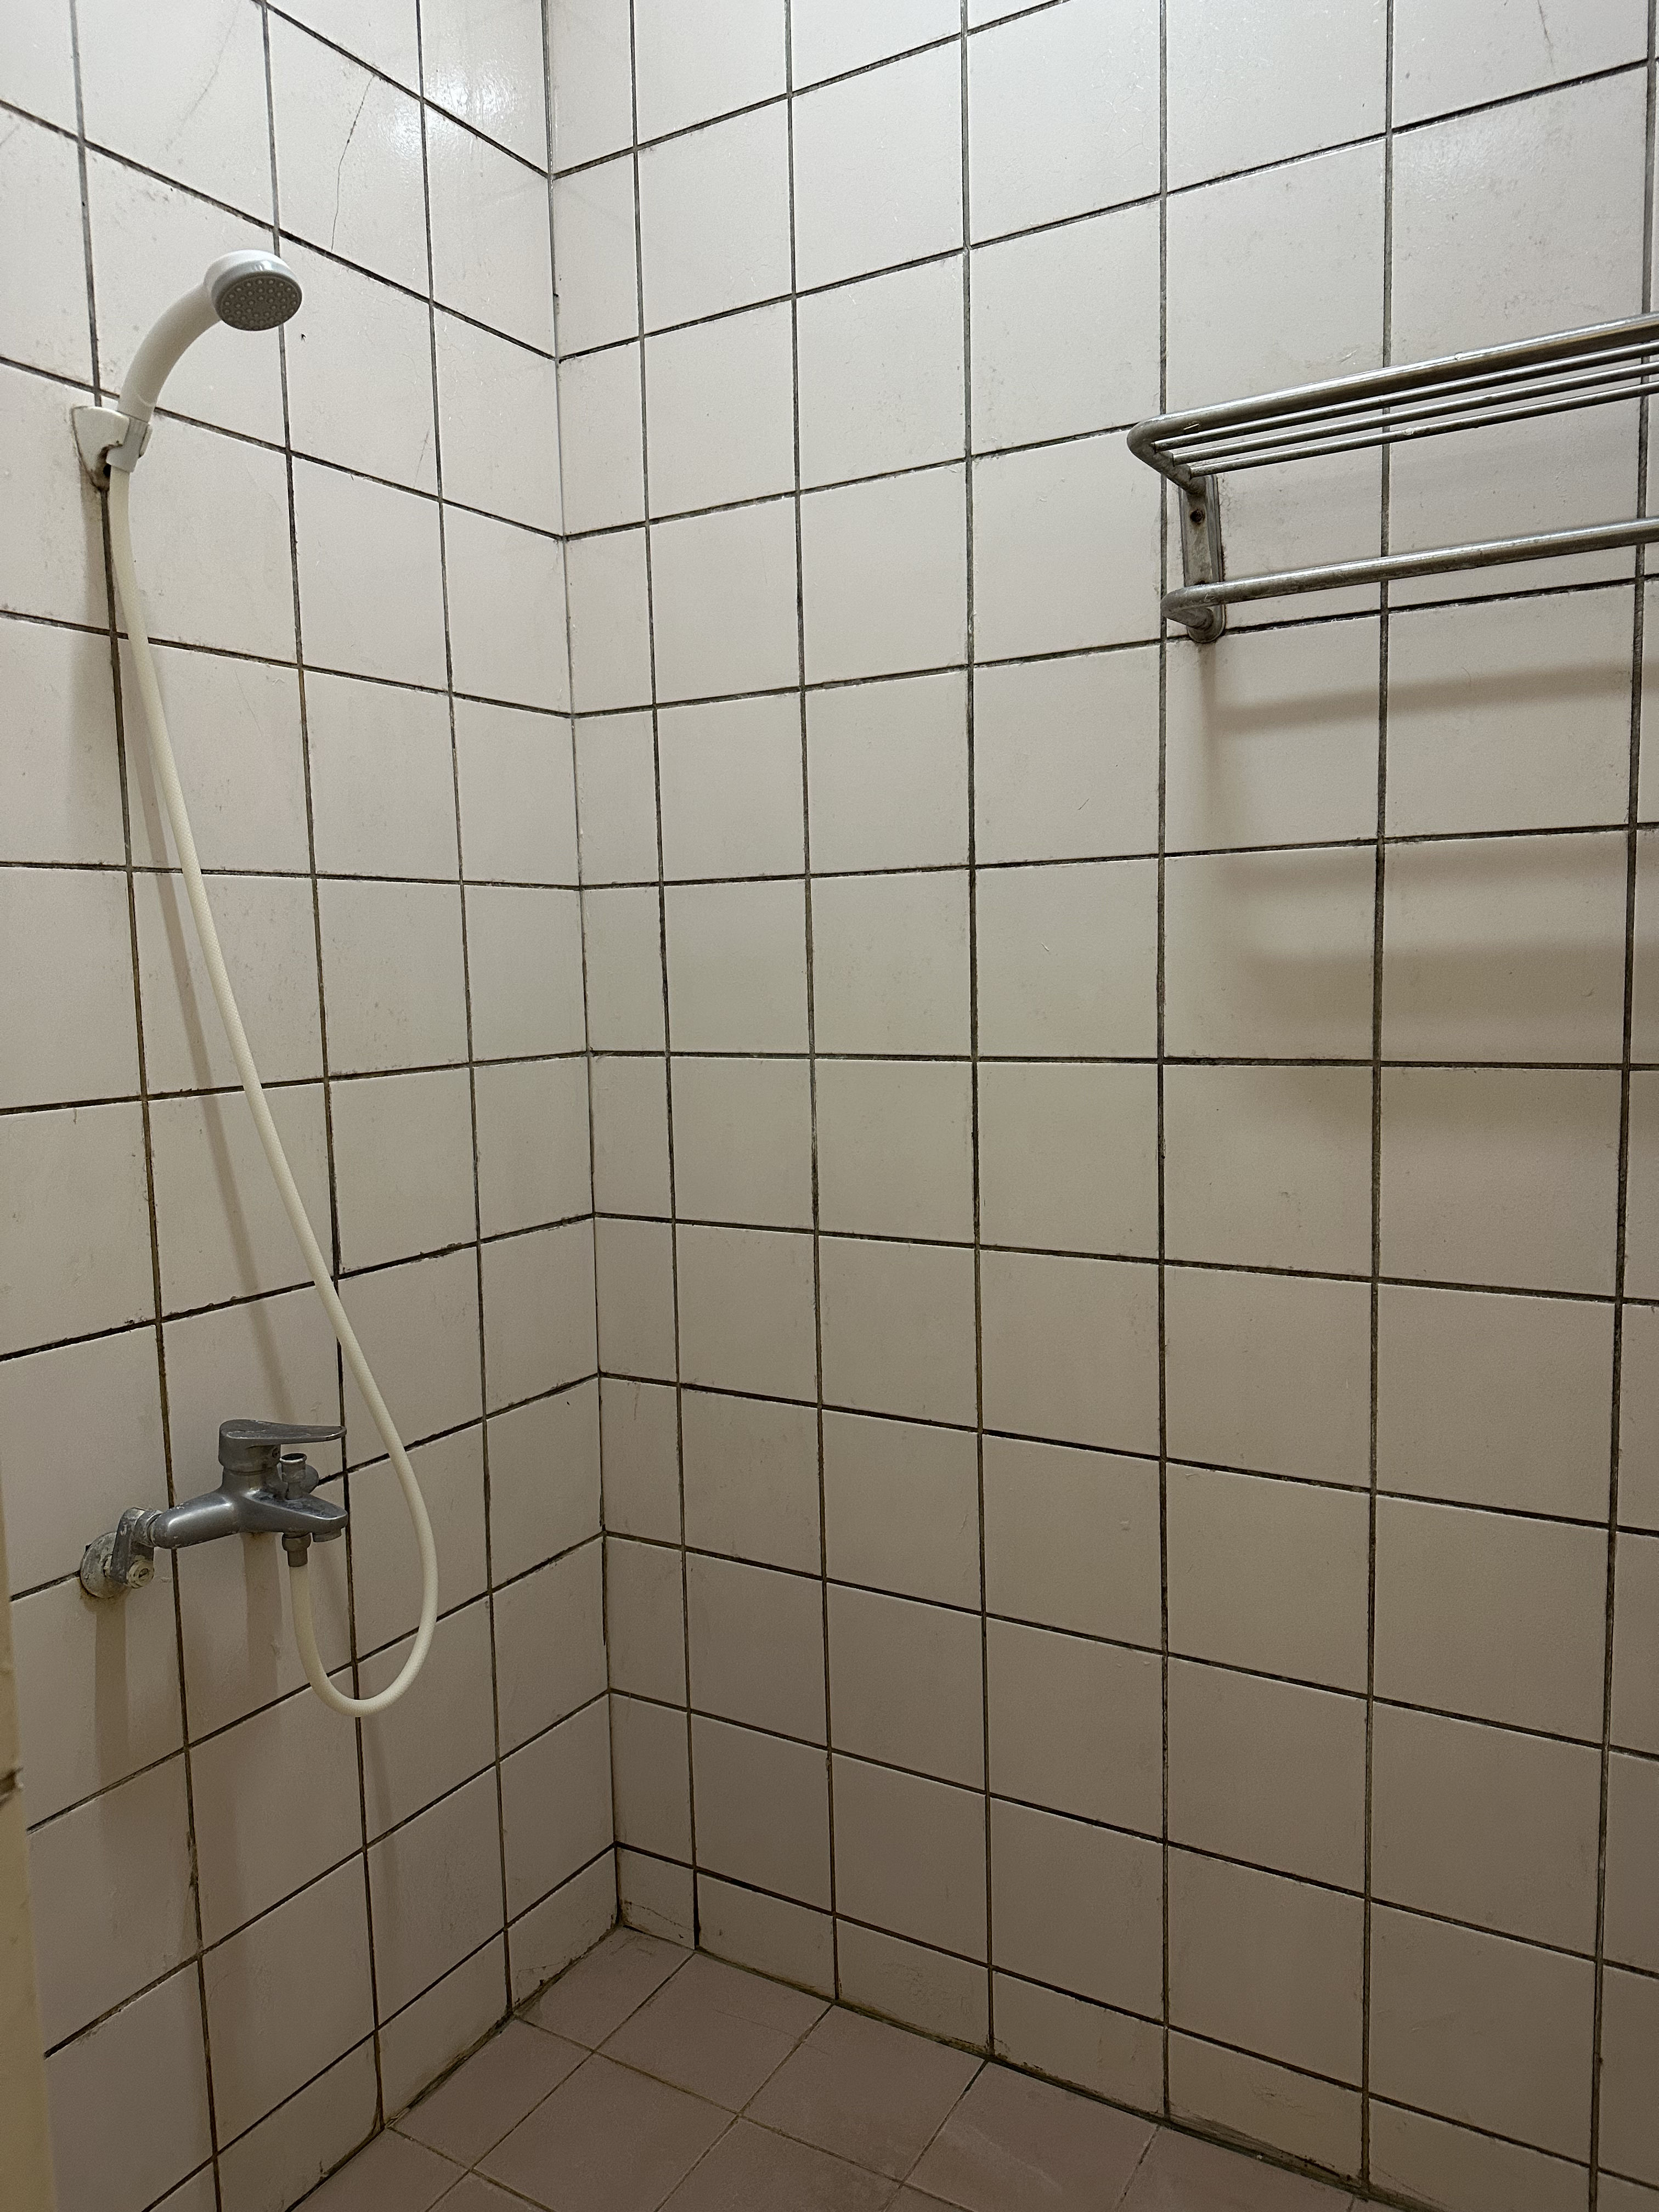 View Larger
Update 2026.06
View Larger
Update 2026.06
Shower Room
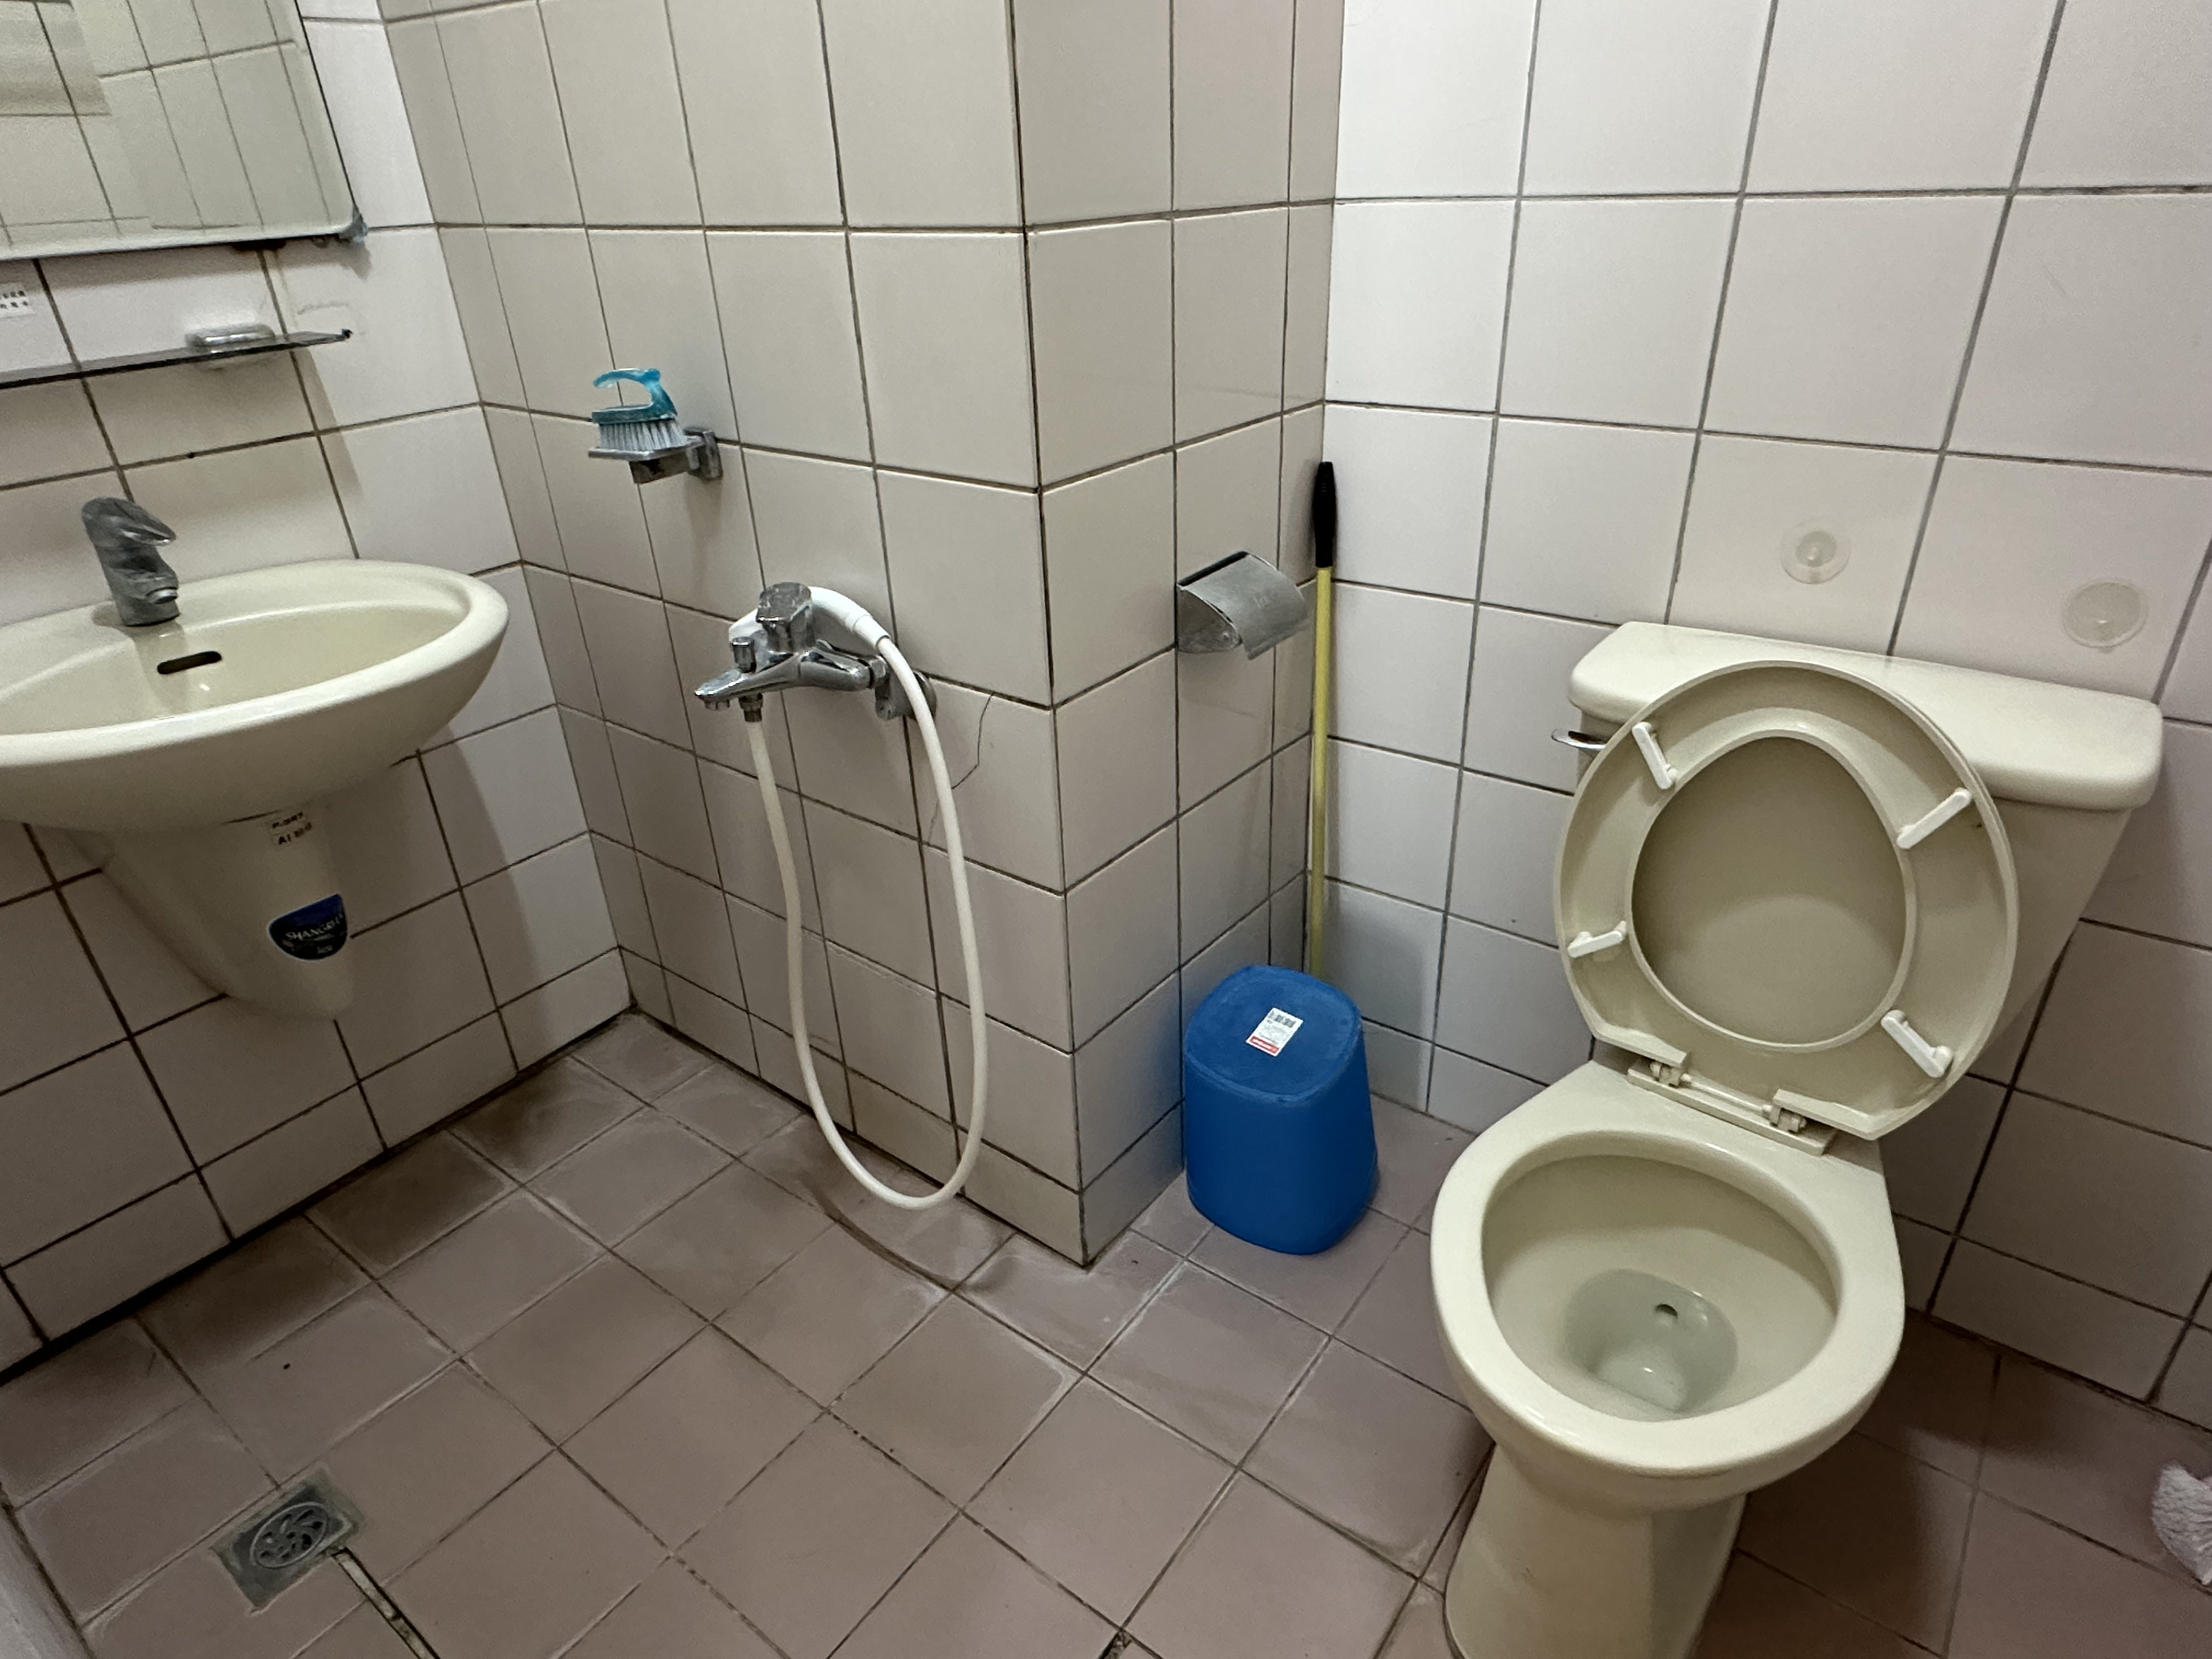 View Larger
Update 2026.08
View Larger
Update 2026.08
Twin Suite Bathroom
Rooms
Beds, desks, wardrobes, and the overall room layout inside the dormitory room.
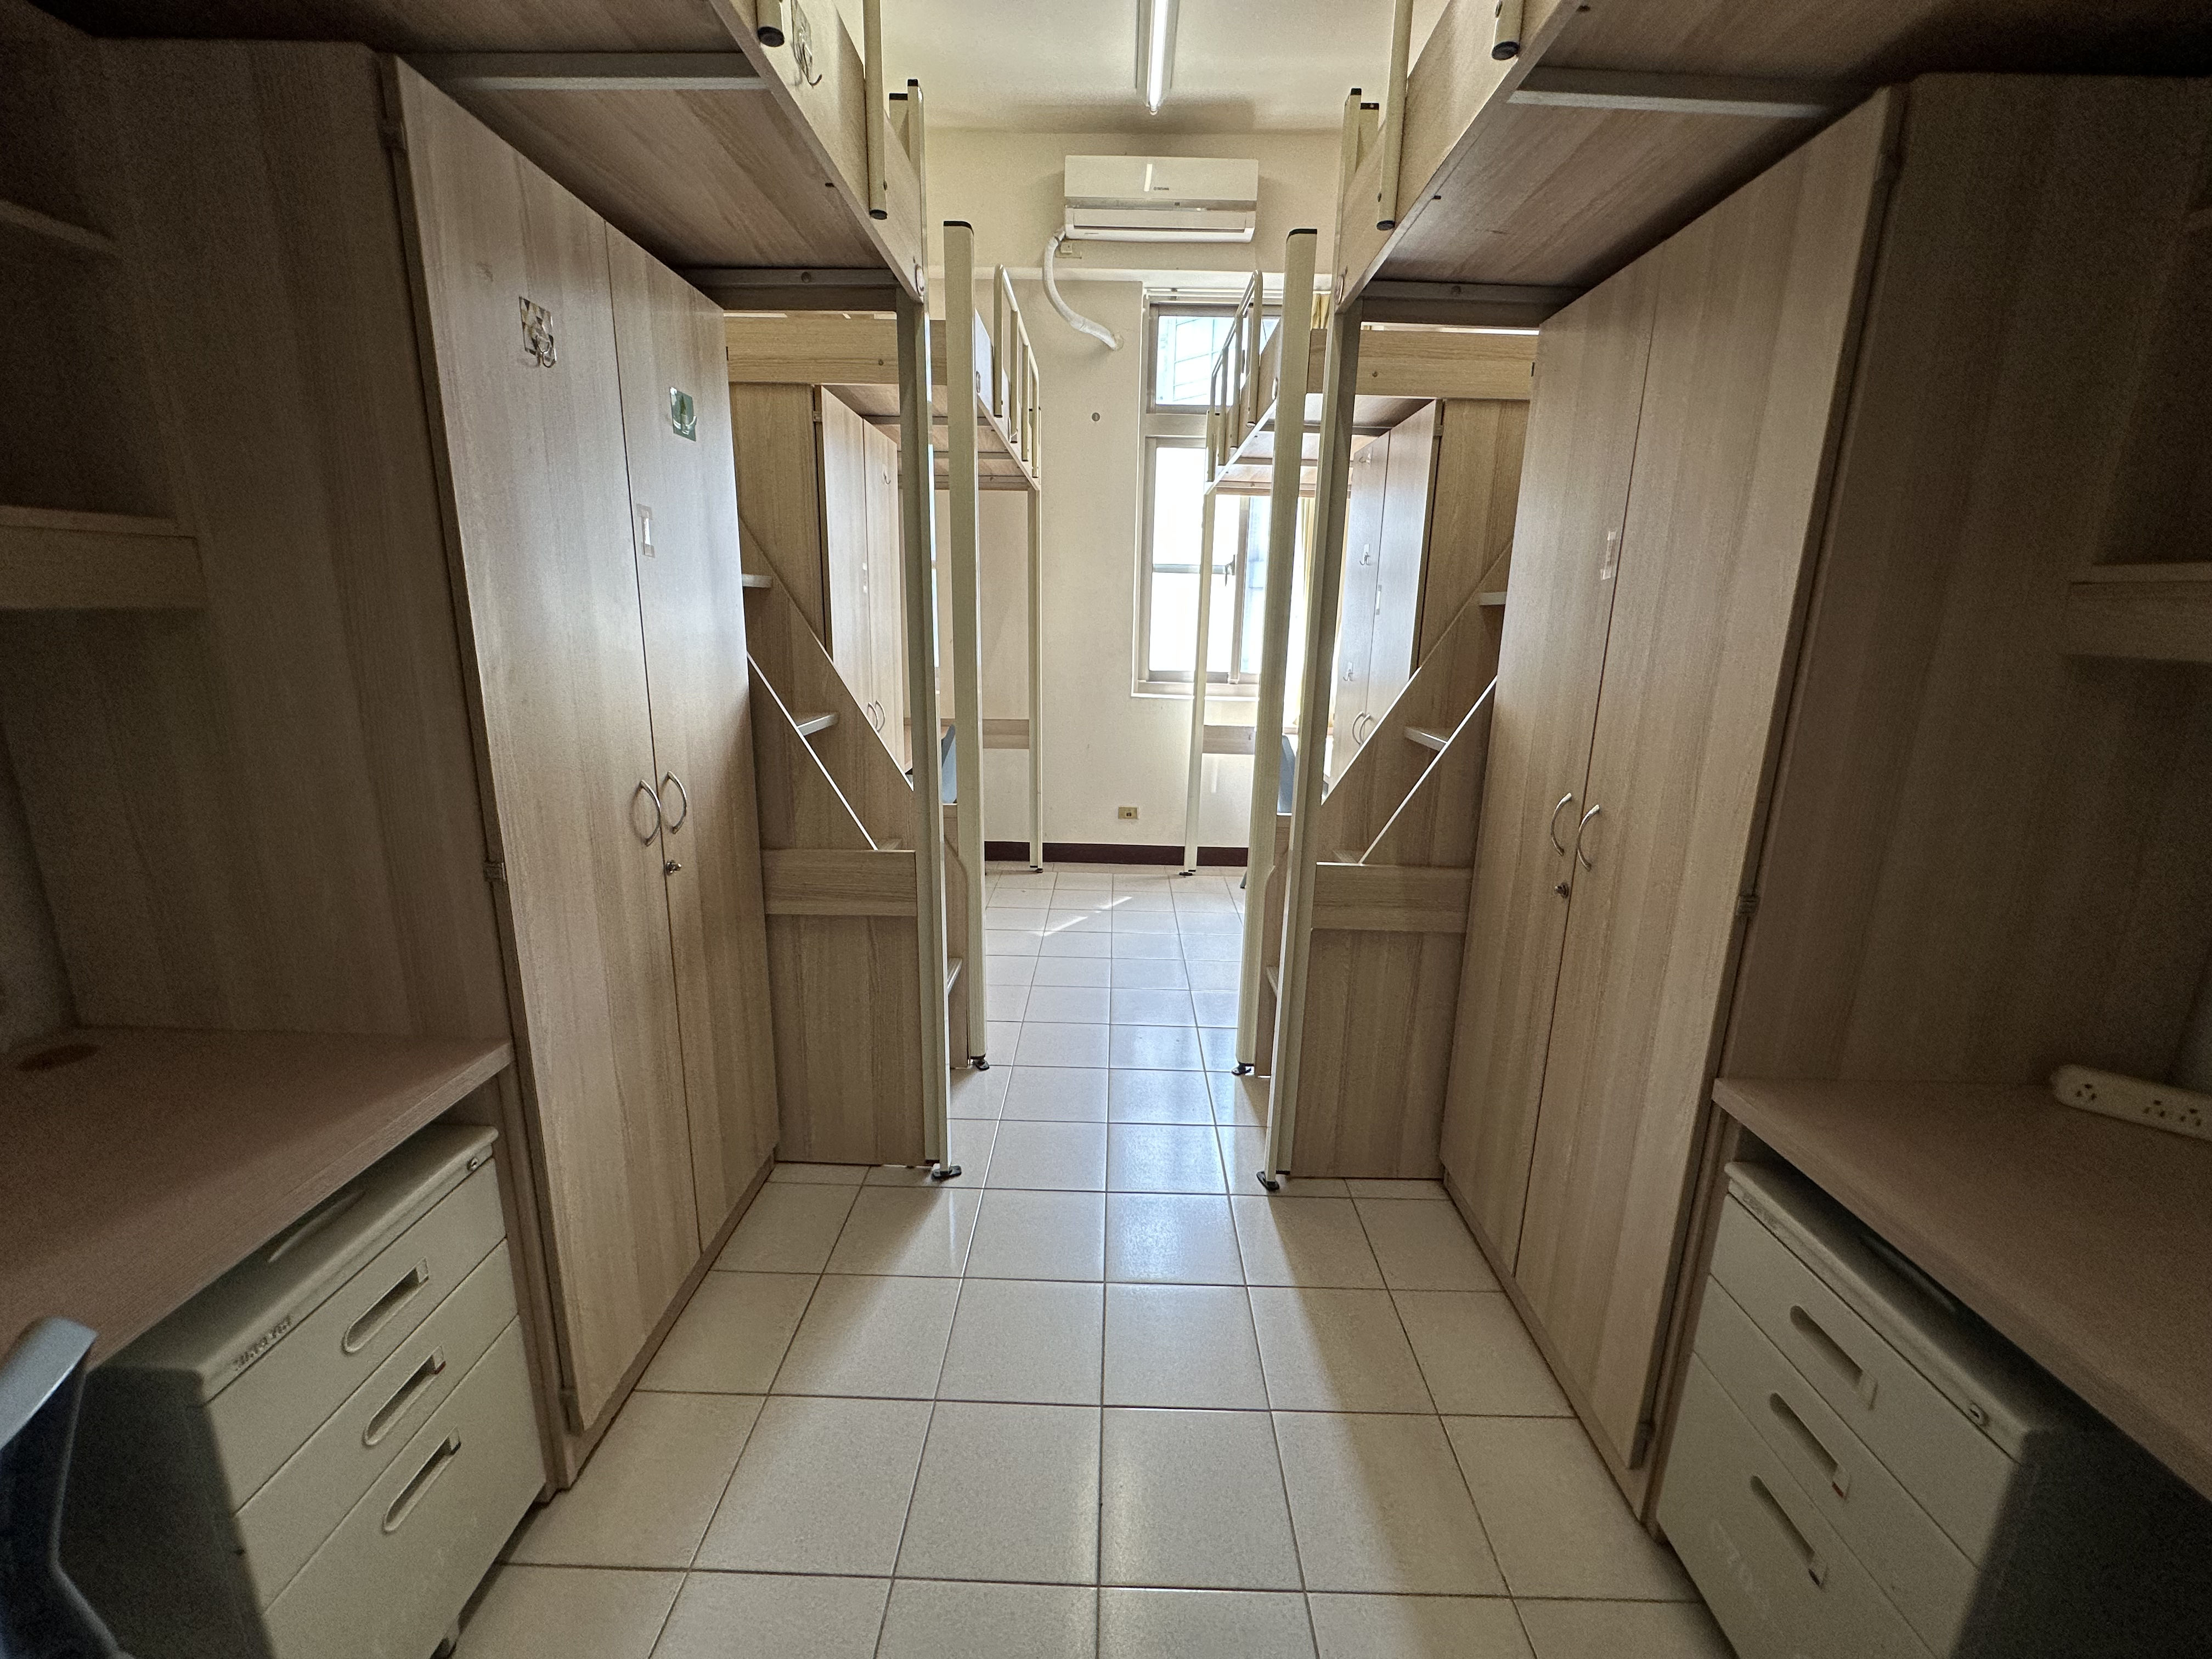 View Larger
Update 2026.08
View Larger
Update 2026.08
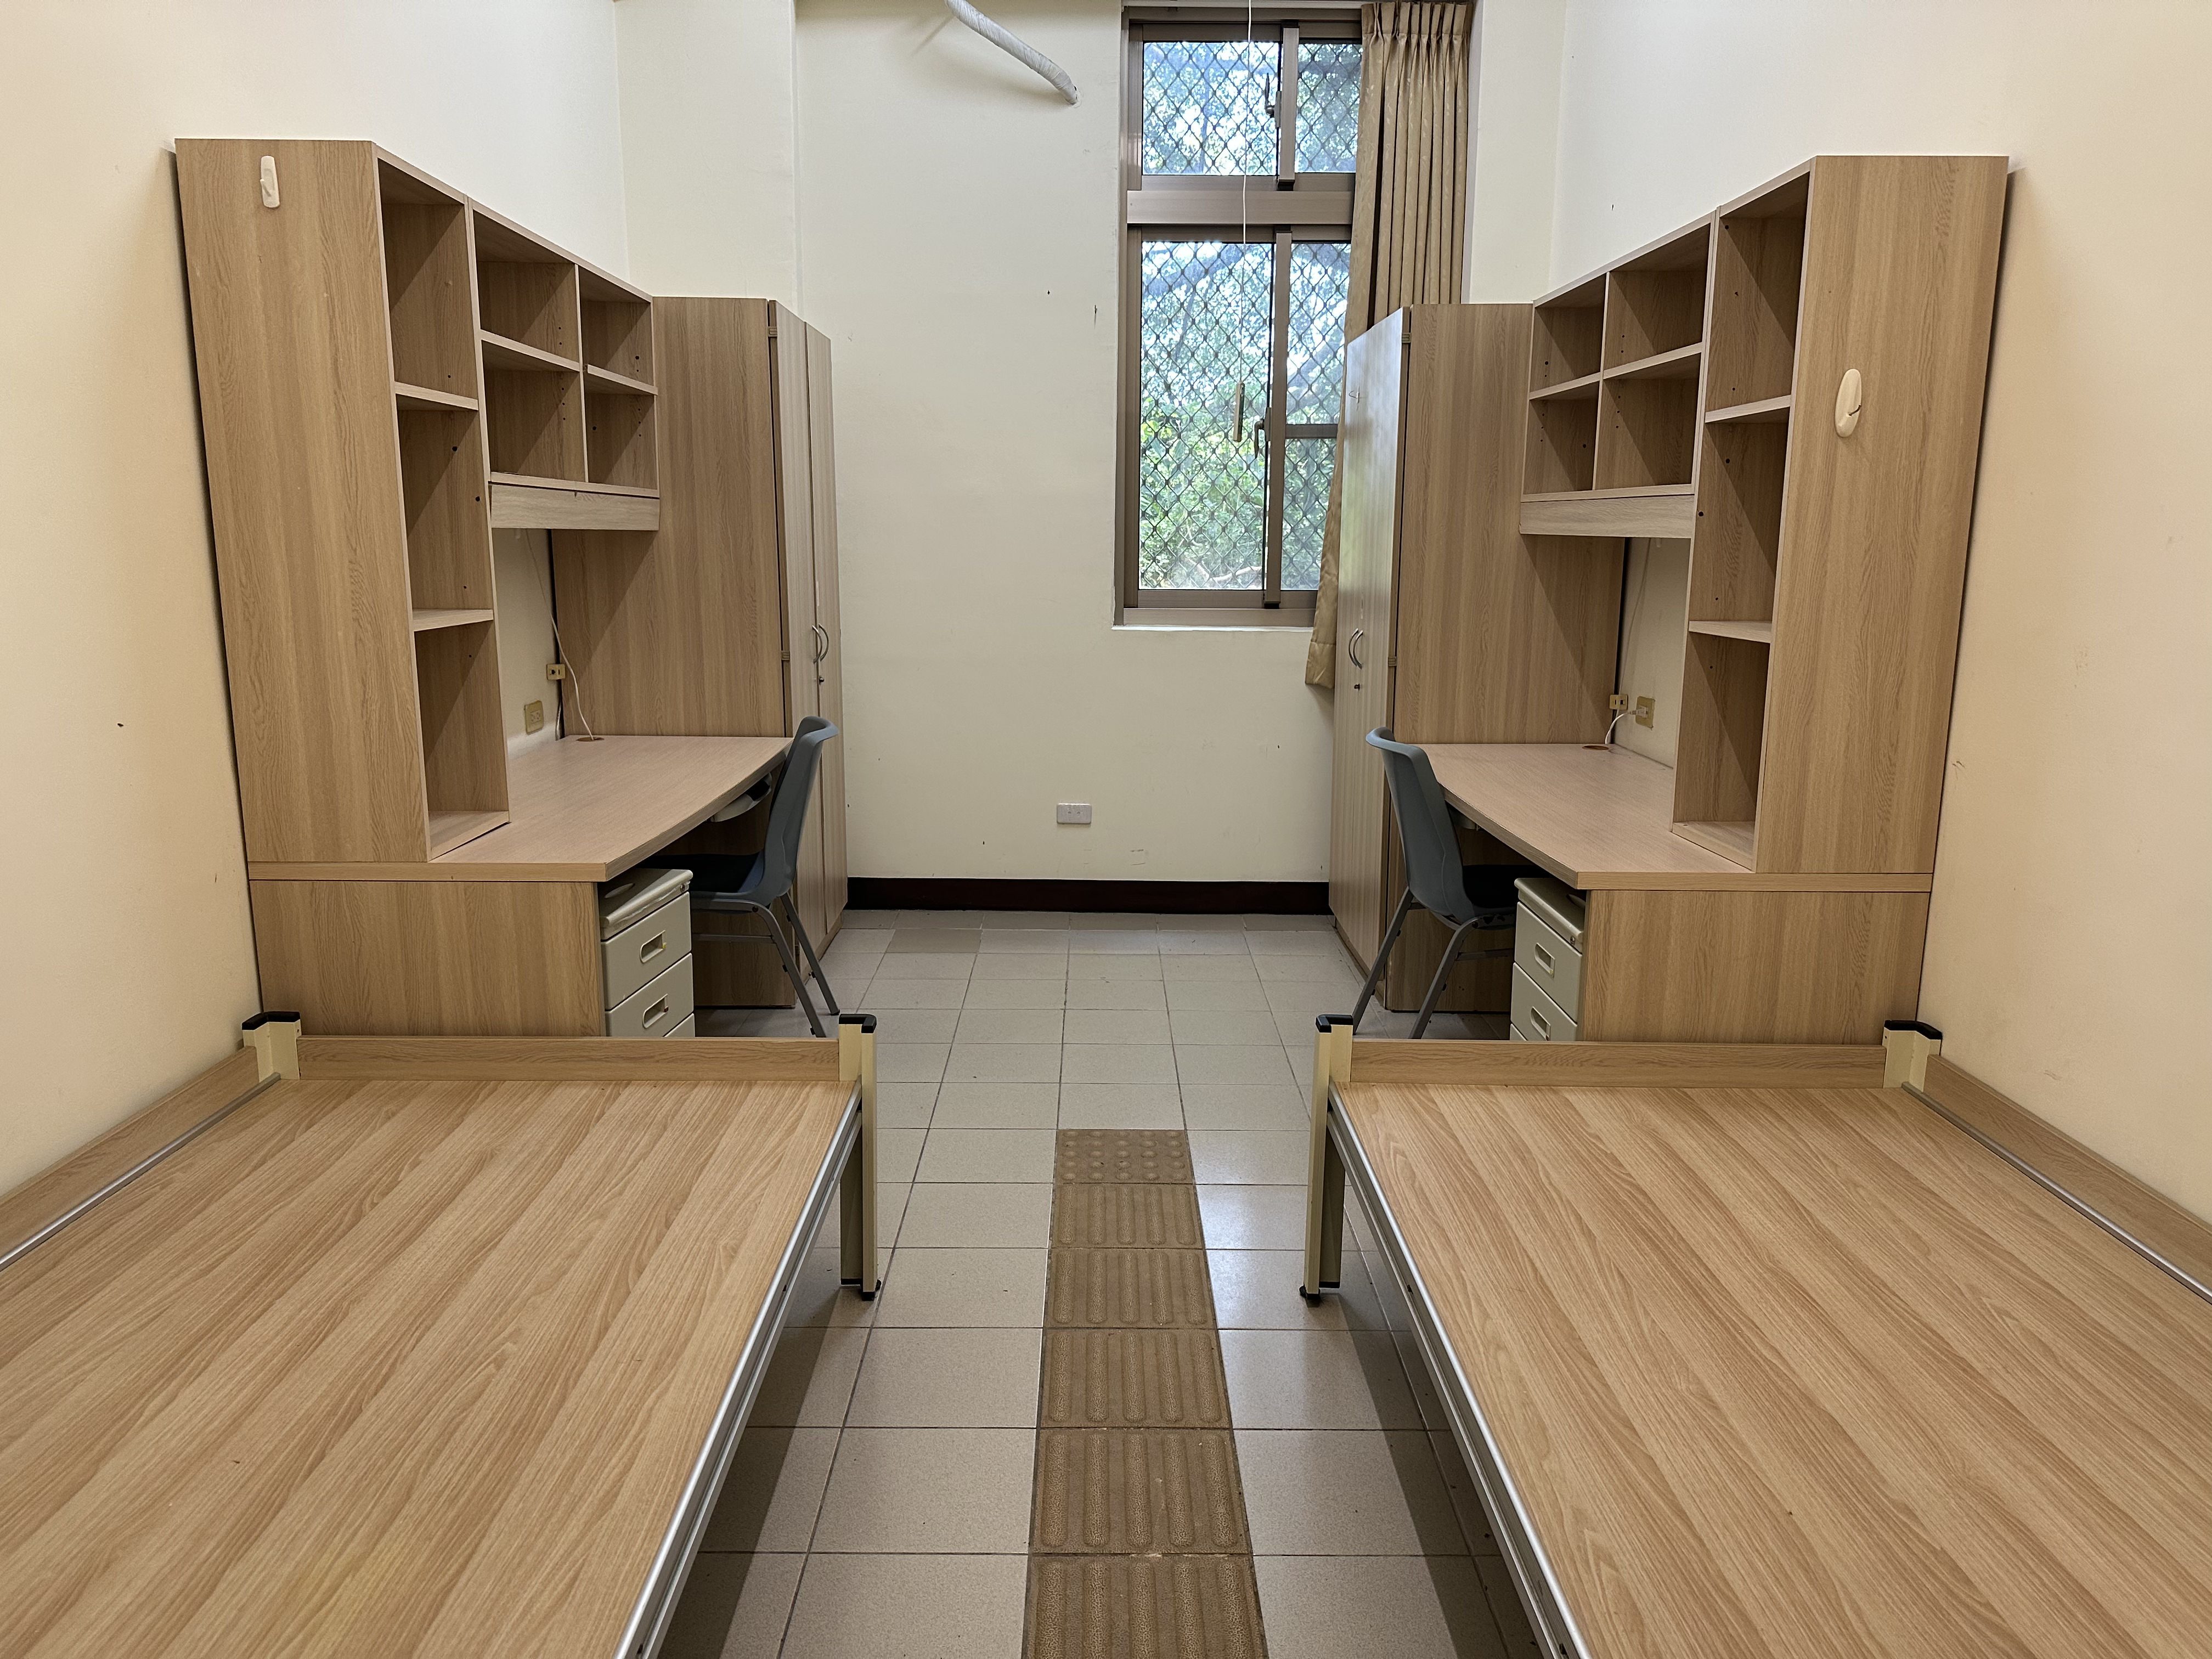
Quadruple Room
 View Larger
Update 2026.08
View Larger
Update 2026.08
Quadruple Room
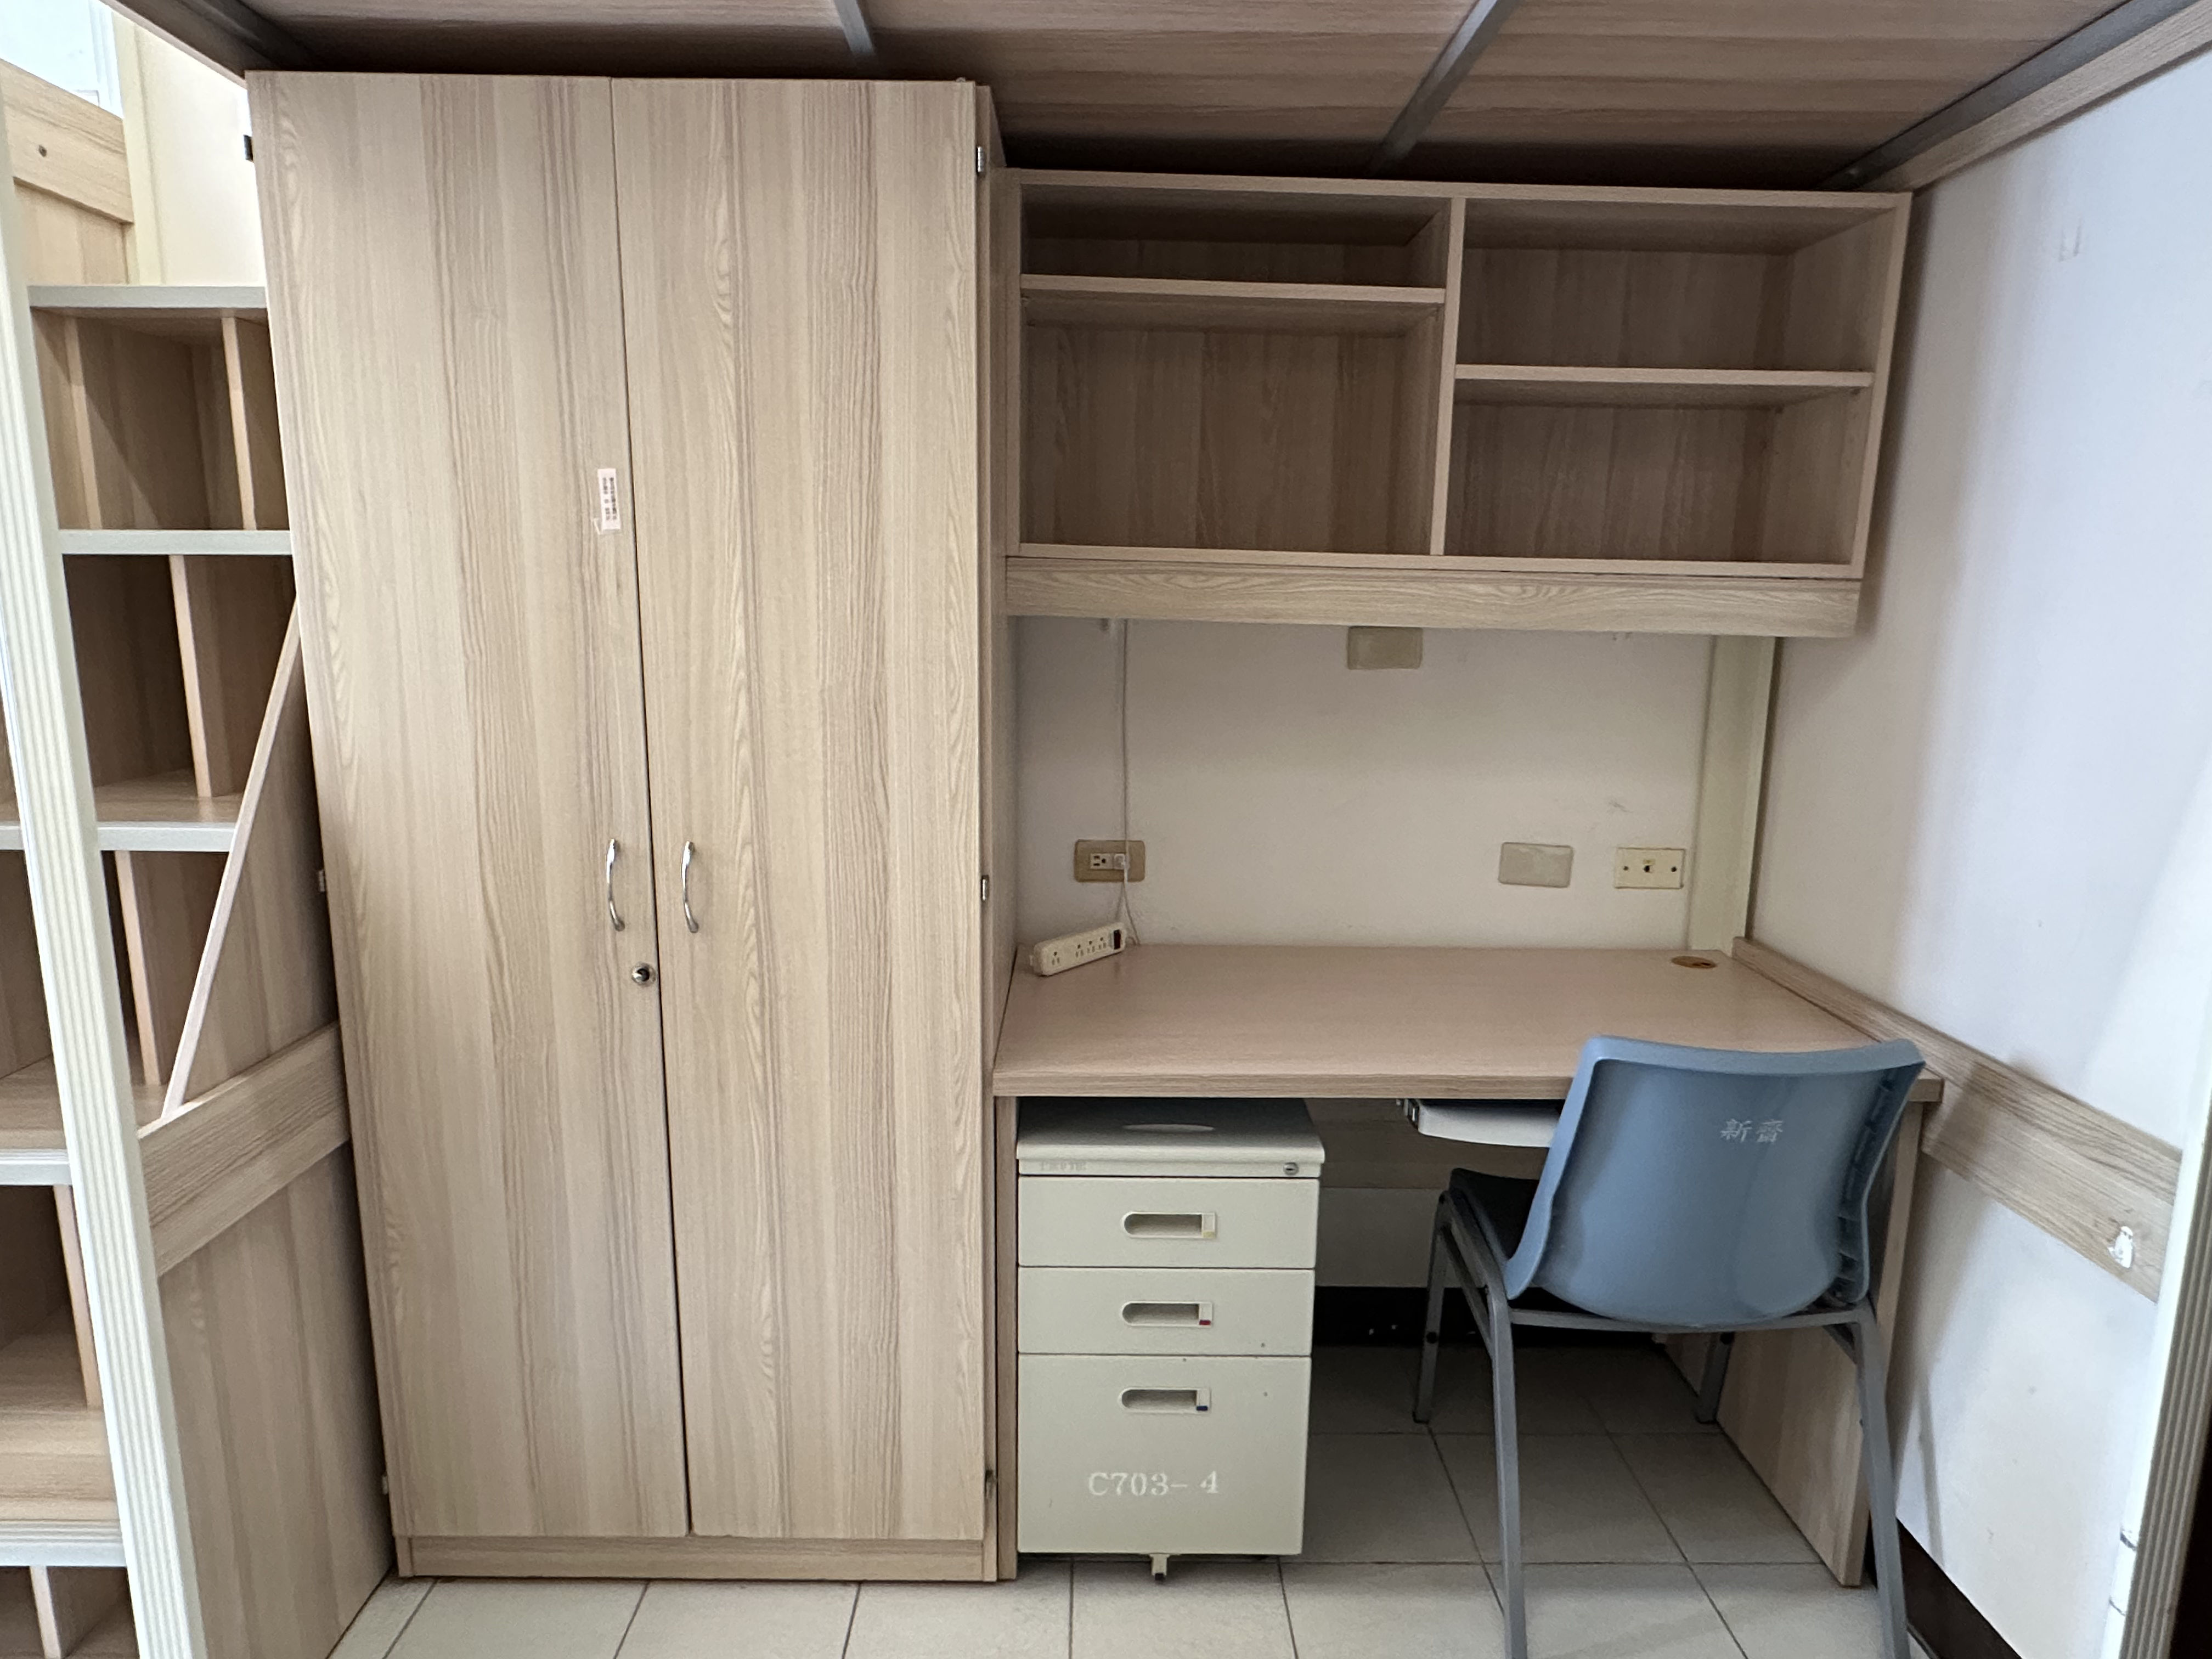 View Larger
Update 2026.08
View Larger
Update 2026.08
Desk
 View Larger
Update 2026.08
View Larger
Update 2026.08
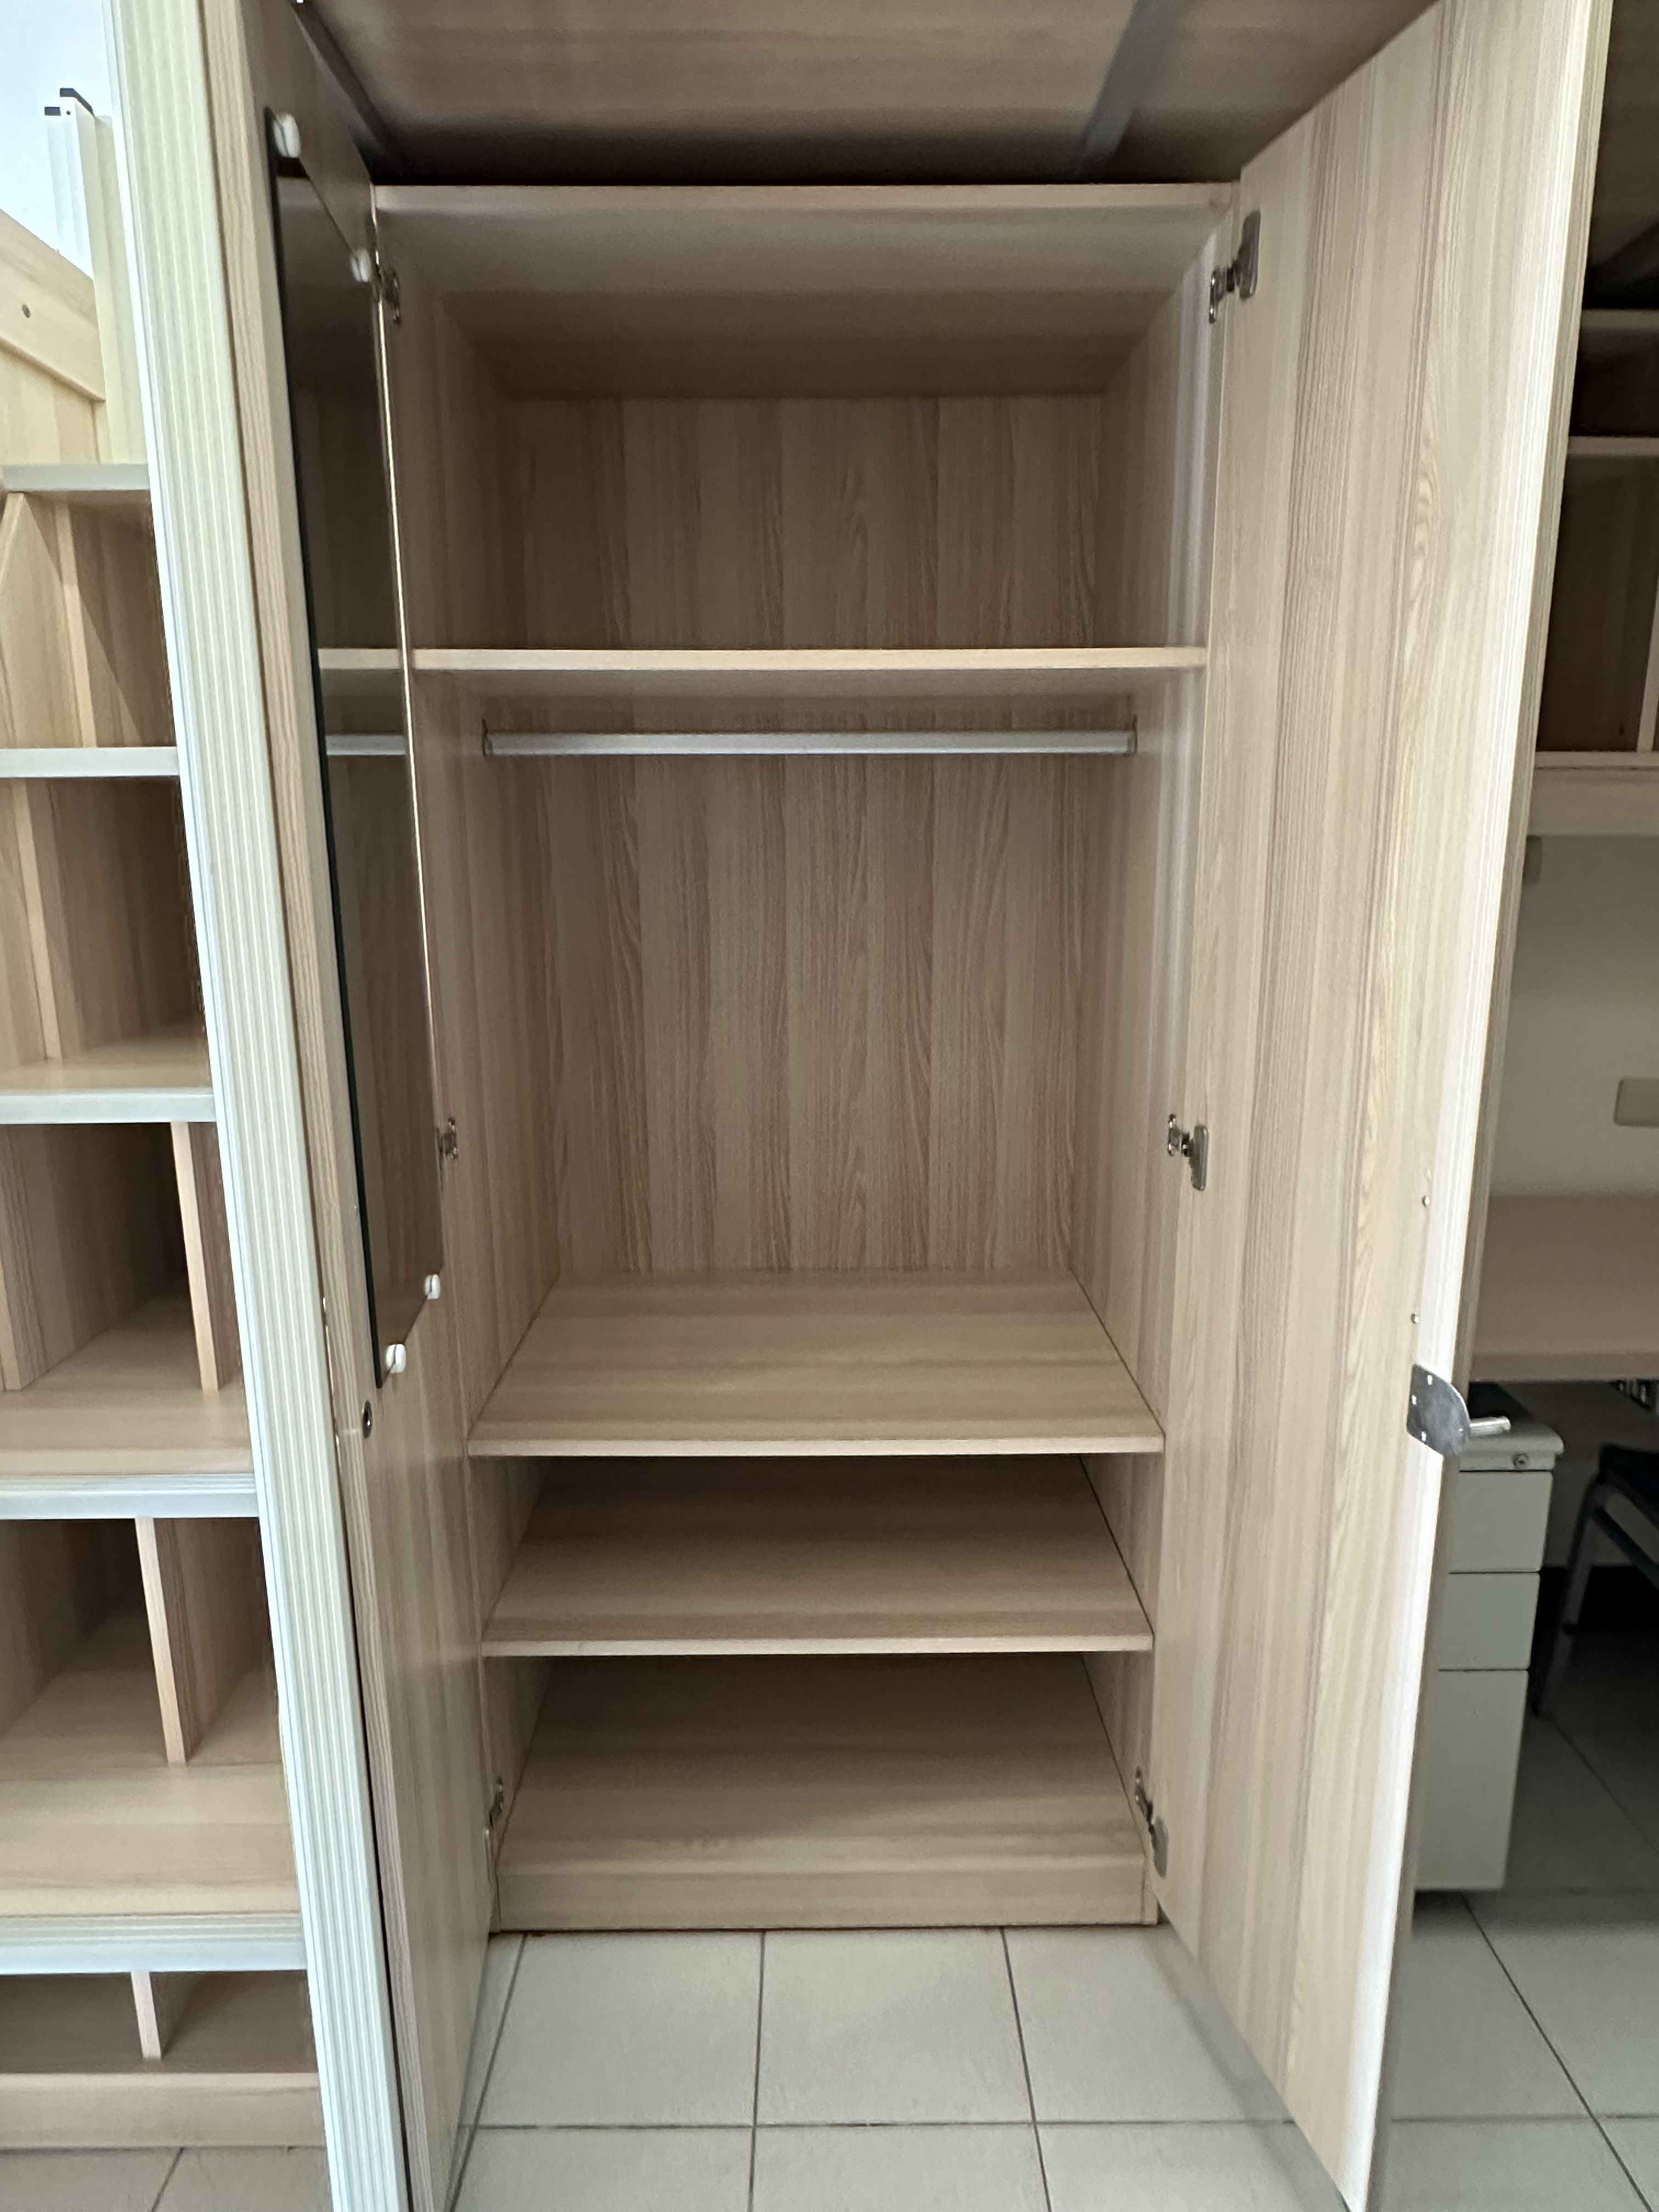
Wardrobe
 View Larger
Update 2026.08
View Larger
Update 2026.08
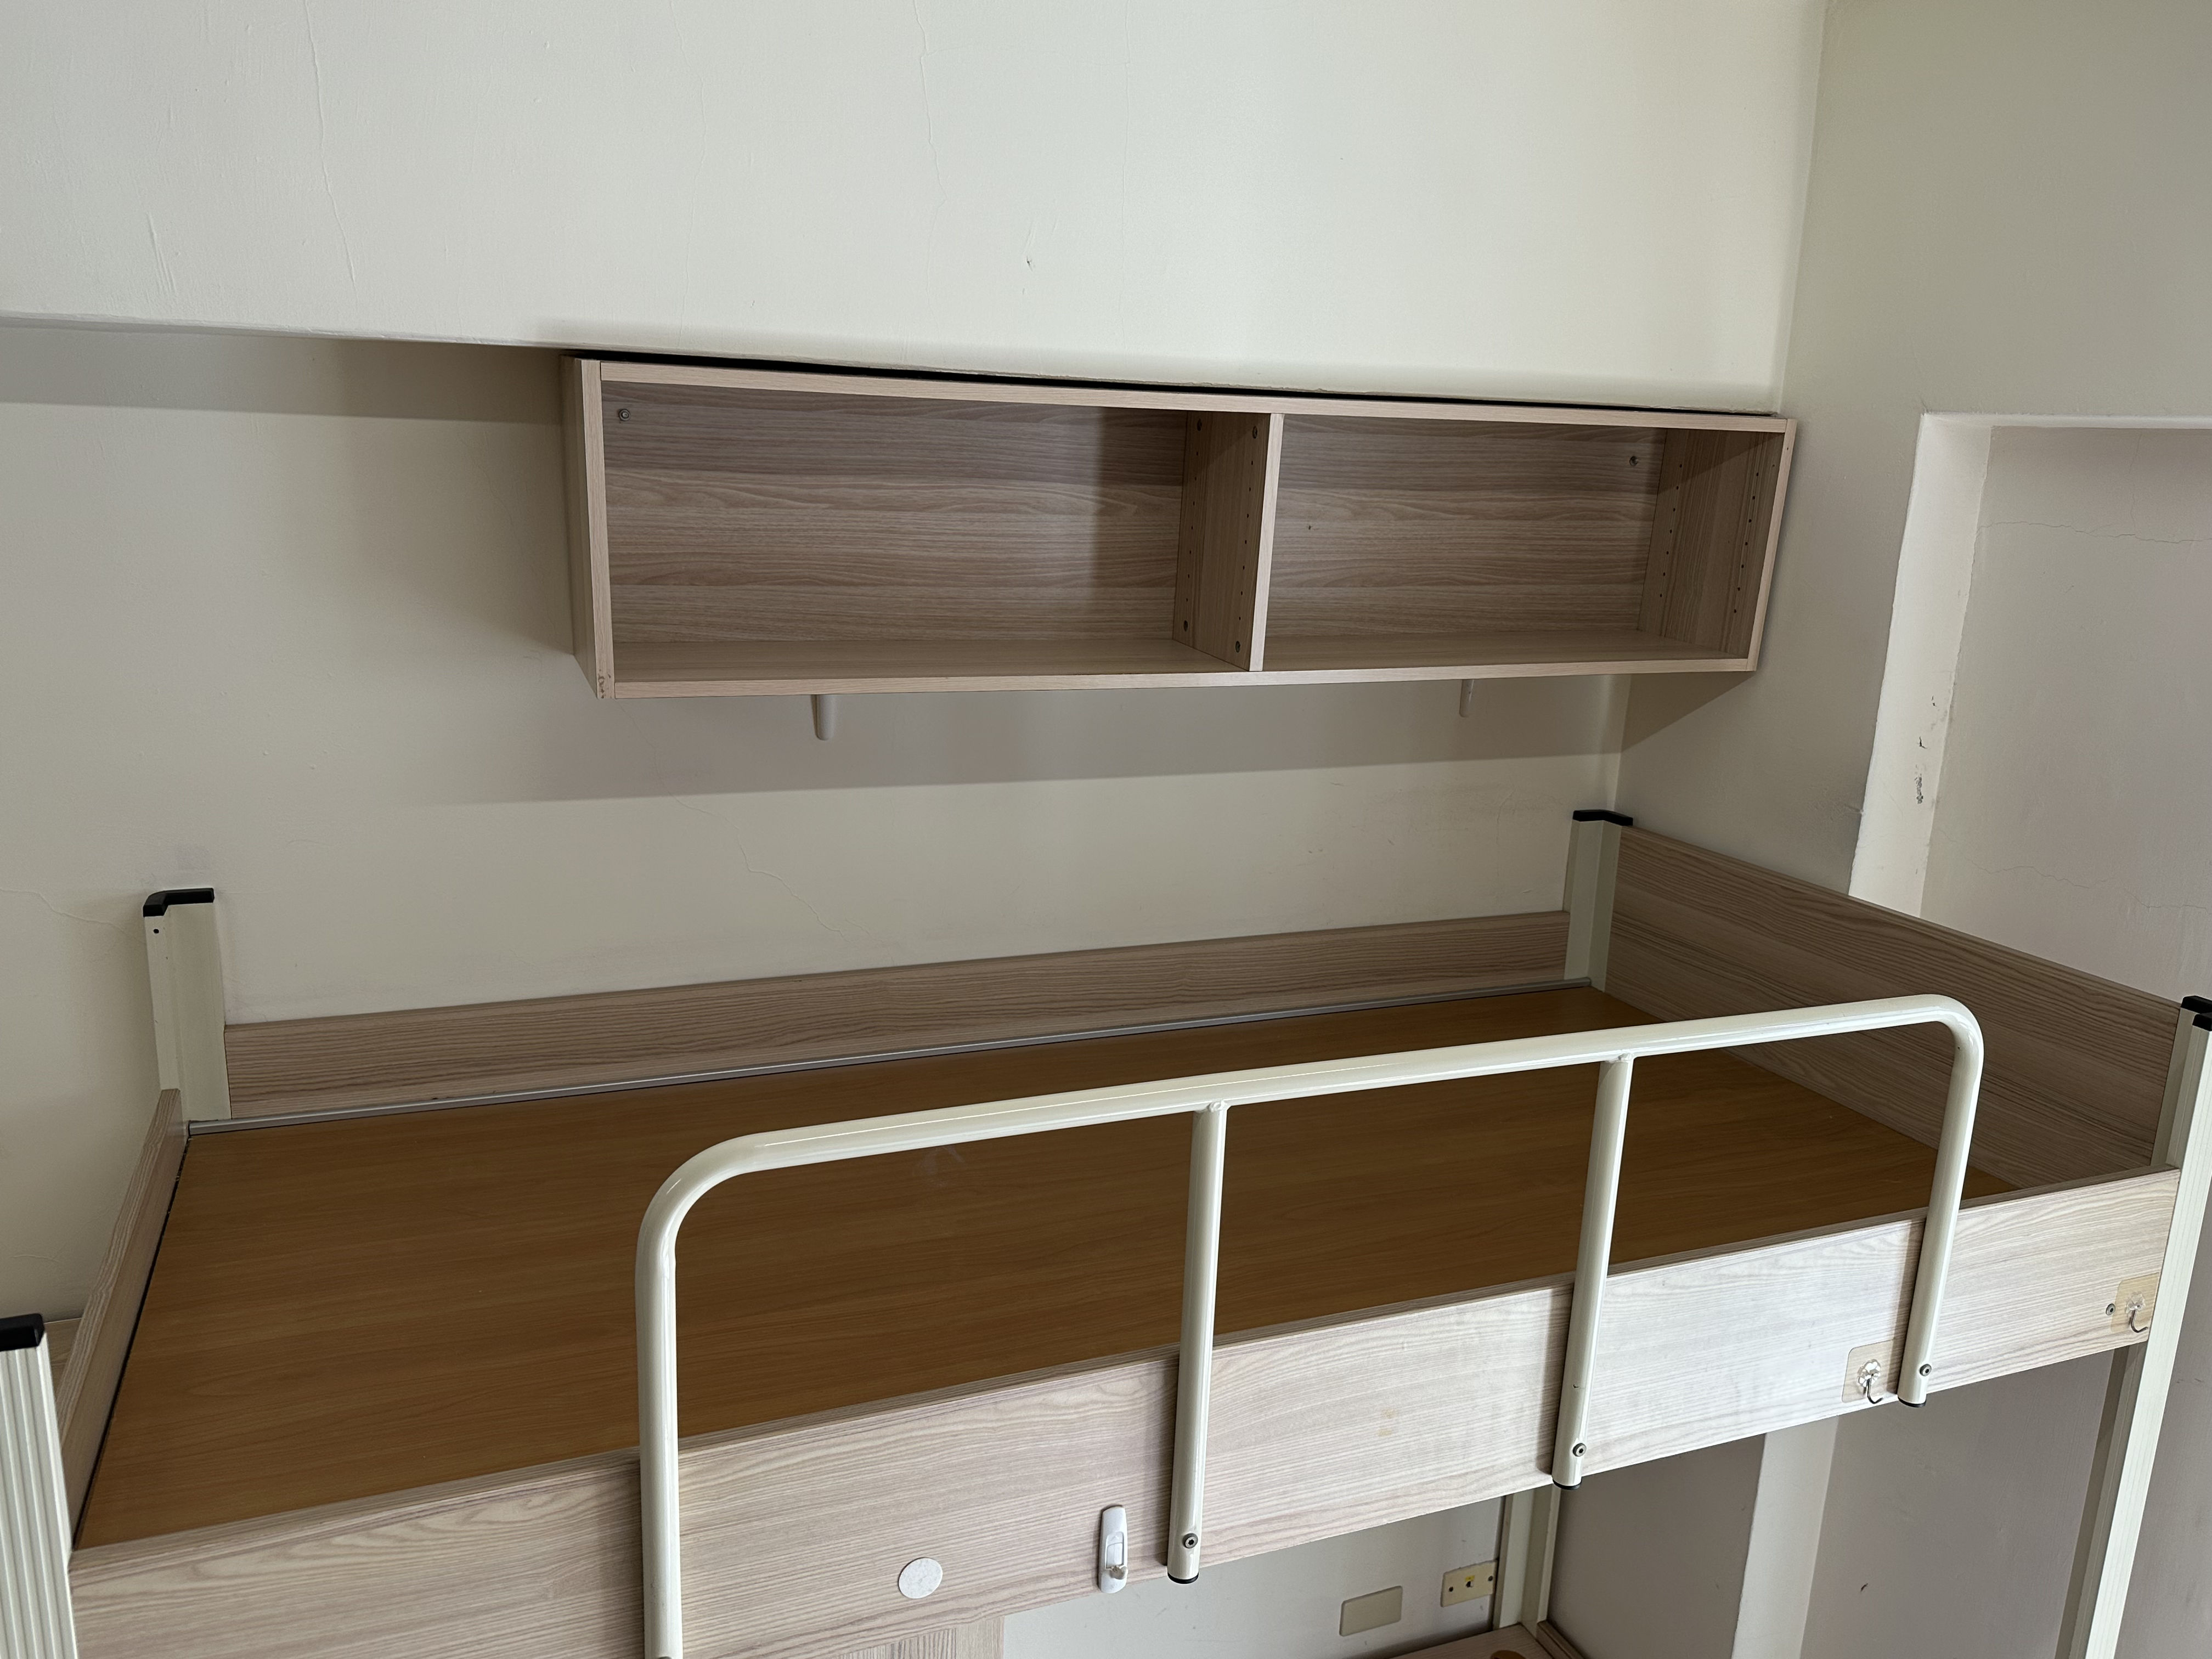
Upper Bed and Overhead Cabinet
 View Larger
Update 2026.08
View Larger
Update 2026.08
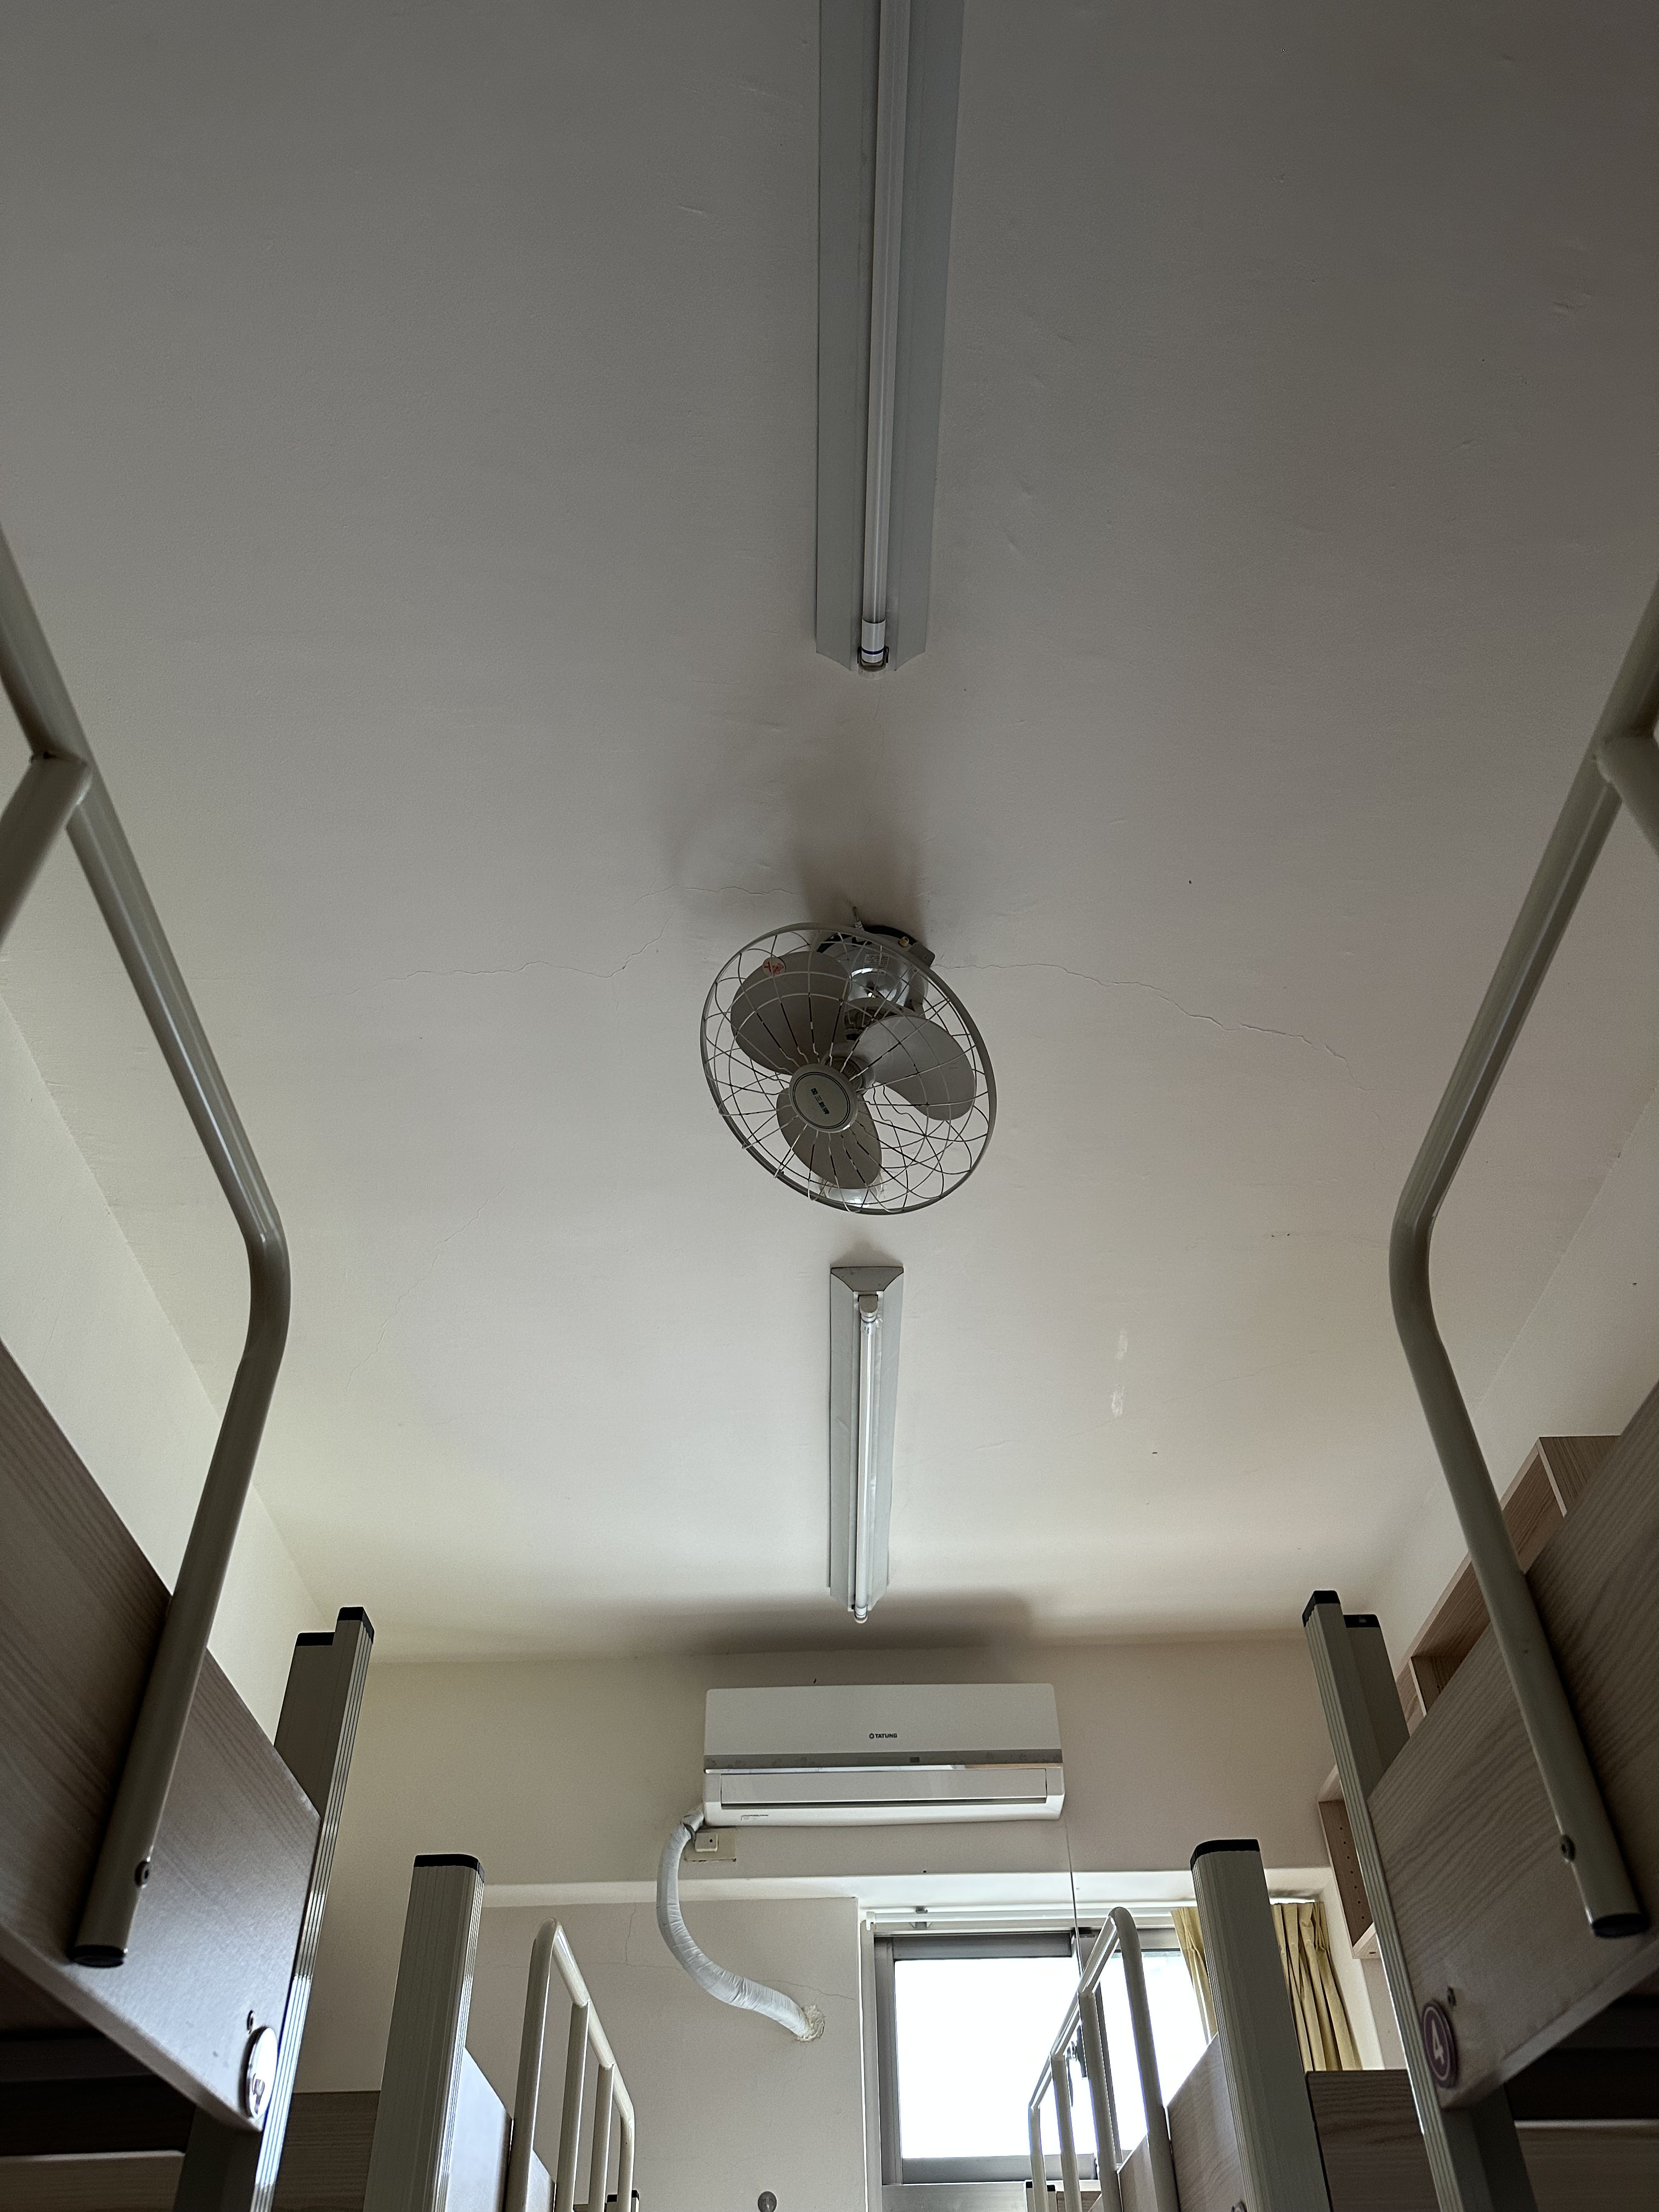
Light, Fan, and Air Conditioner
 View Larger
Update 2026.08
View Larger
Update 2026.08
AC Card Reader
 View Larger
Update 2026.06
View Larger
Update 2026.06
Twin Rooms (2 Medical Recovery Rooms)
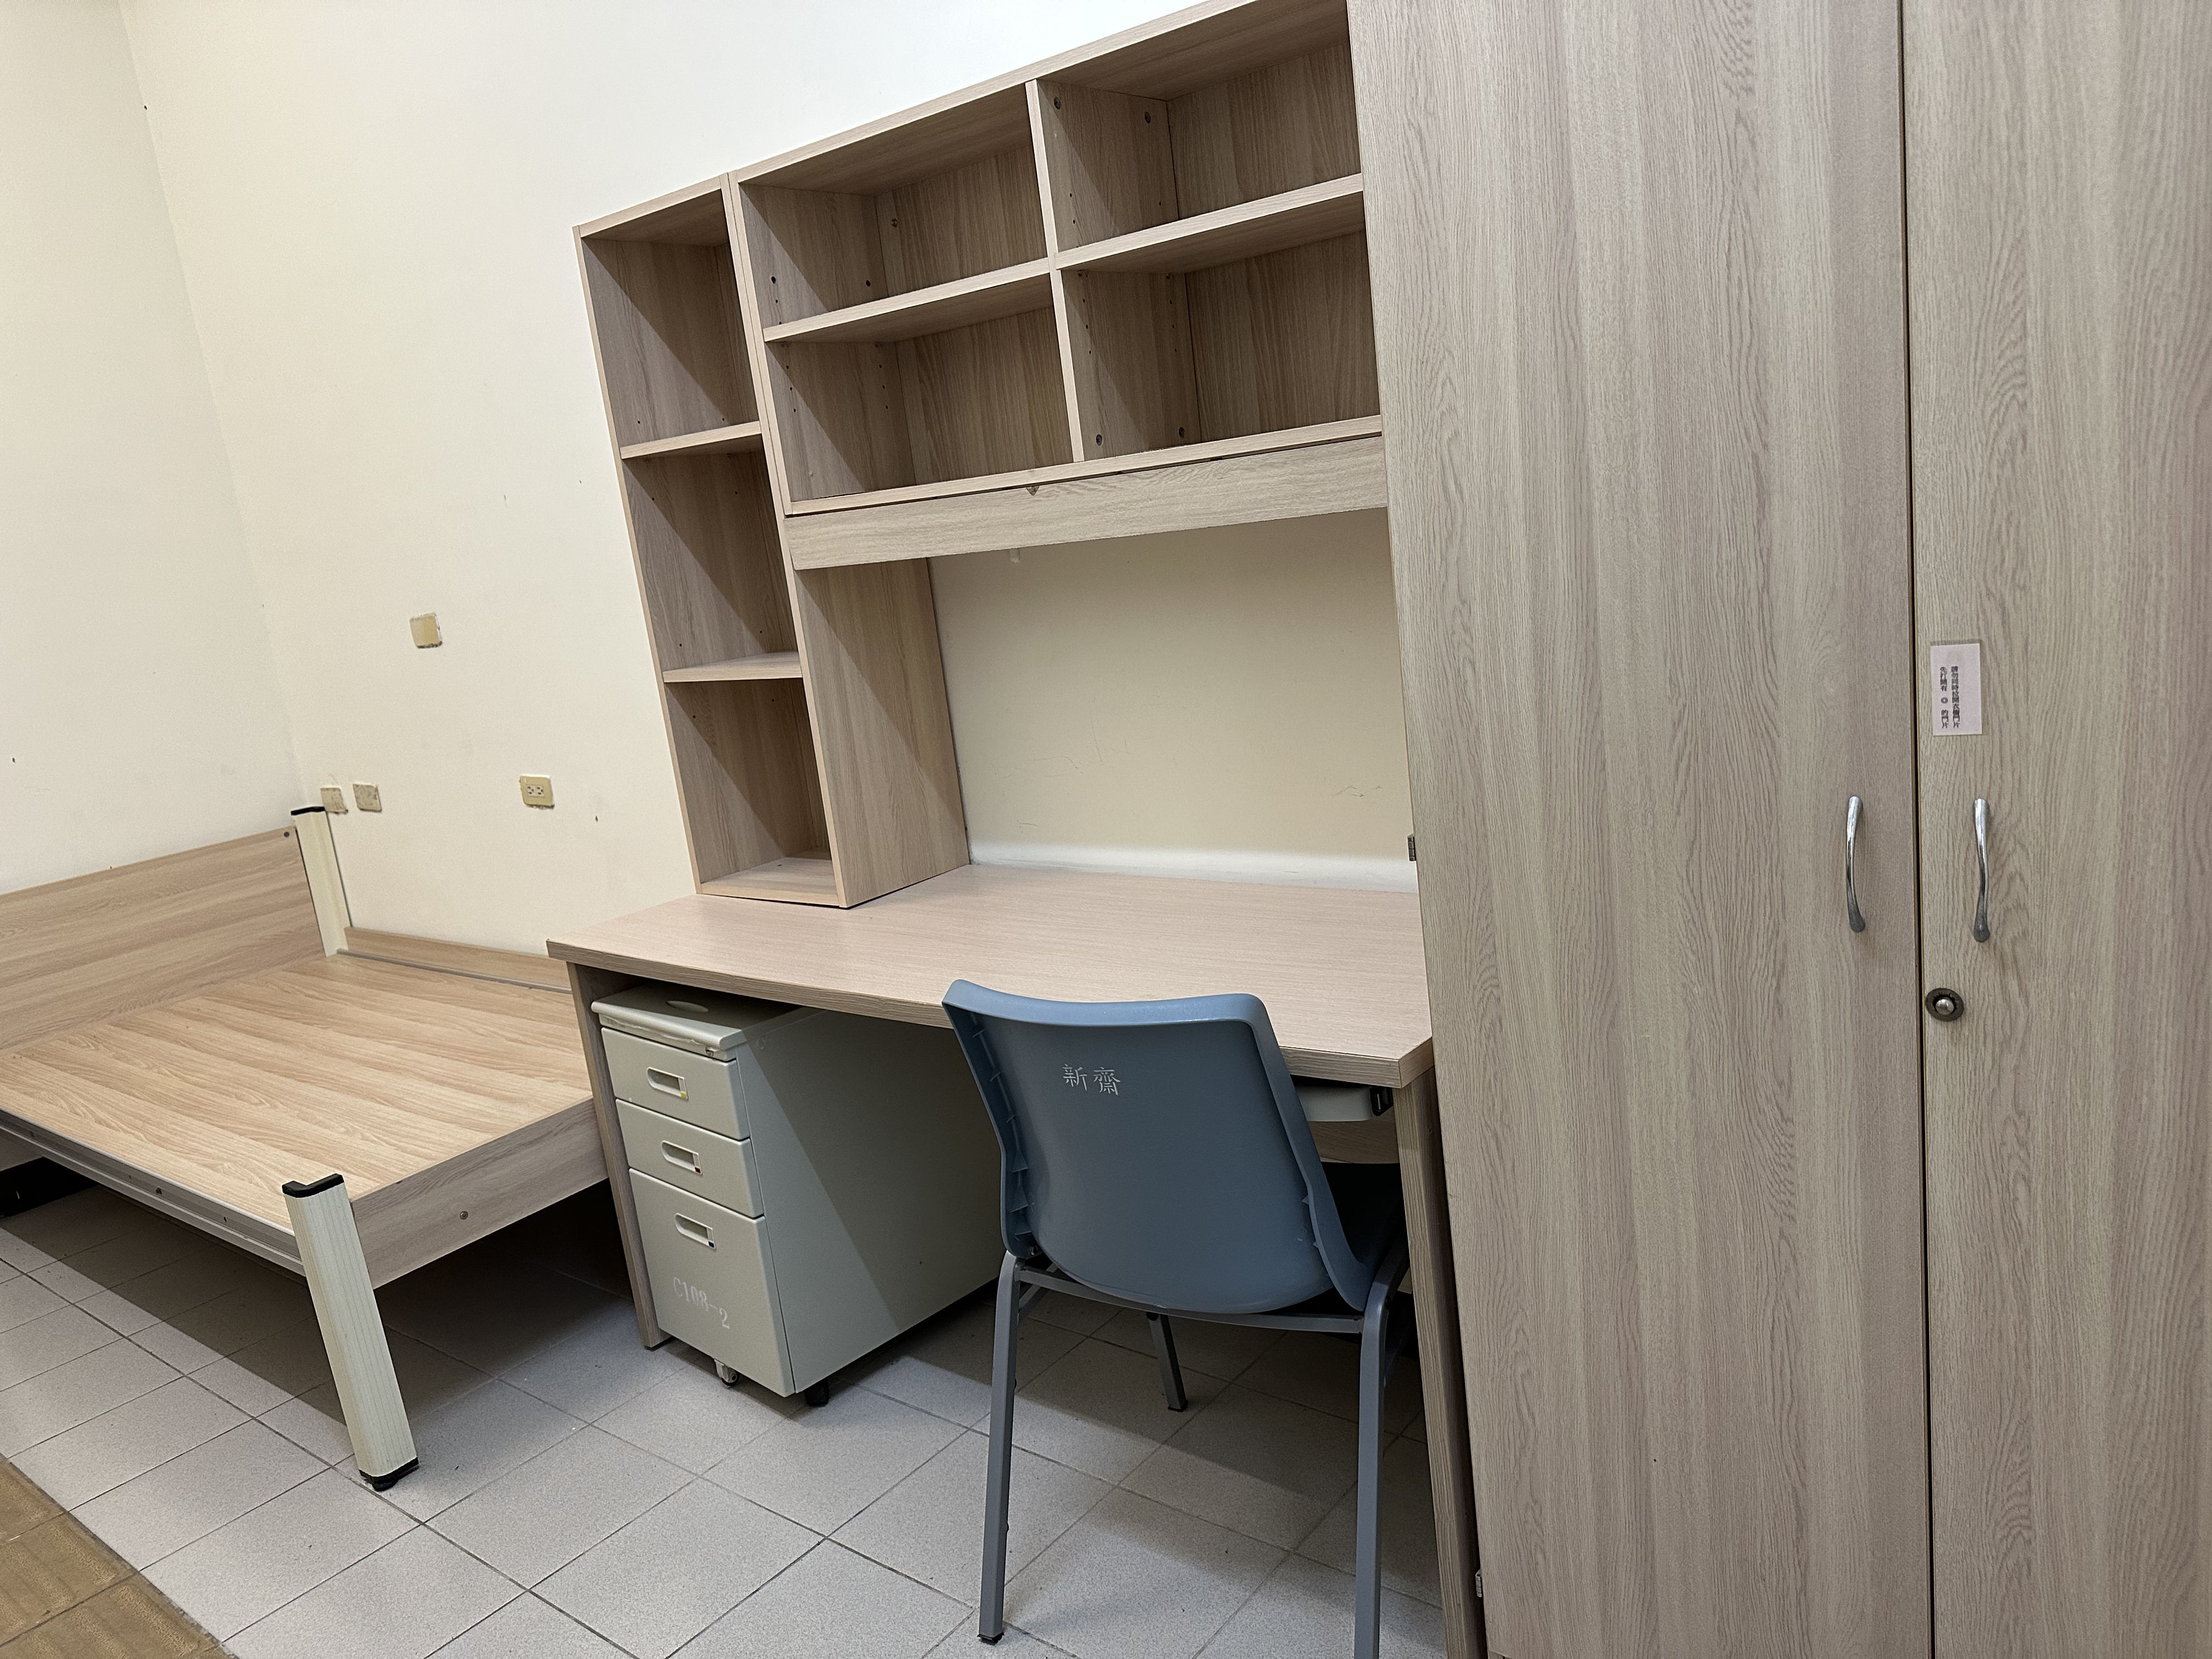 View Larger
Update 2026.06
View Larger
Update 2026.06
Twin Rooms (2 Medical Recovery Rooms)
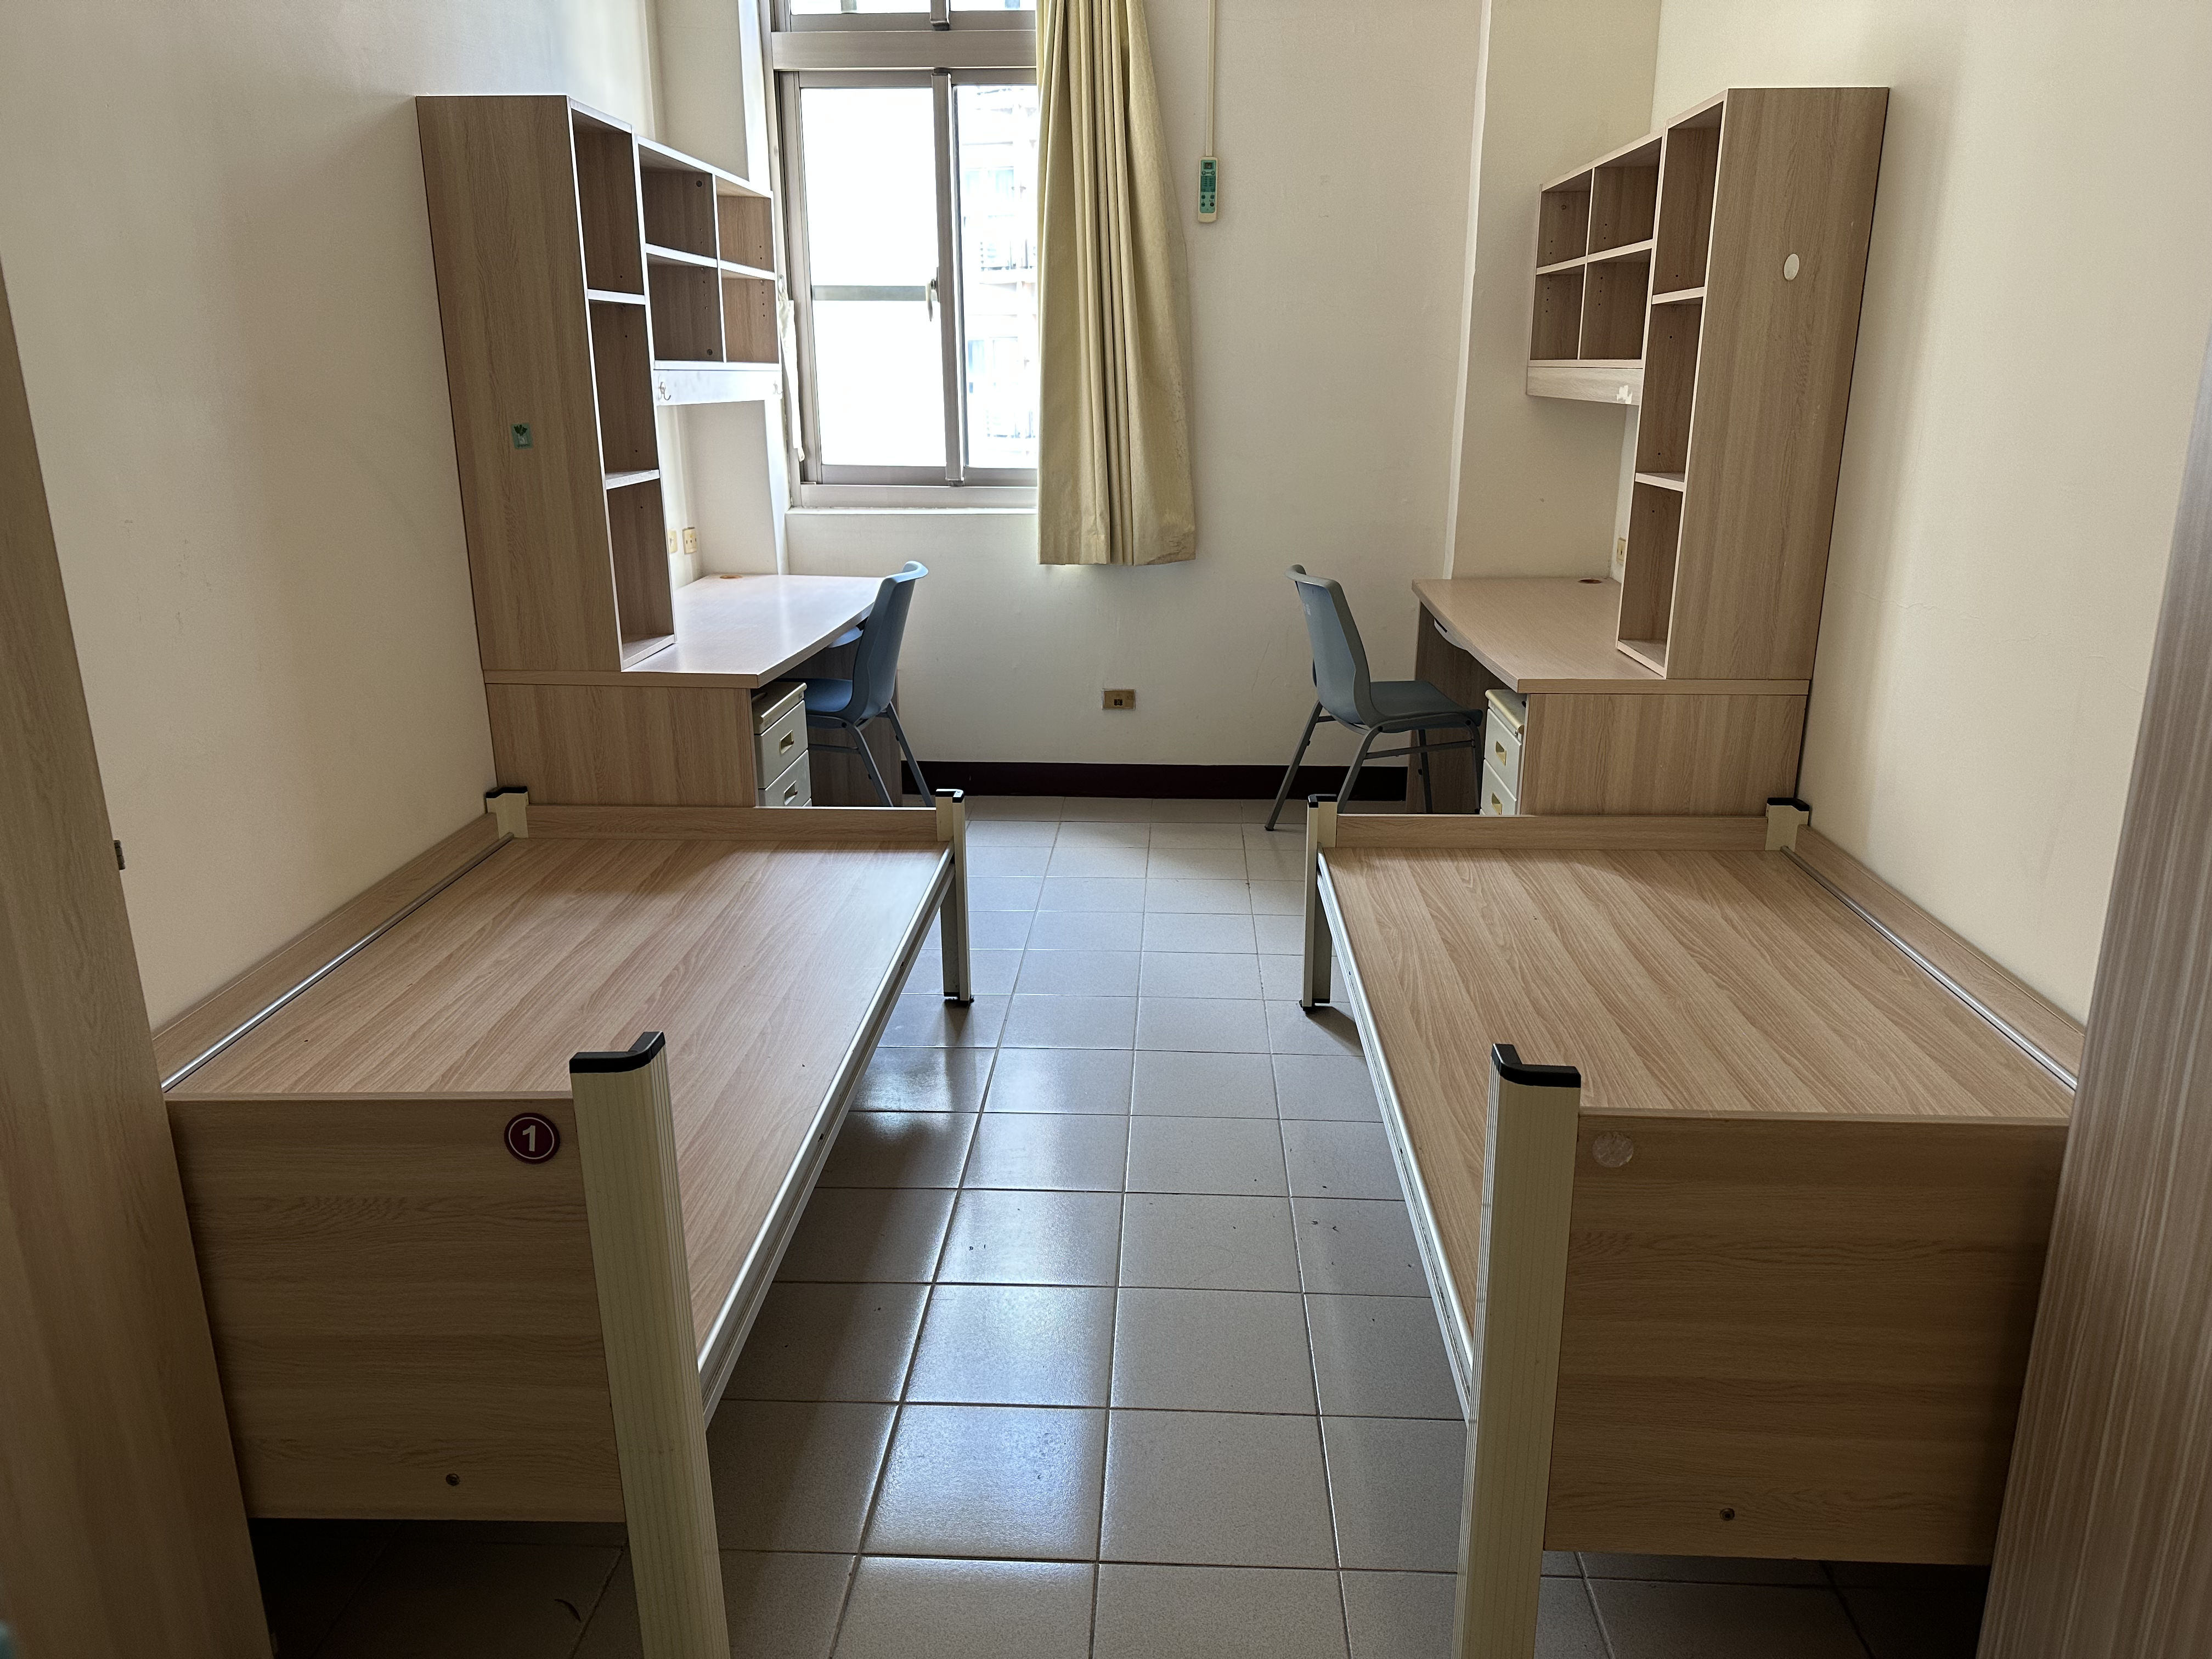 View Larger
Update 2026.08
View Larger
Update 2026.08
Twin Suites (2 Rooms)
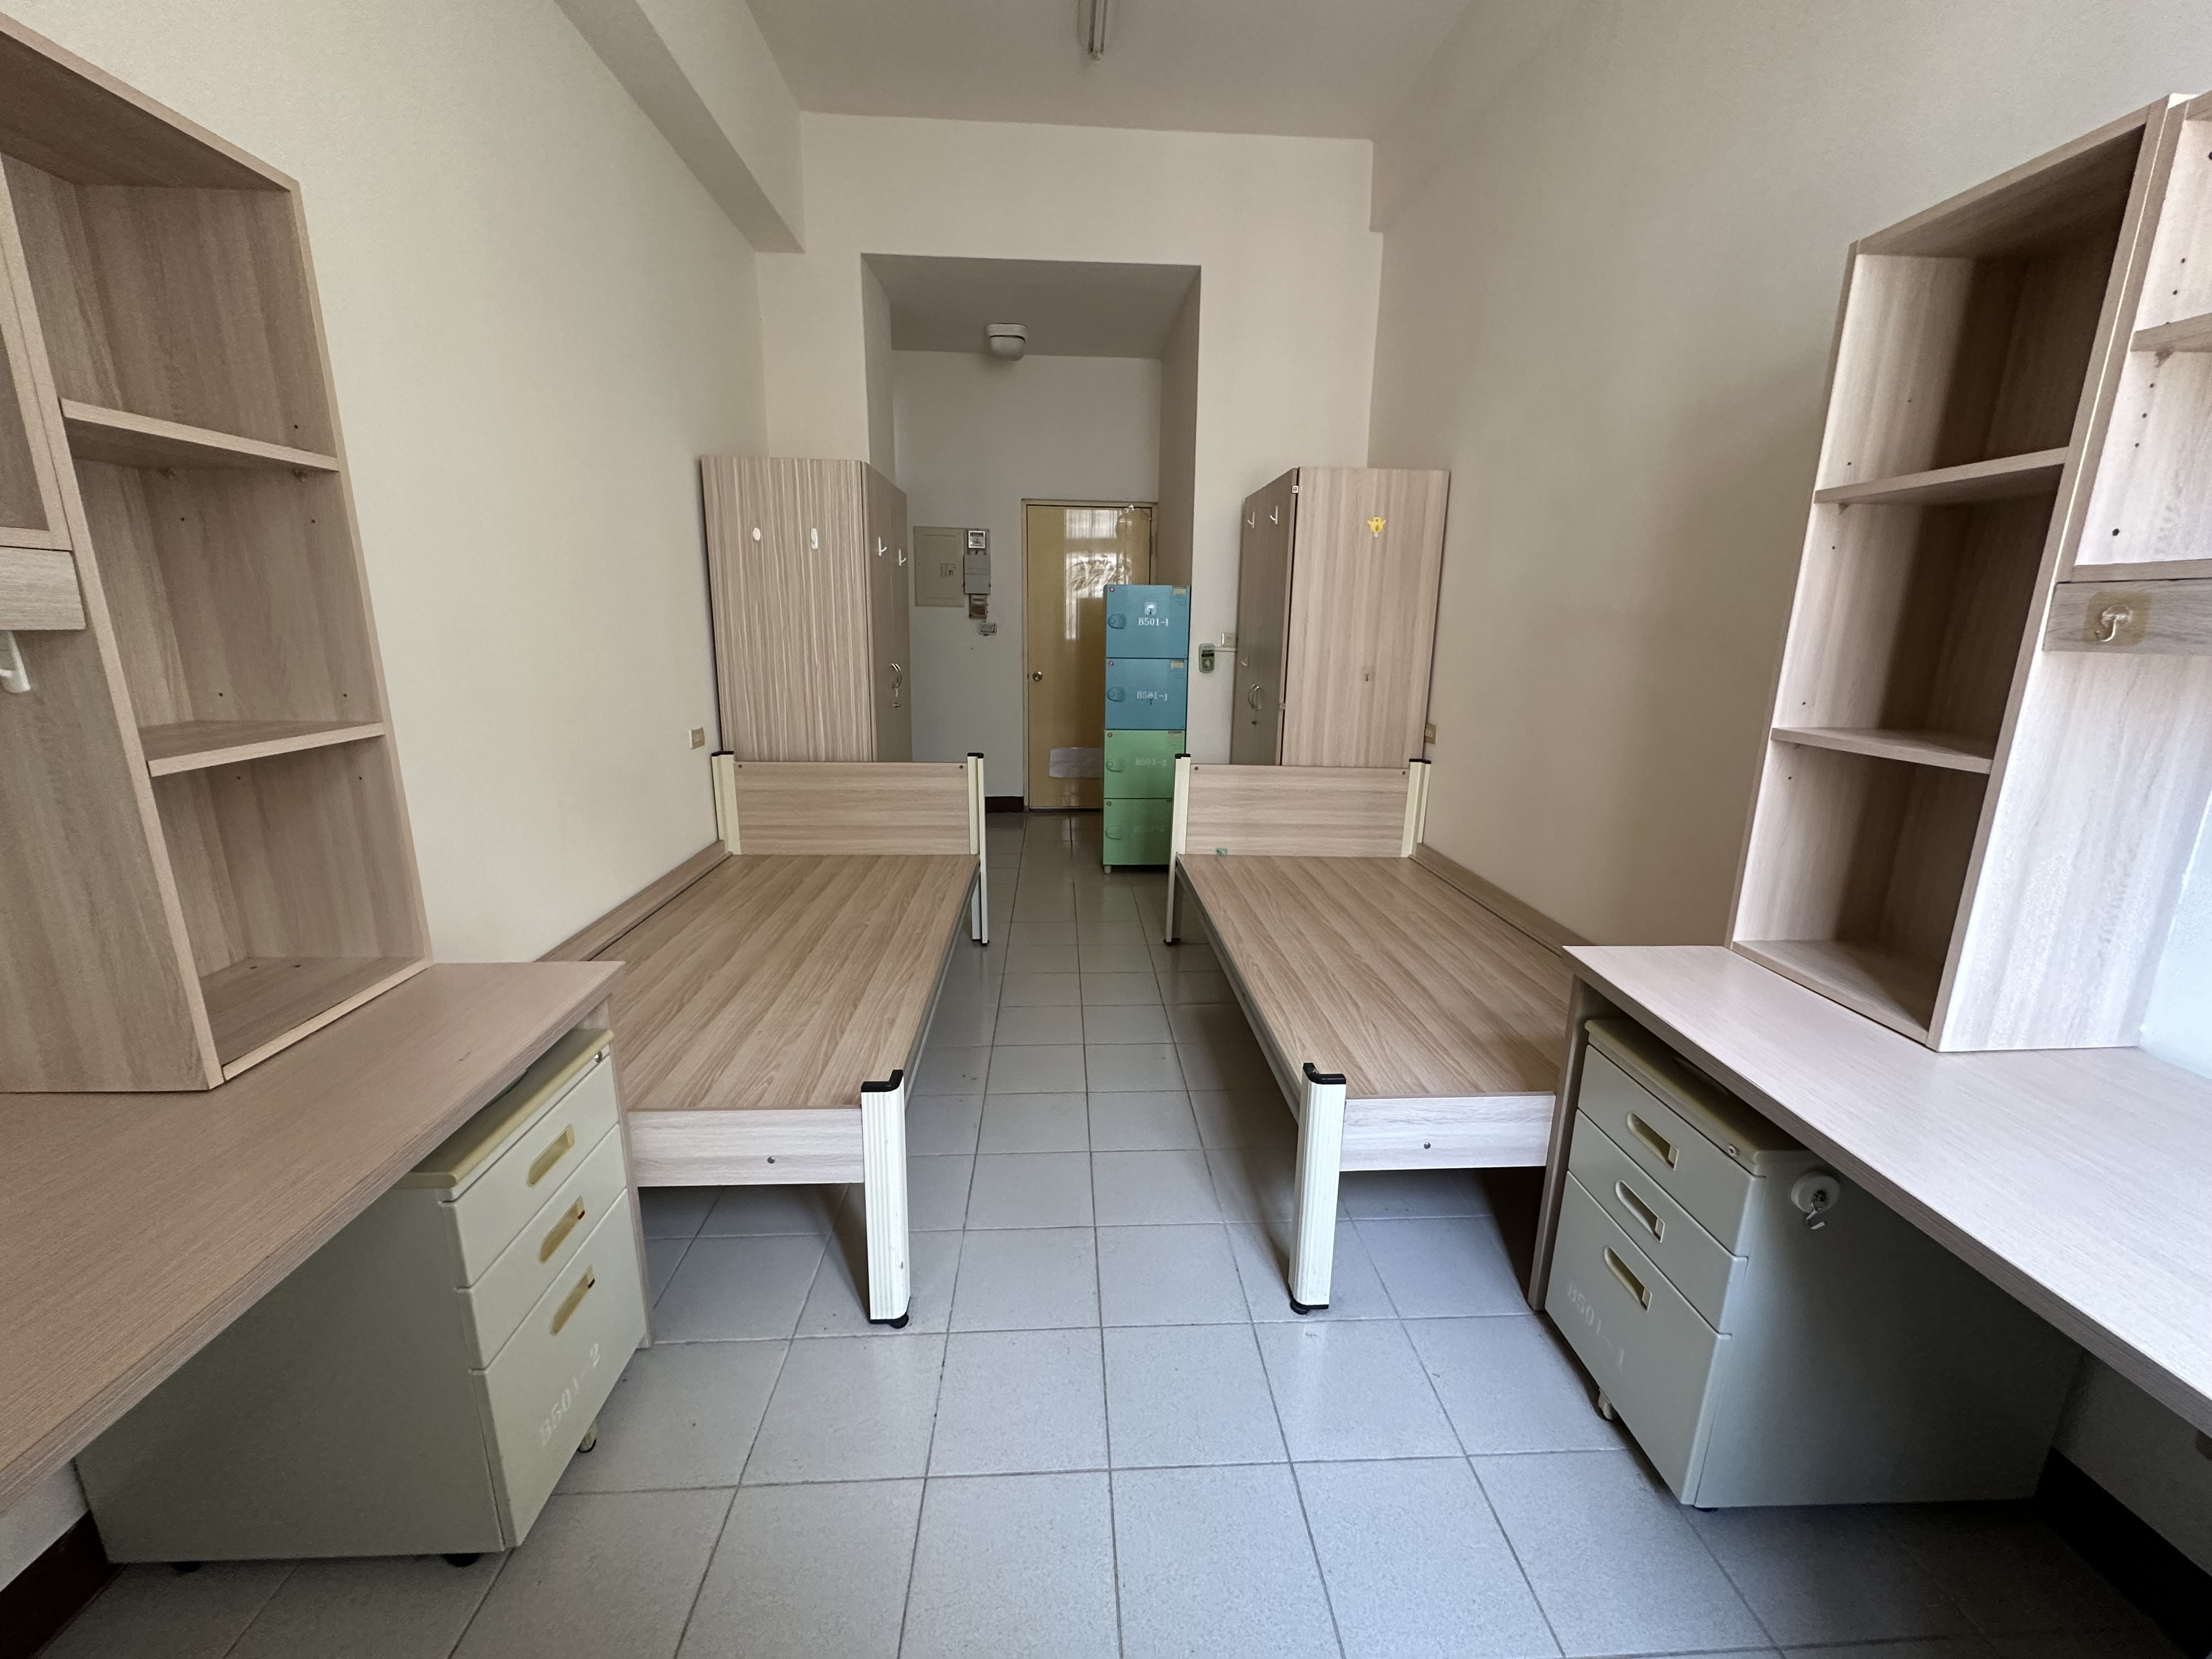 View Larger
Update 2026.08
View Larger
Update 2026.08
Twin Suites (2 Rooms)
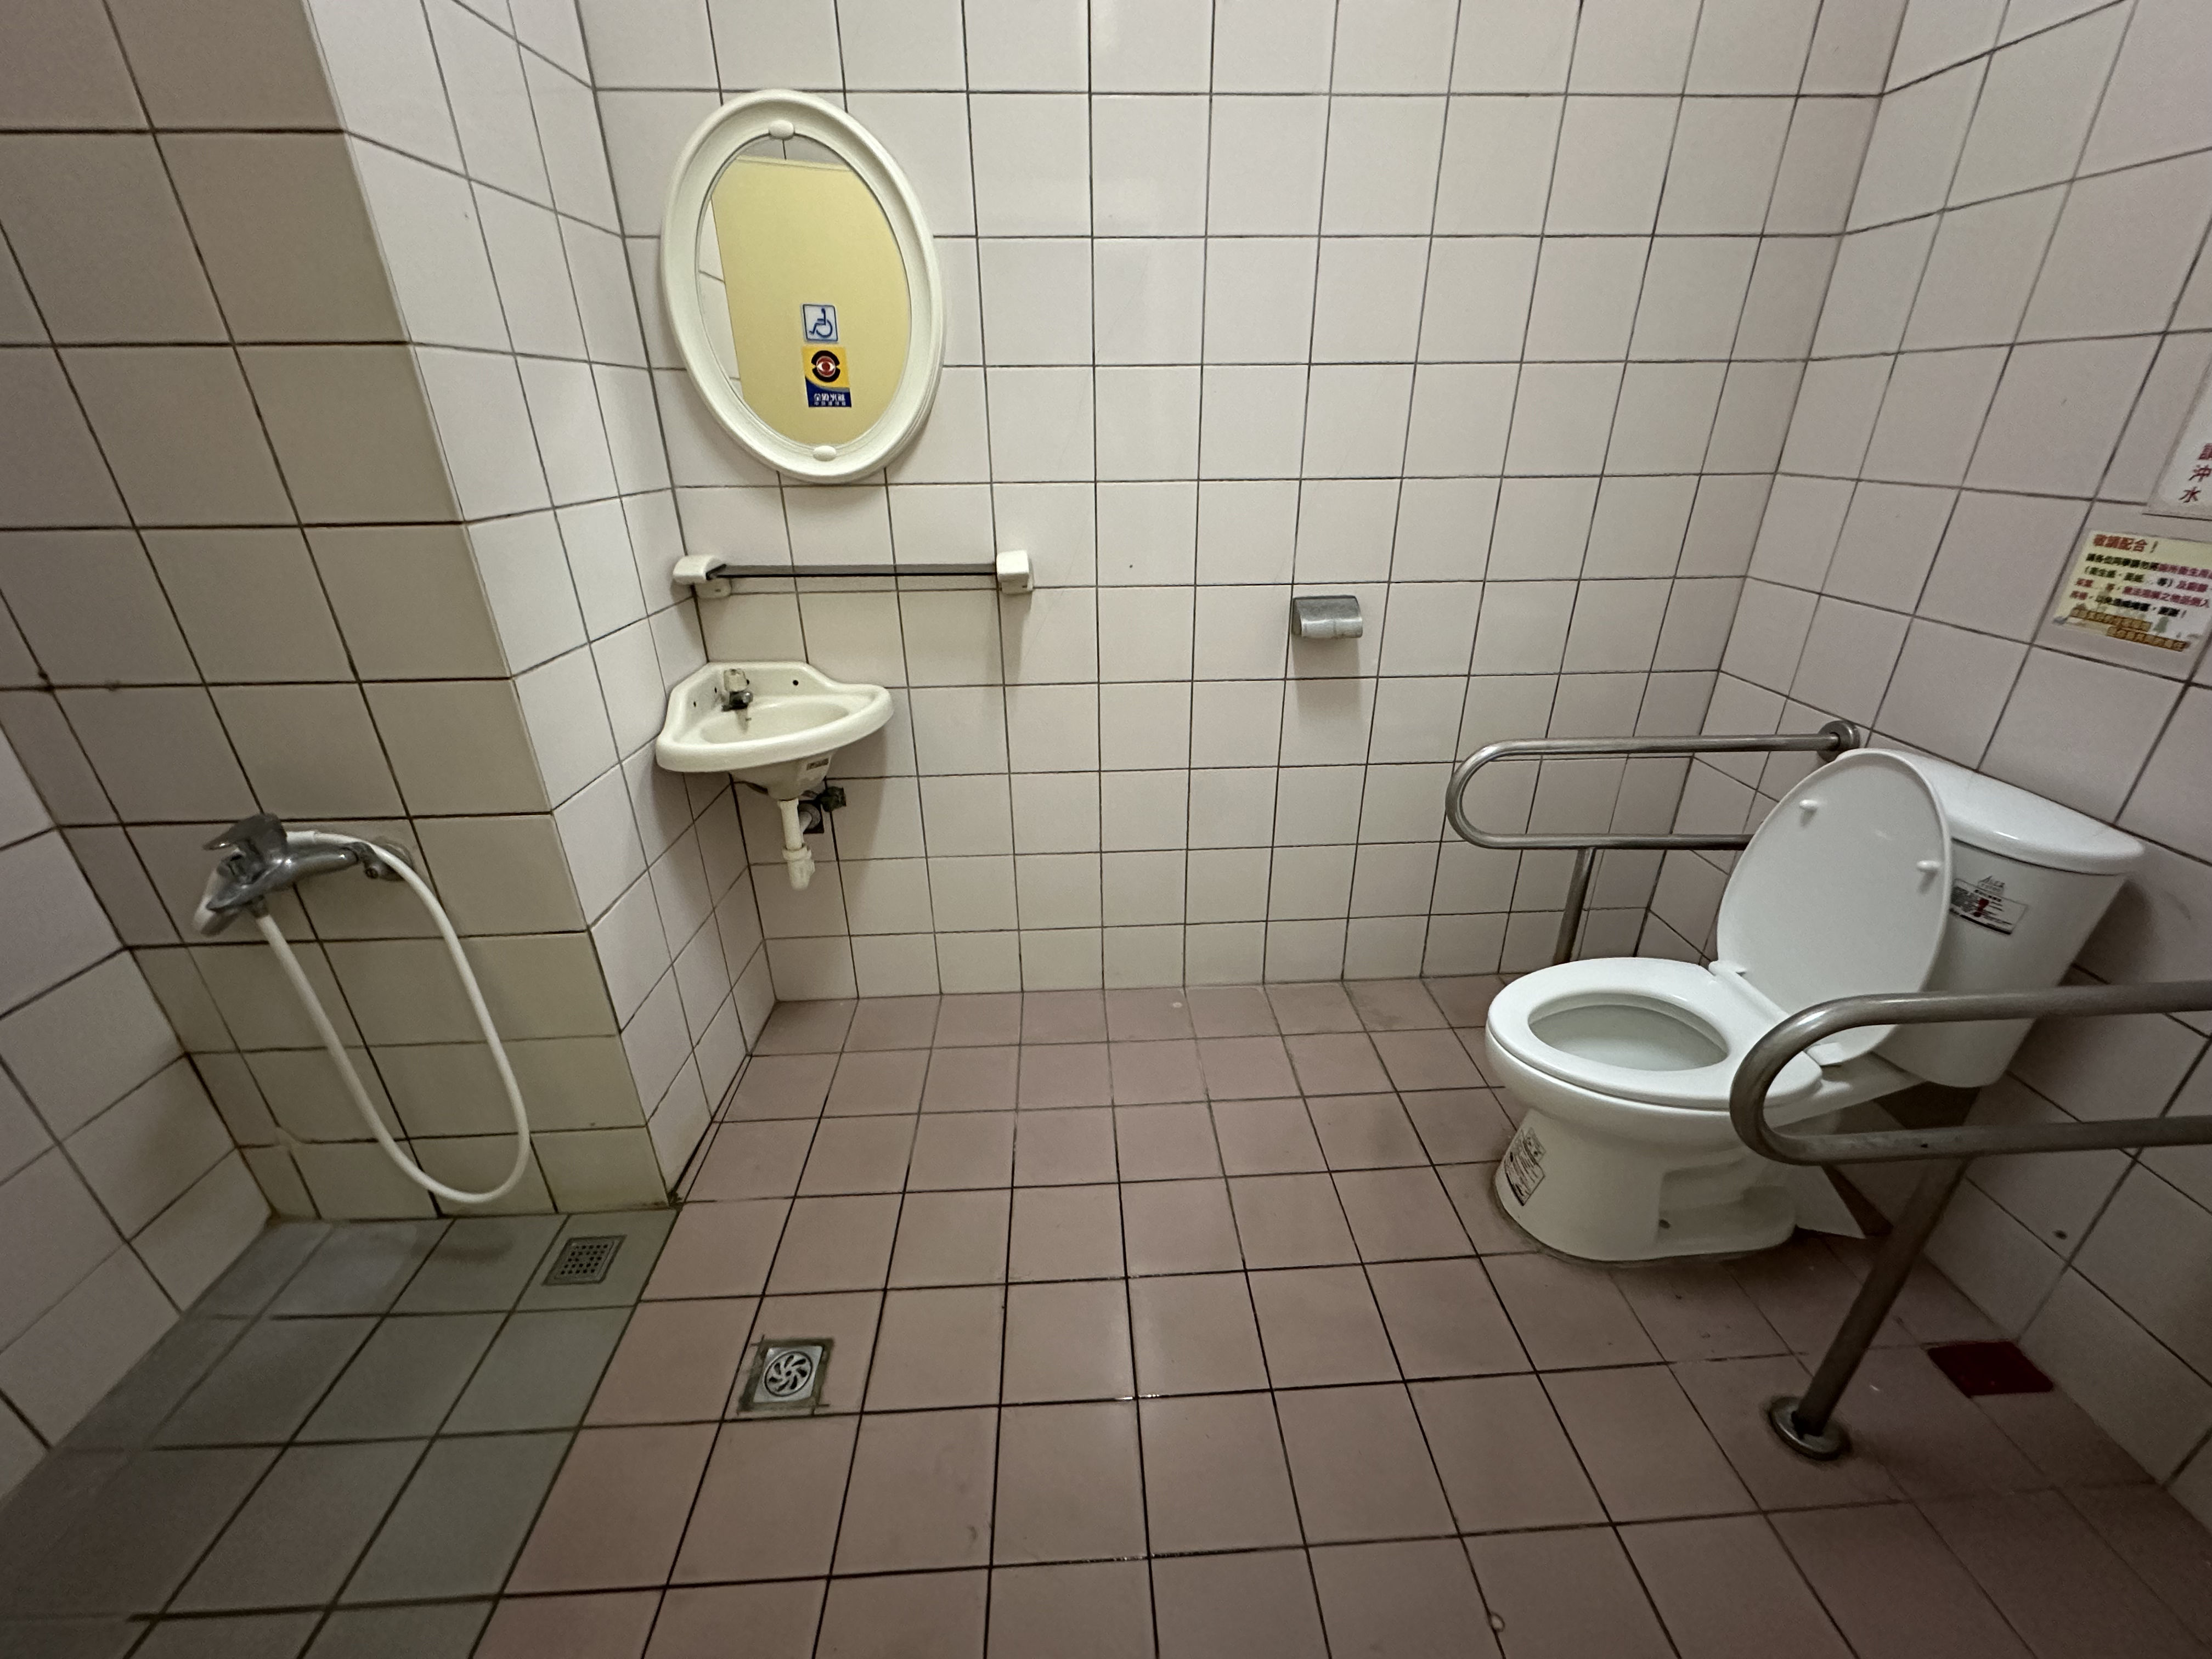
Accessible Facilities
Accessible facilities are provided to support students with different needs.
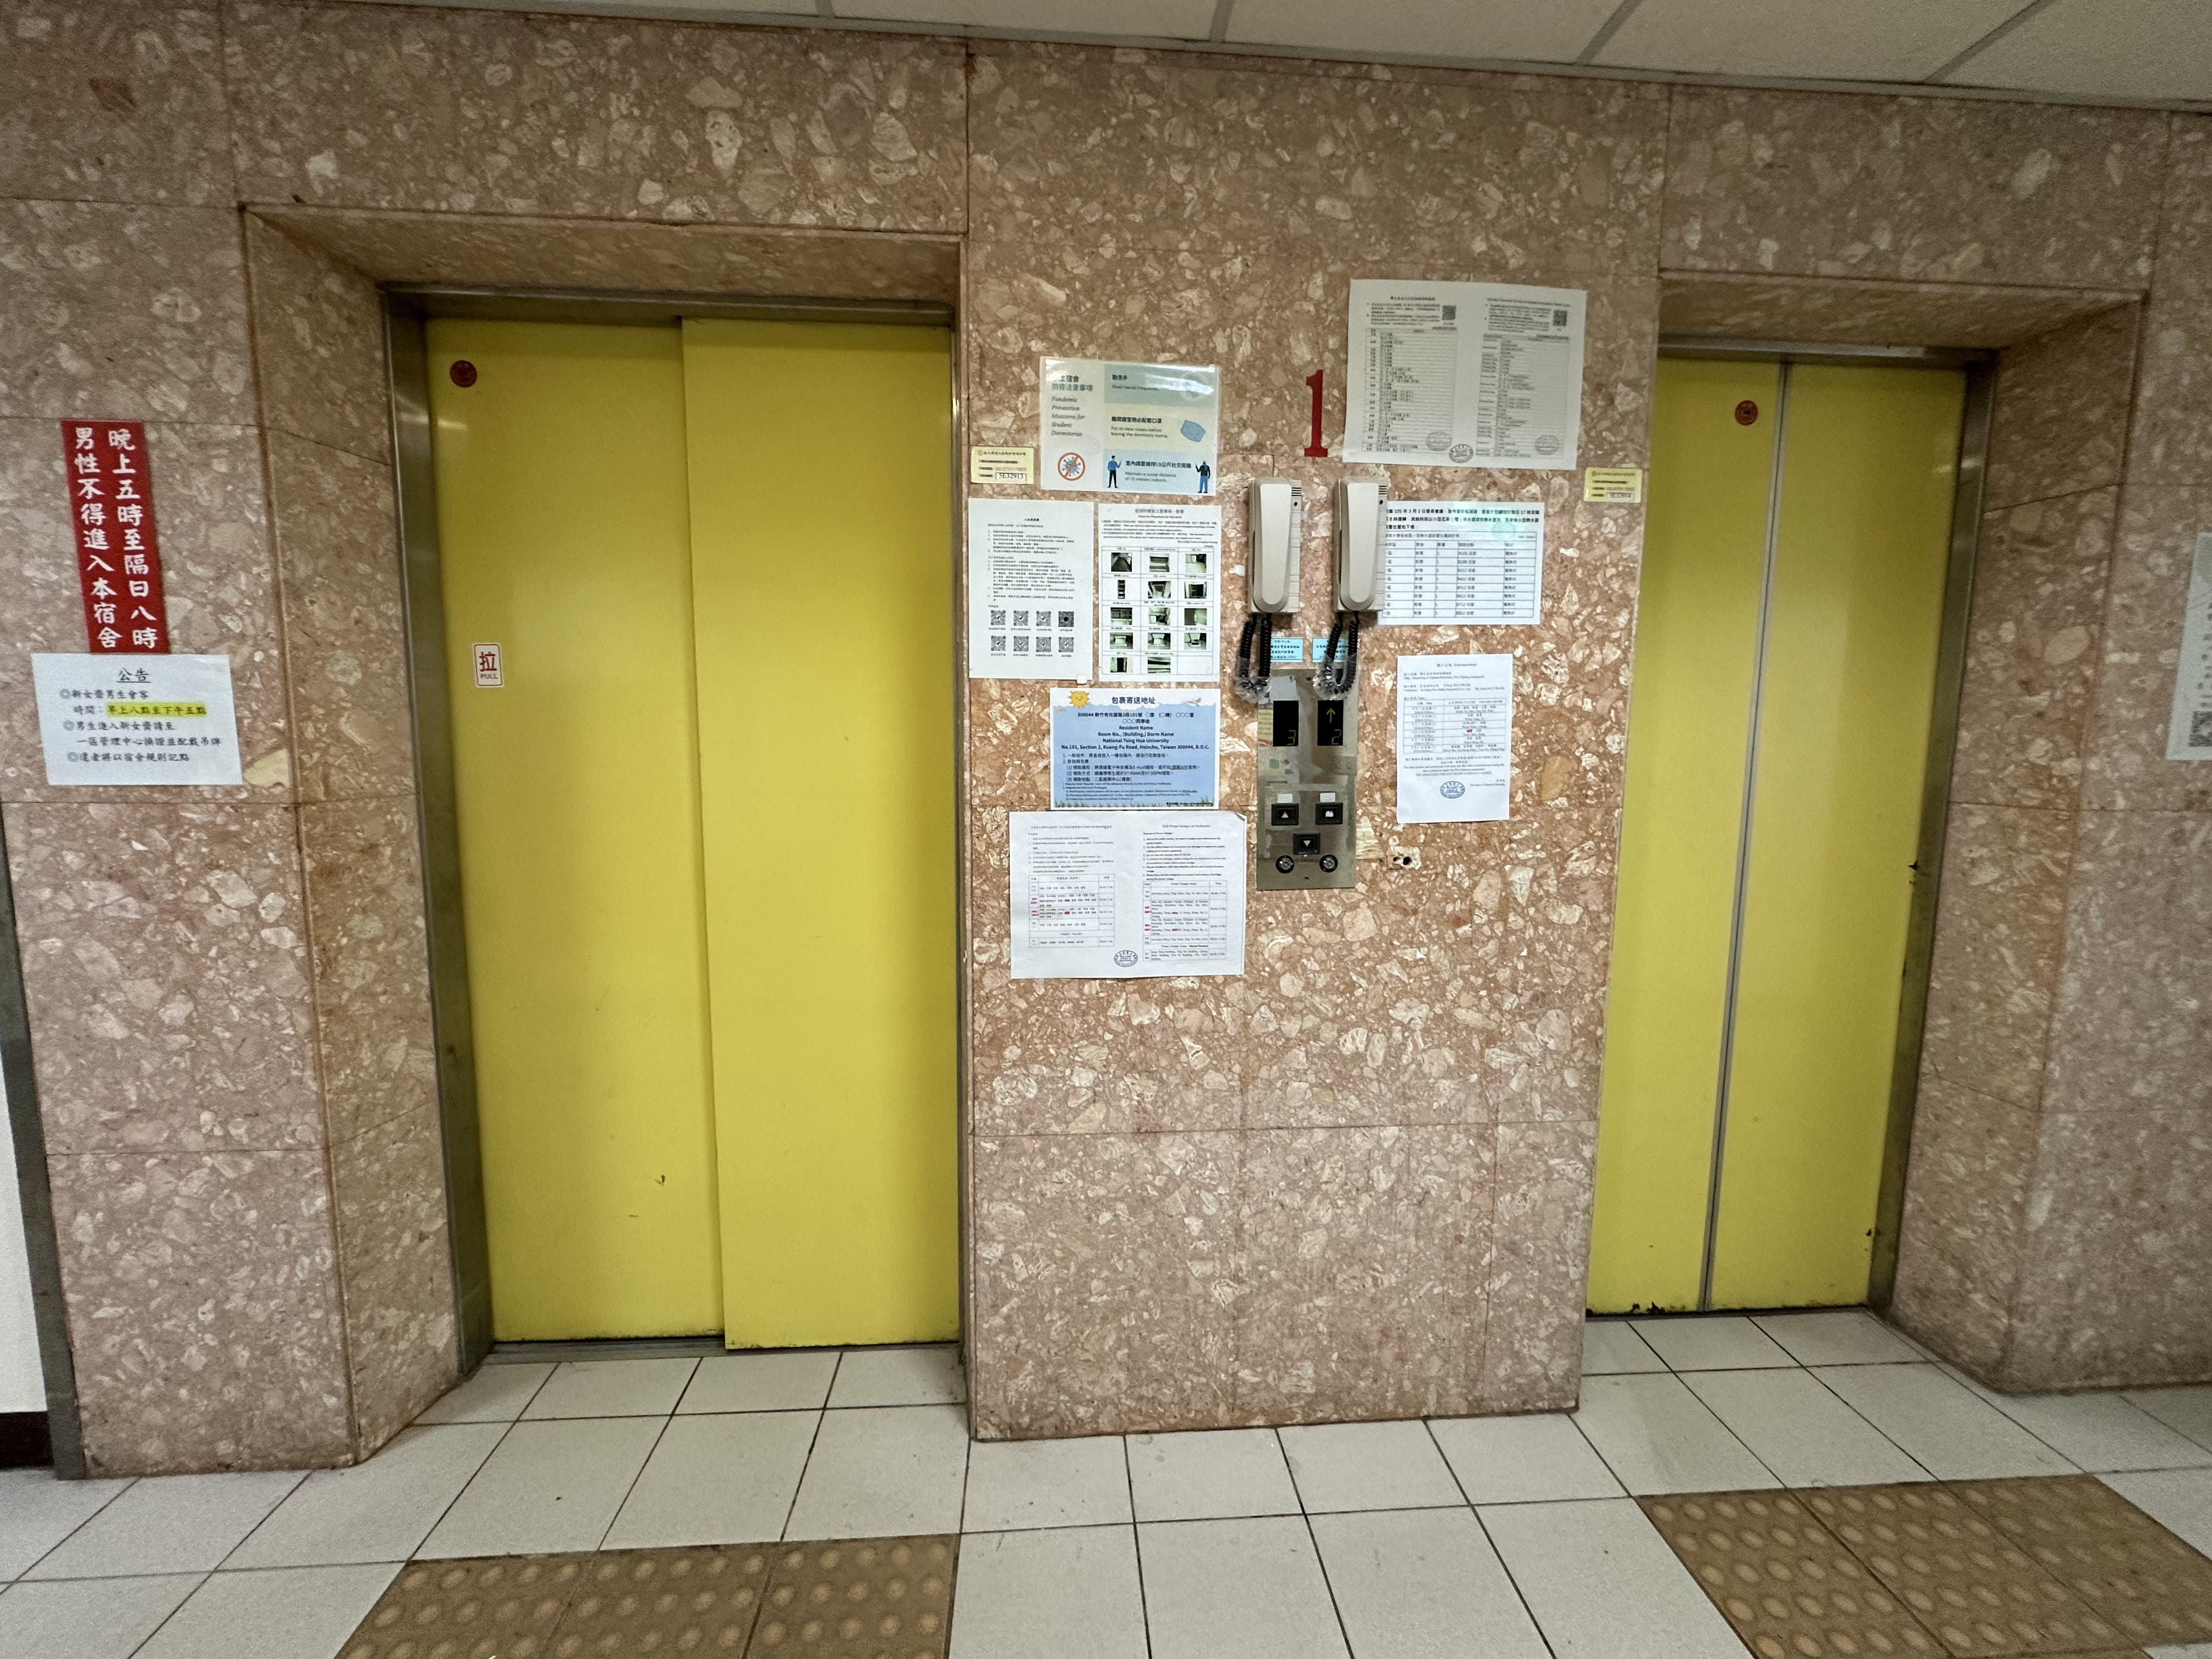 View Larger
Update 2026.06
View Larger
Update 2026.06
Elevator
 View Larger
Update 2026.06
View Larger
Update 2026.06
1F Accessible Bathroom
Others
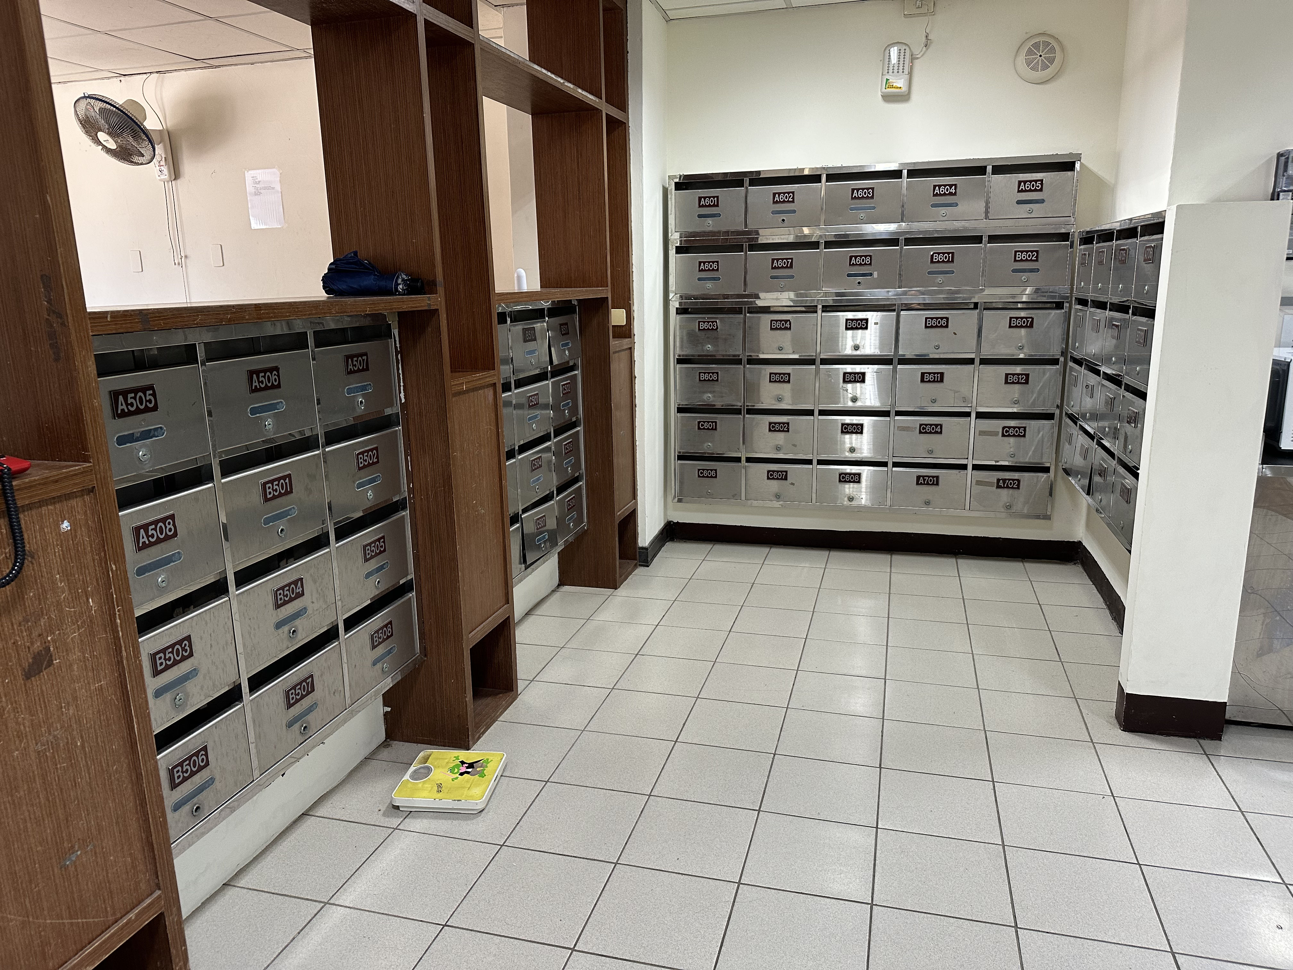
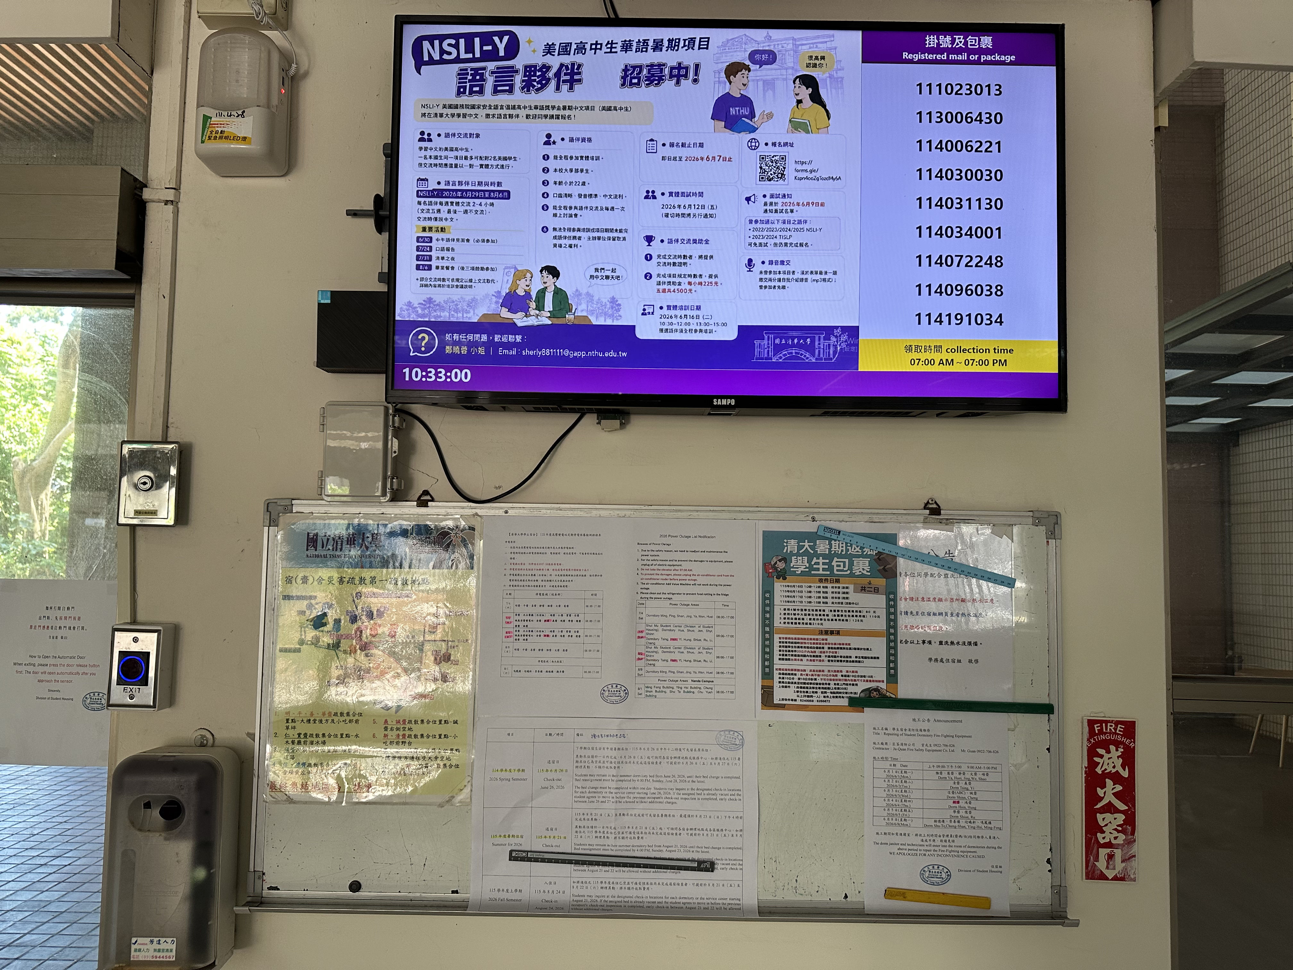
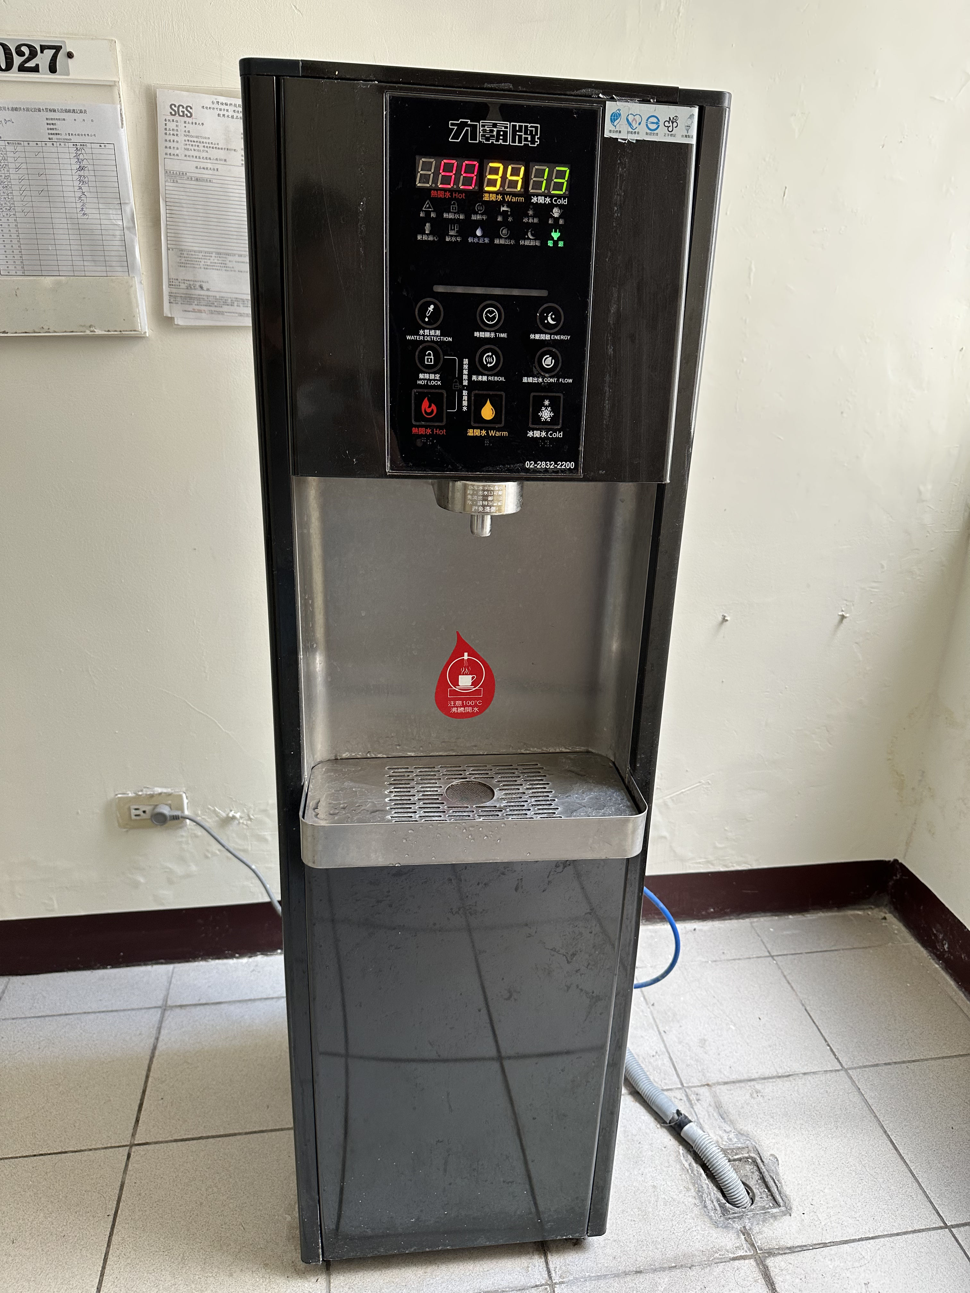
Public equipment and living facilities in the dormitory, including water dispensers, fire safety equipment, bulletin boards, recycling areas, and mailboxes.
 View Larger
Update 2026.06
View Larger
Update 2026.06
Mailbox
 View Larger
Update 2026.06
View Larger
Update 2026.06
Bulletin Board & Electronic Bulletin Board
 View Larger
Update 2026.06
View Larger
Update 2026.06
Water Dispenser
 View Larger
Update 2026.06
View Larger
Update 2026.06
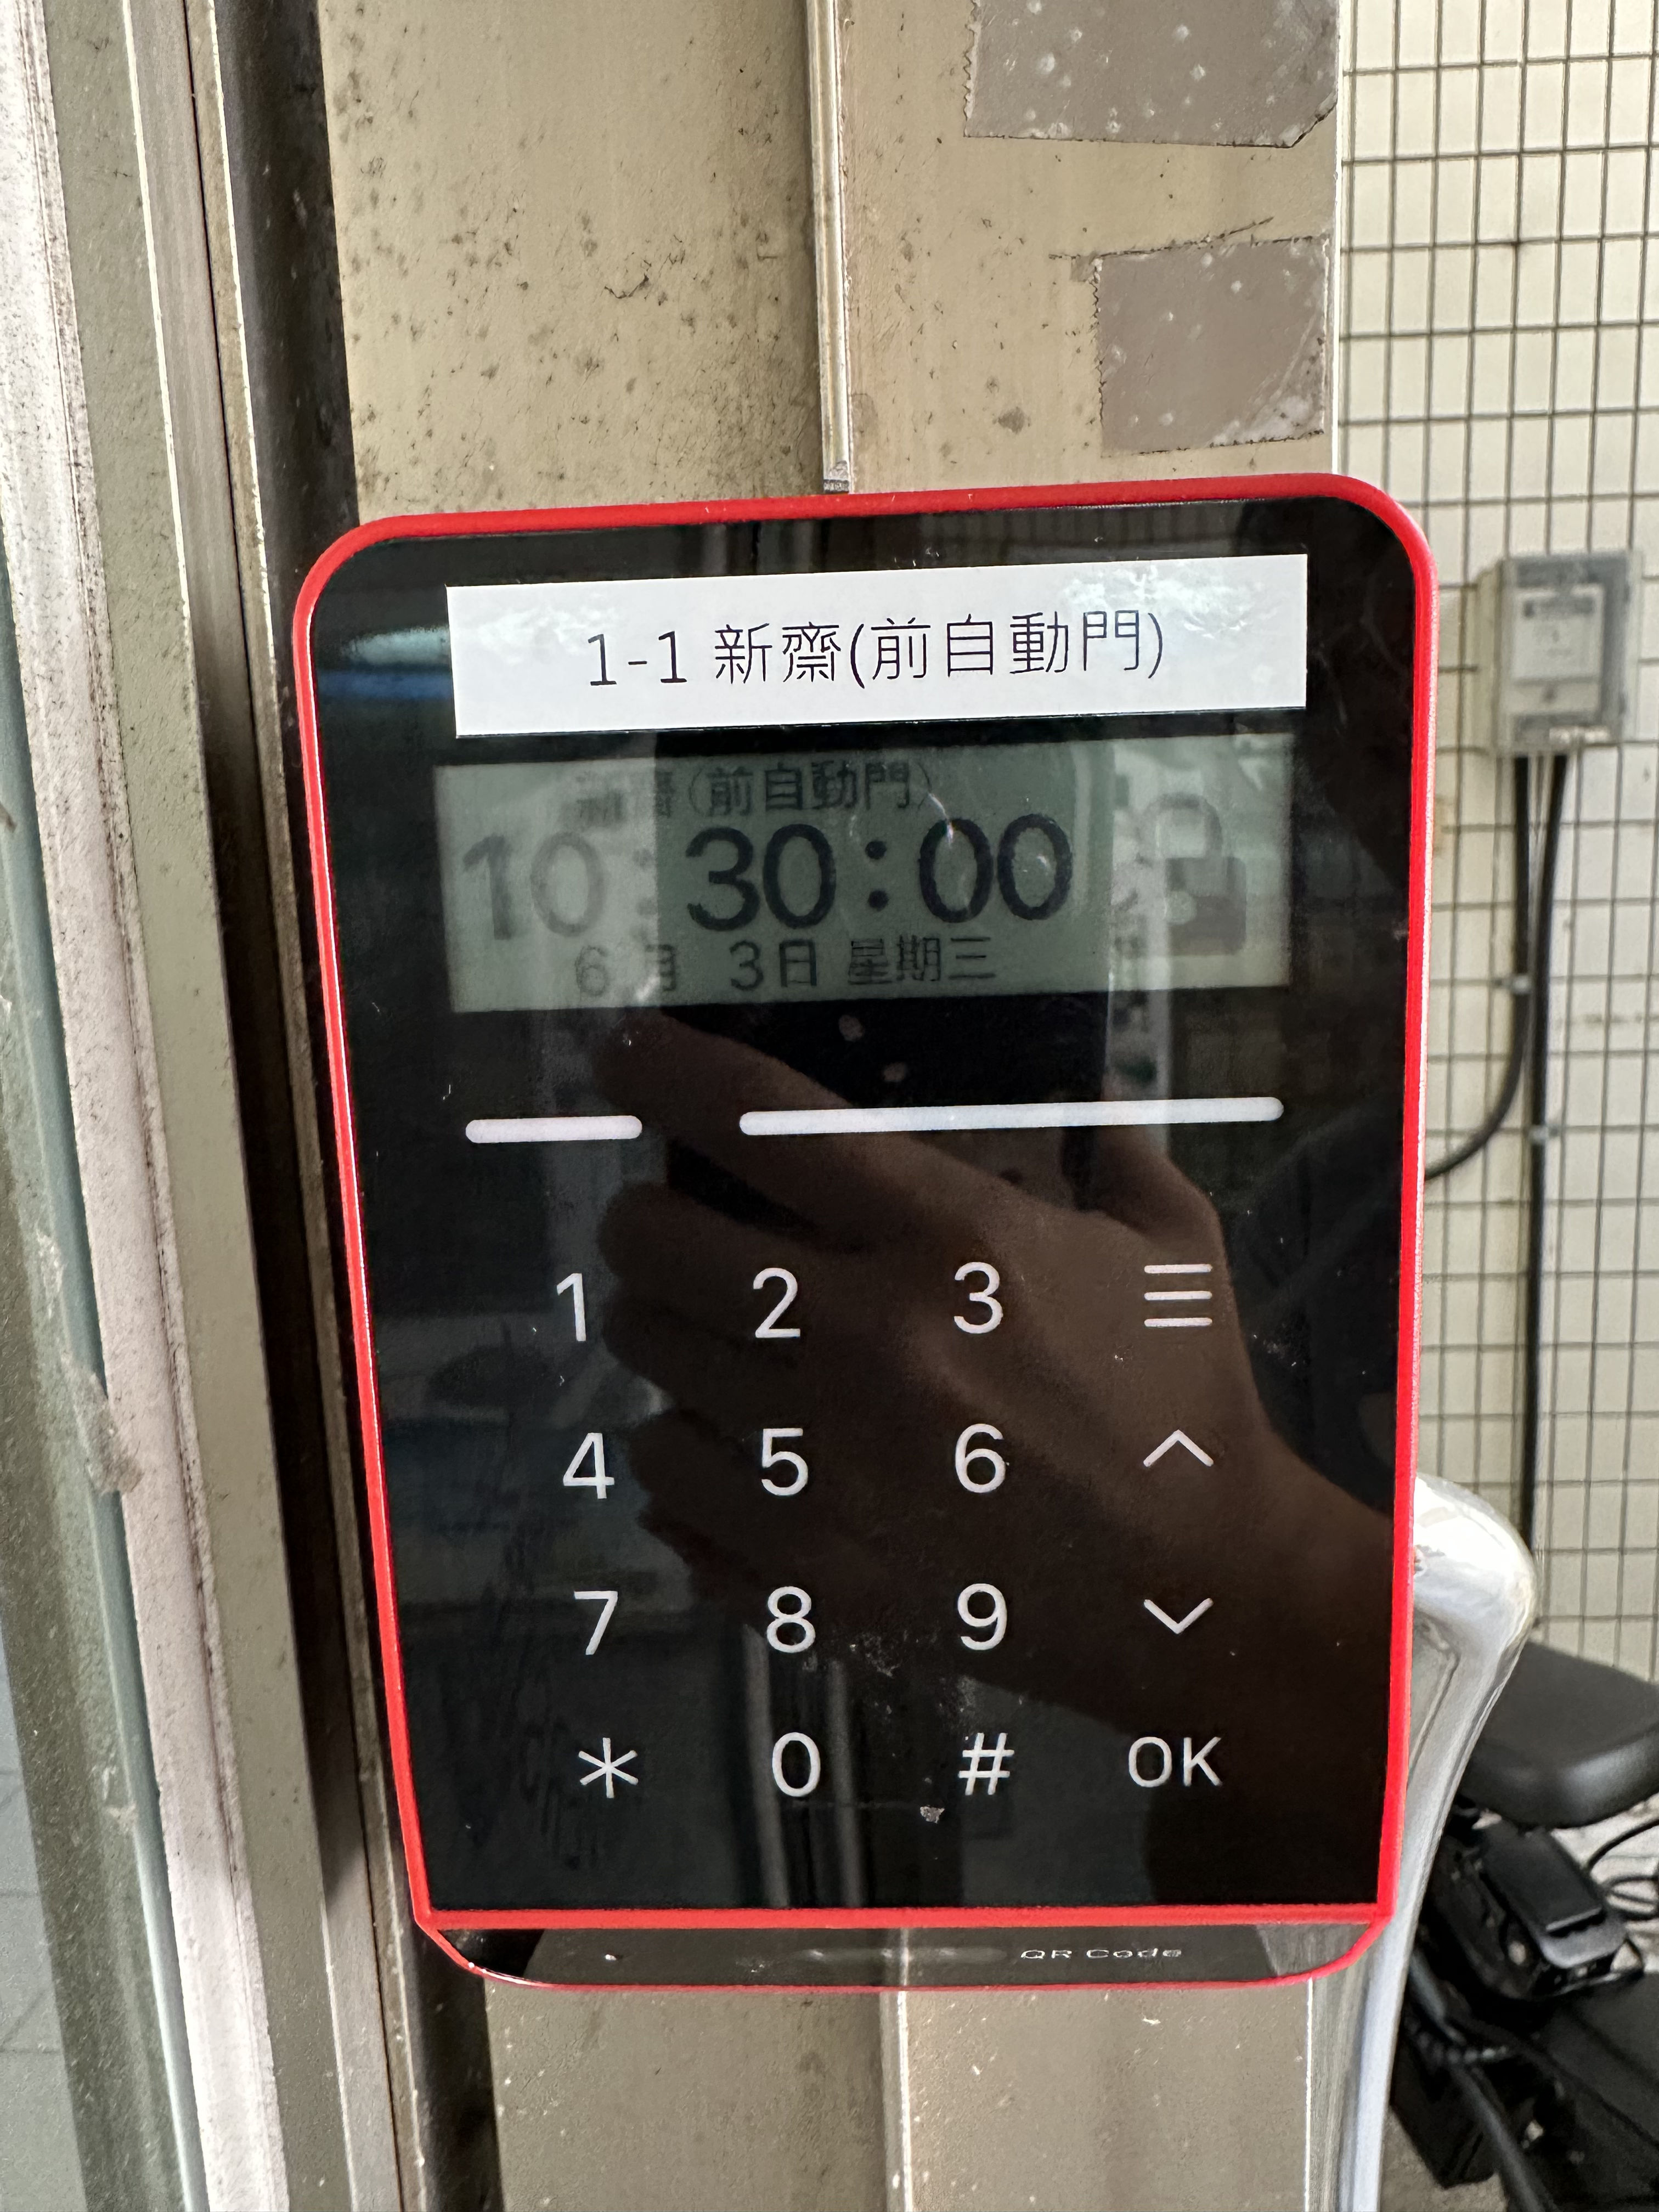
Access Control Card Reader
 View Larger
Update 2026.06
View Larger
Update 2026.06
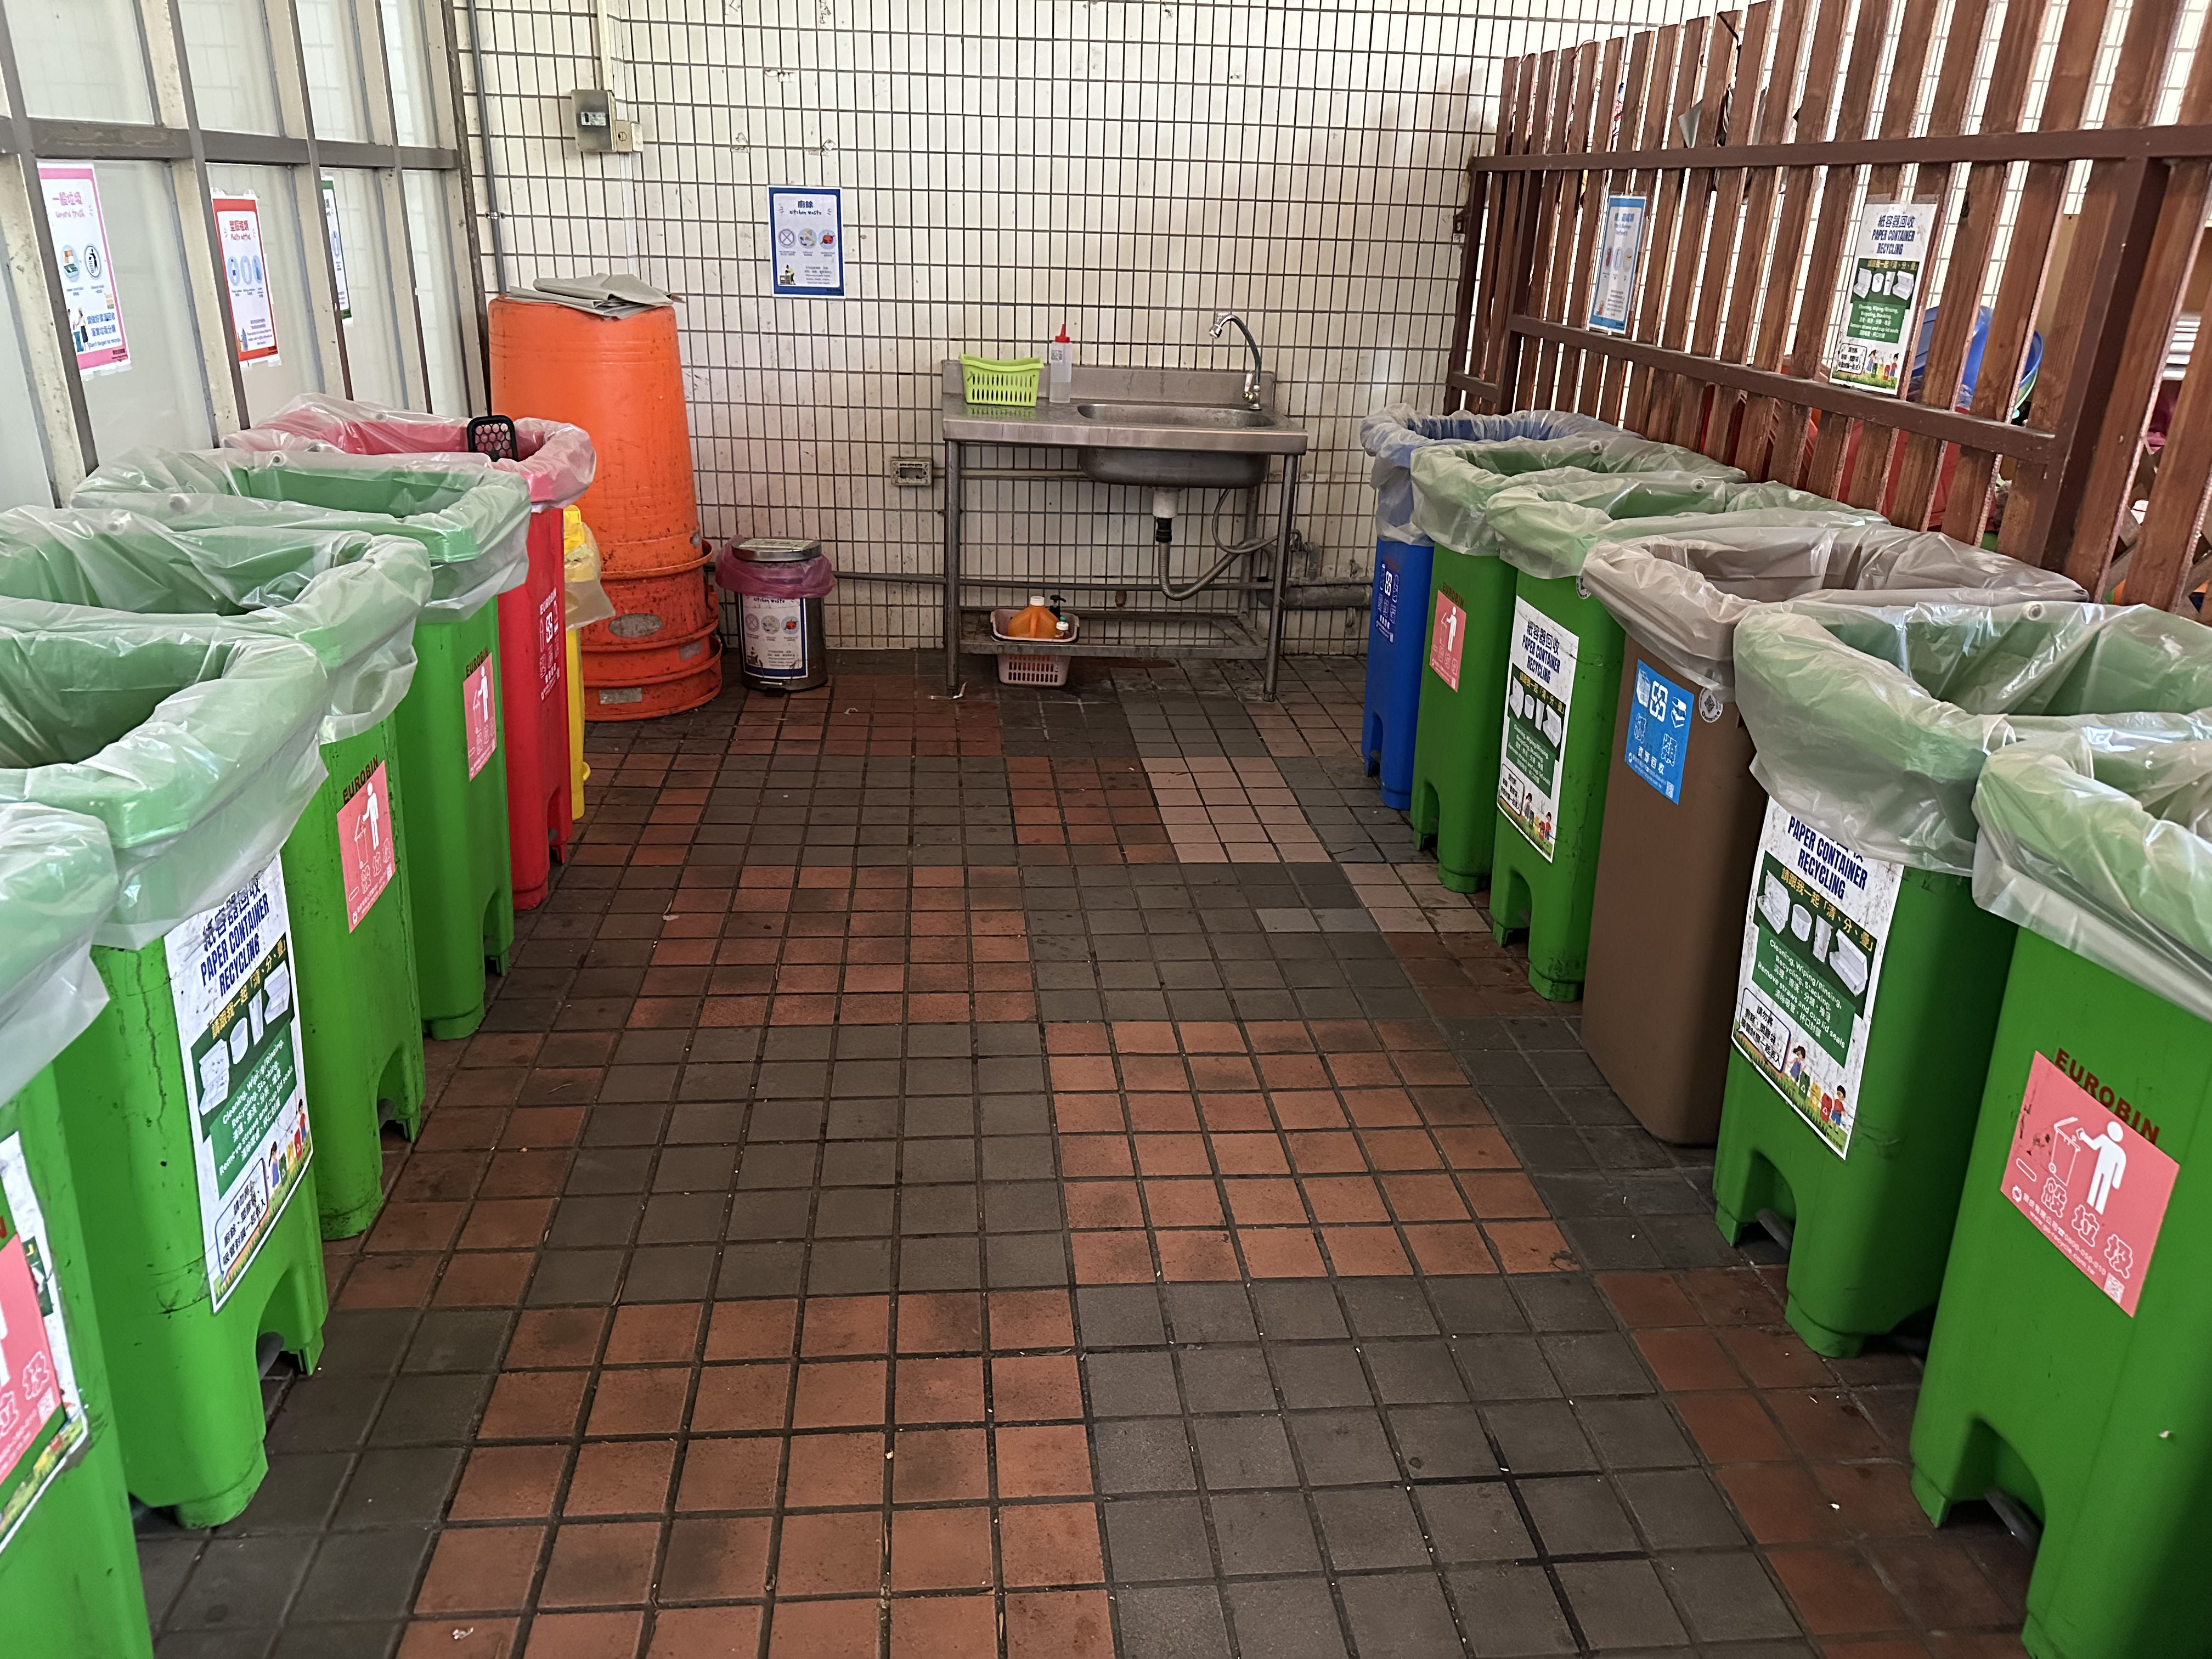
Recycling Area
 View Larger
Update 2026.06
View Larger
Update 2026.06
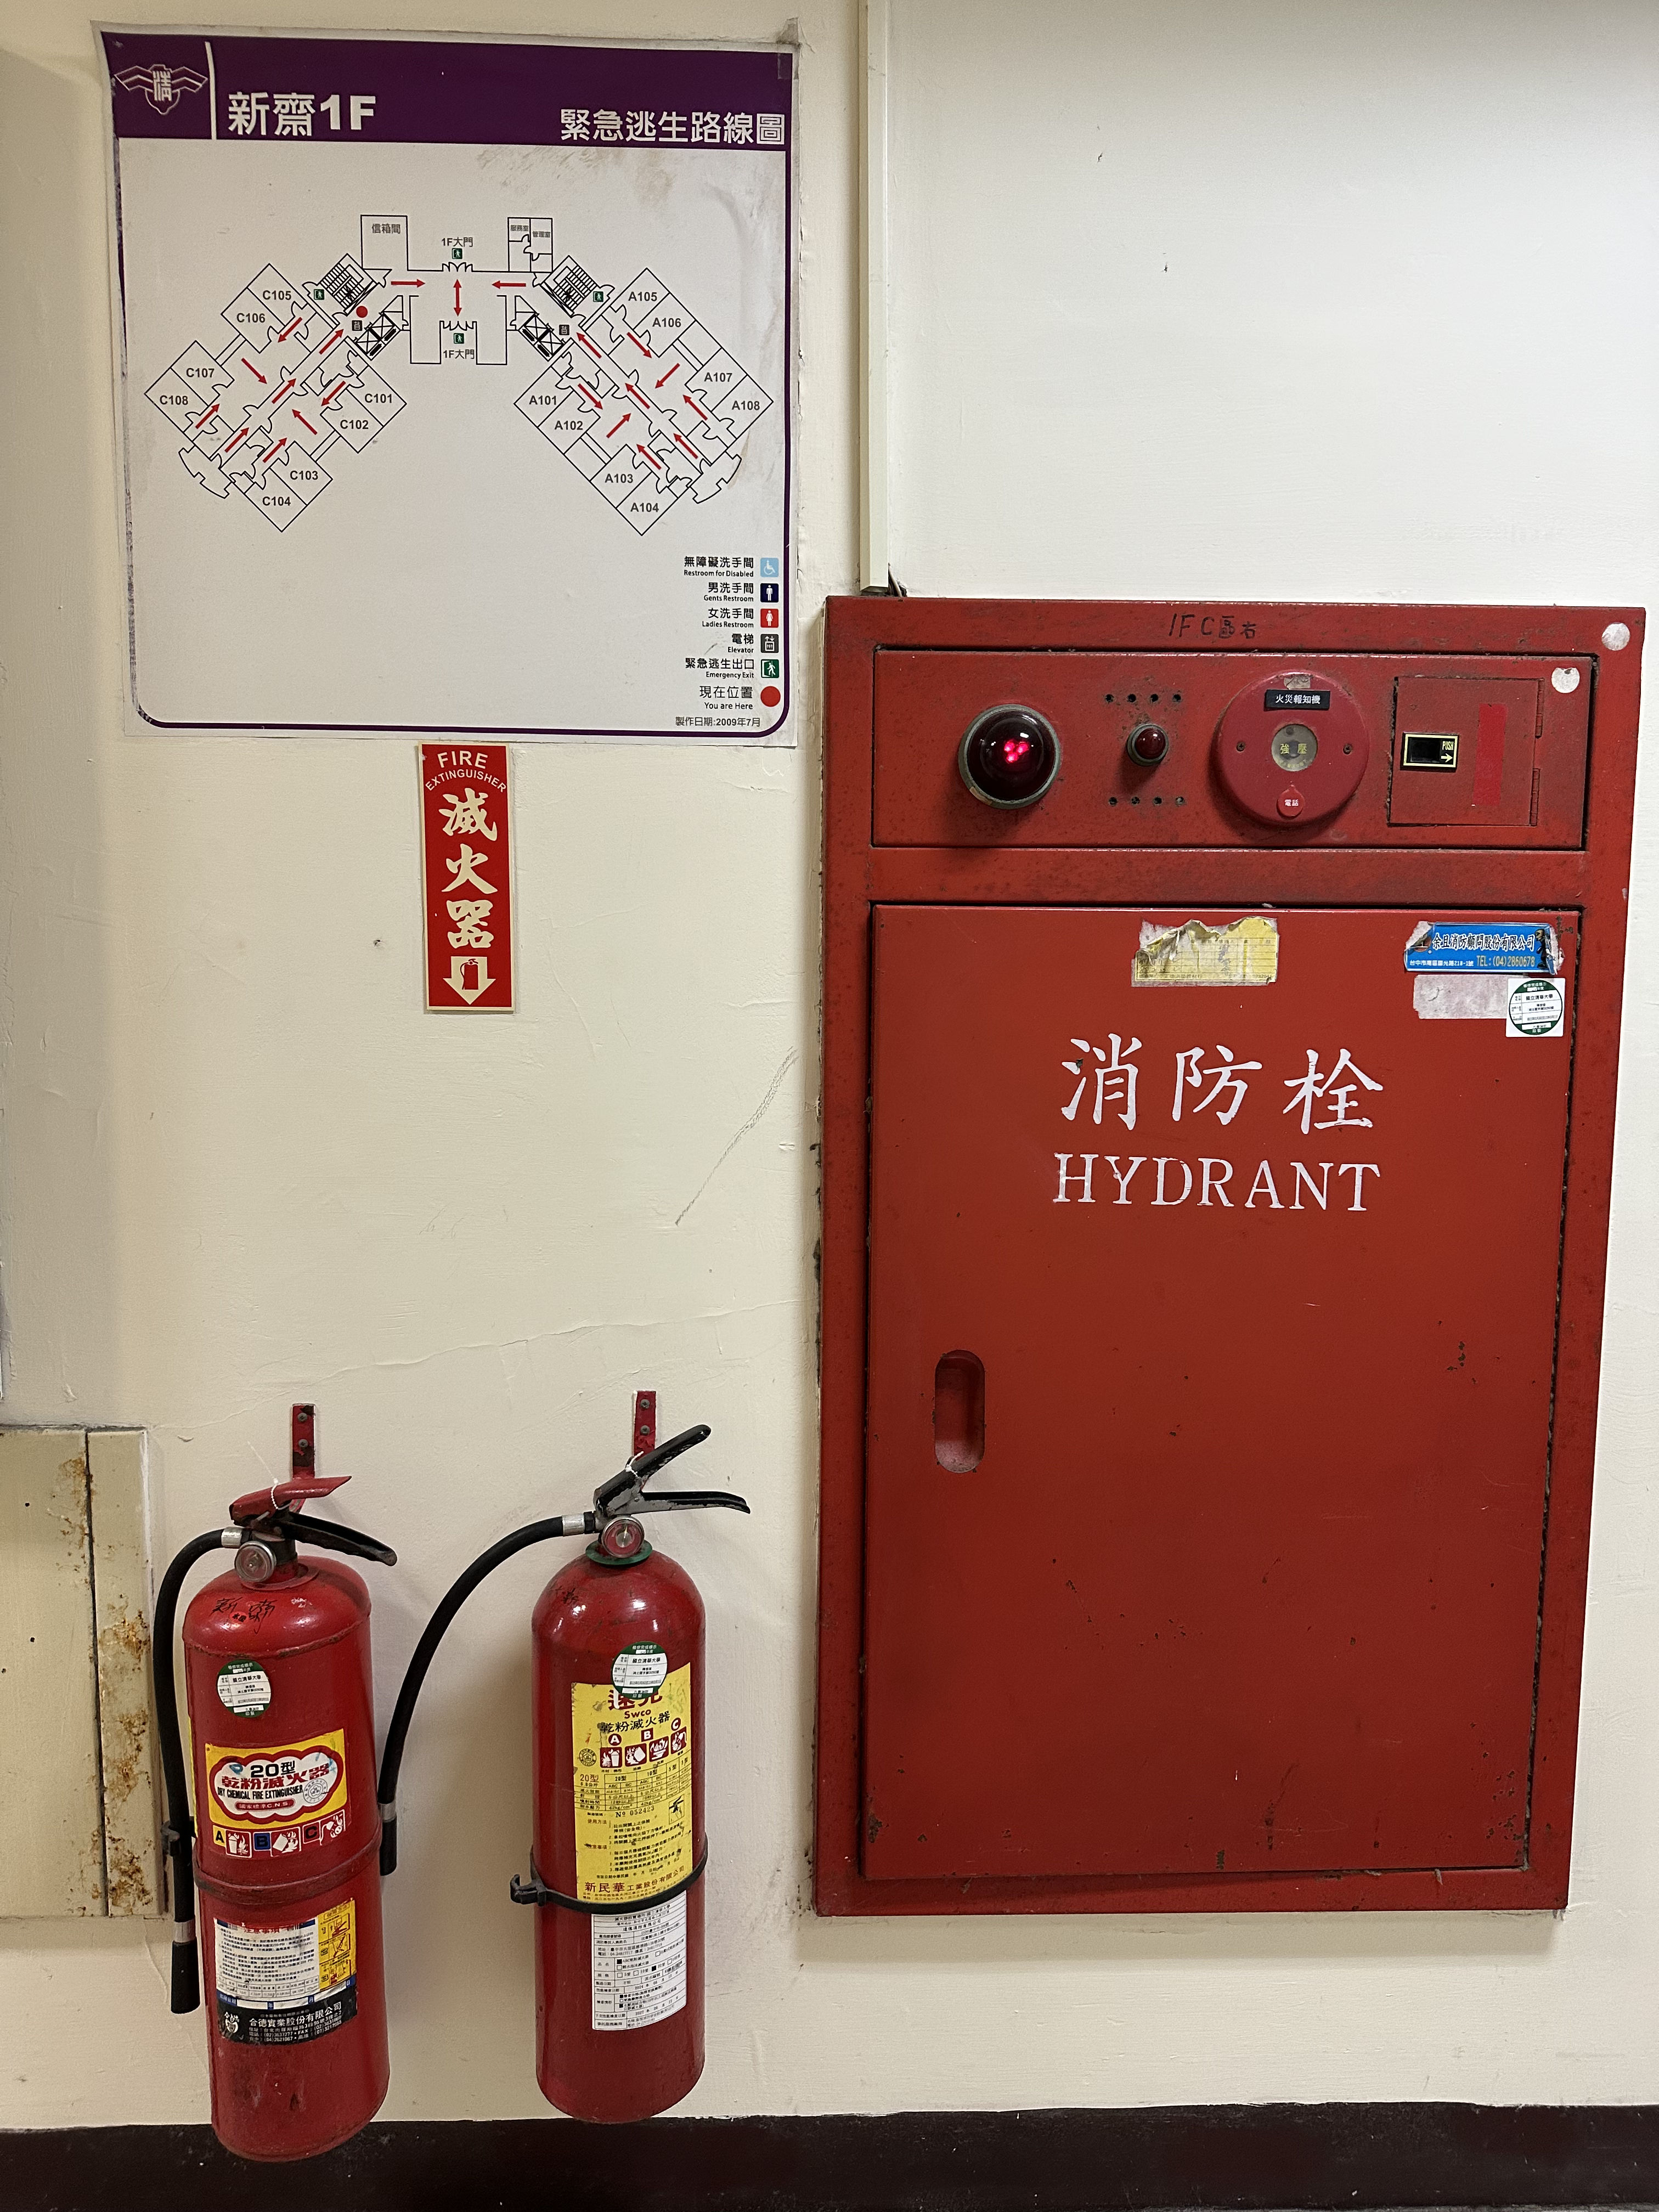
Fire Hydrant and Fire Extinguisher
 View Larger
Update 2026.06
View Larger
Update 2026.06
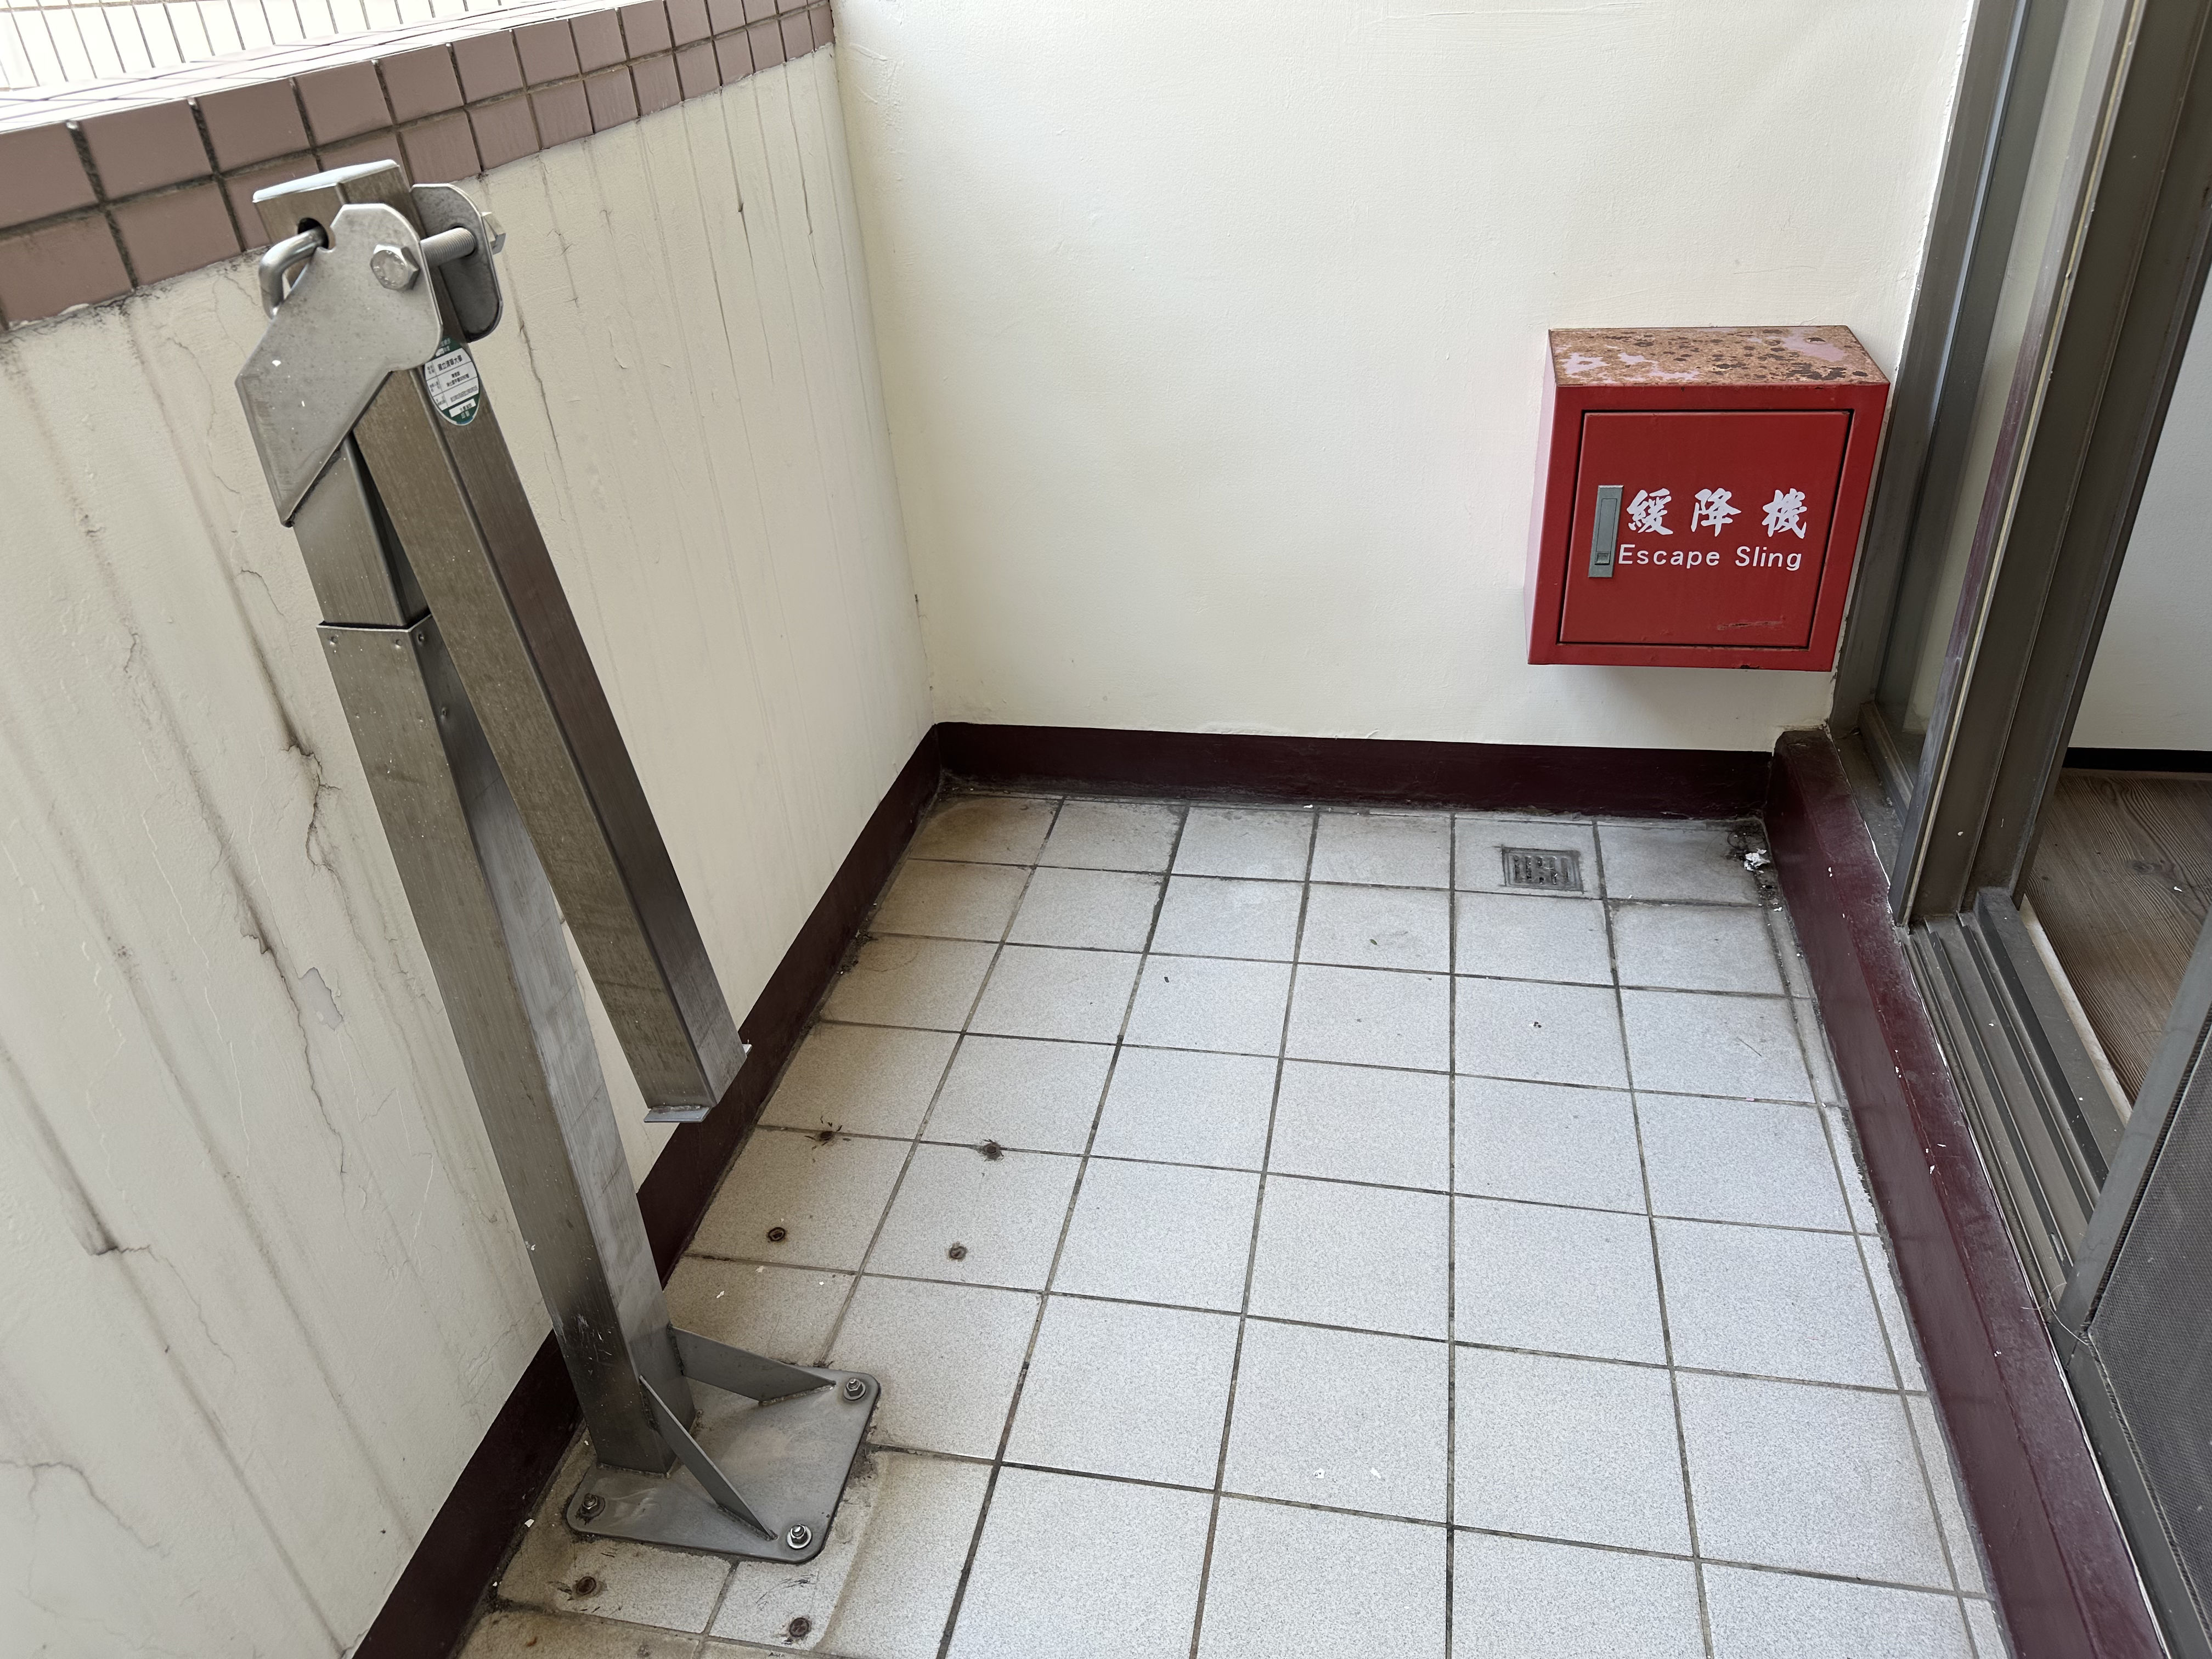
Escape Sling
 View Larger
Update 2026.06
View Larger
Update 2026.06
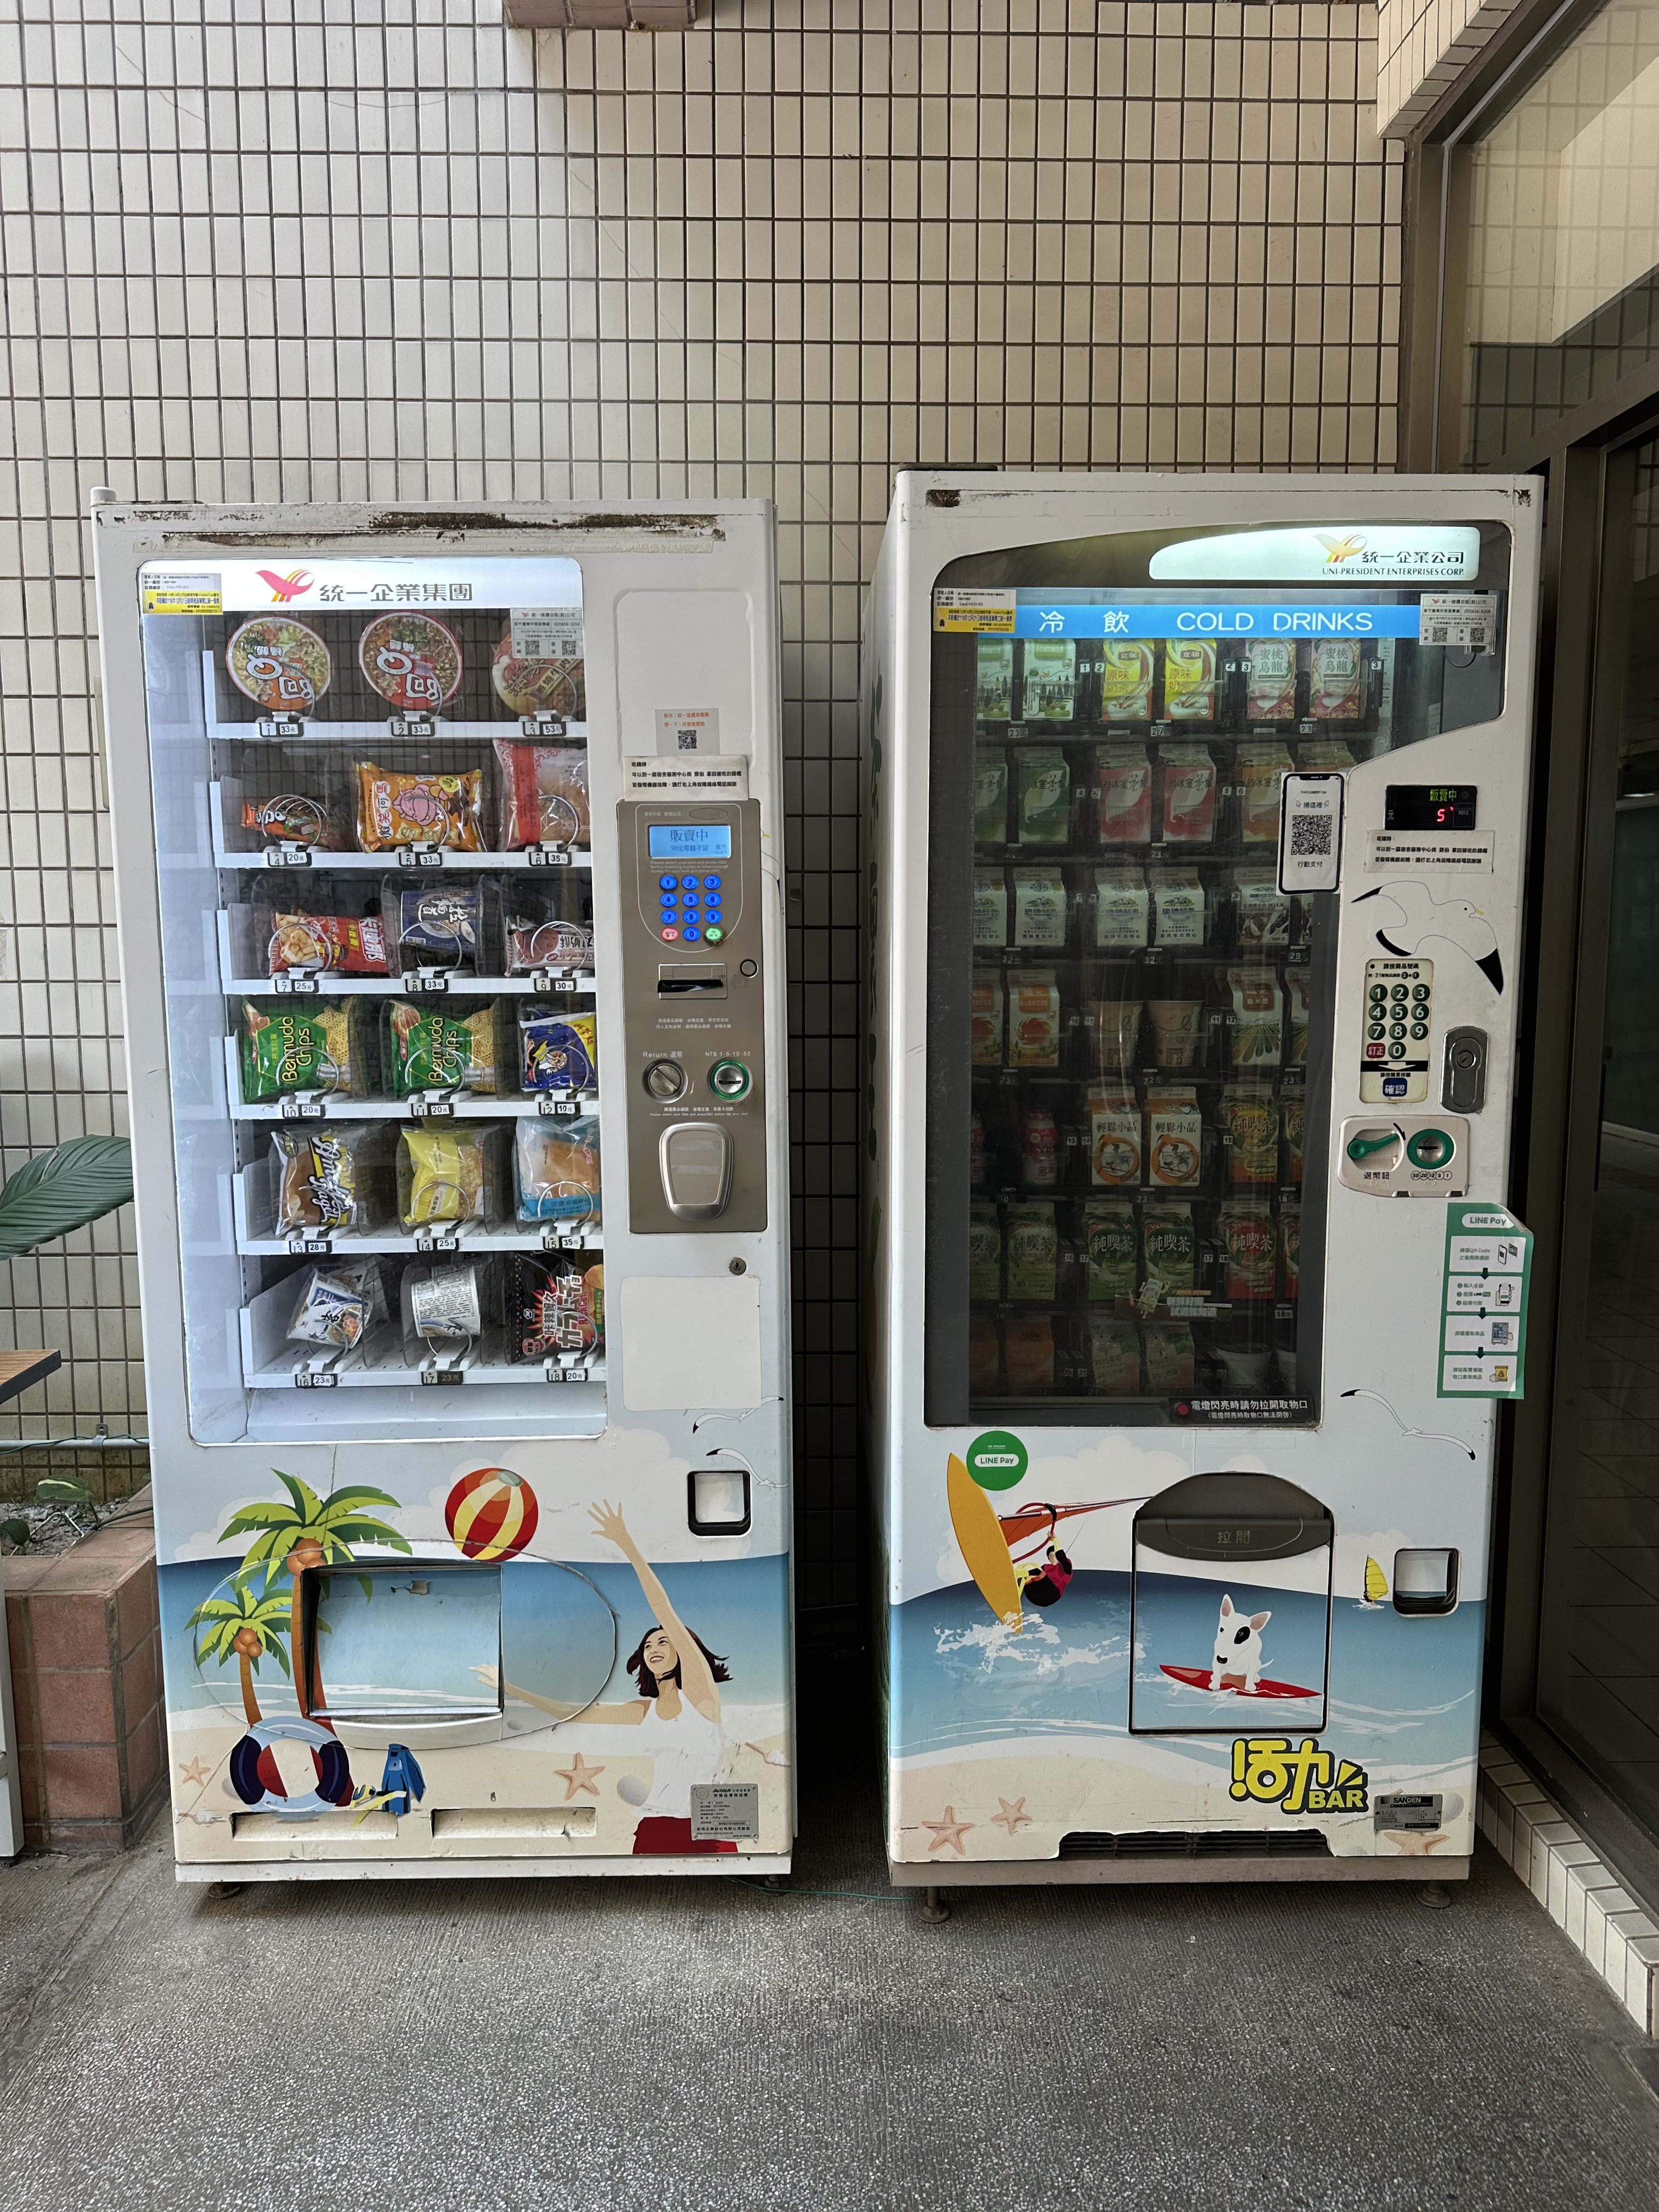
Vending Machine
 View Larger
Update 2026.06
View Larger
Update 2026.06
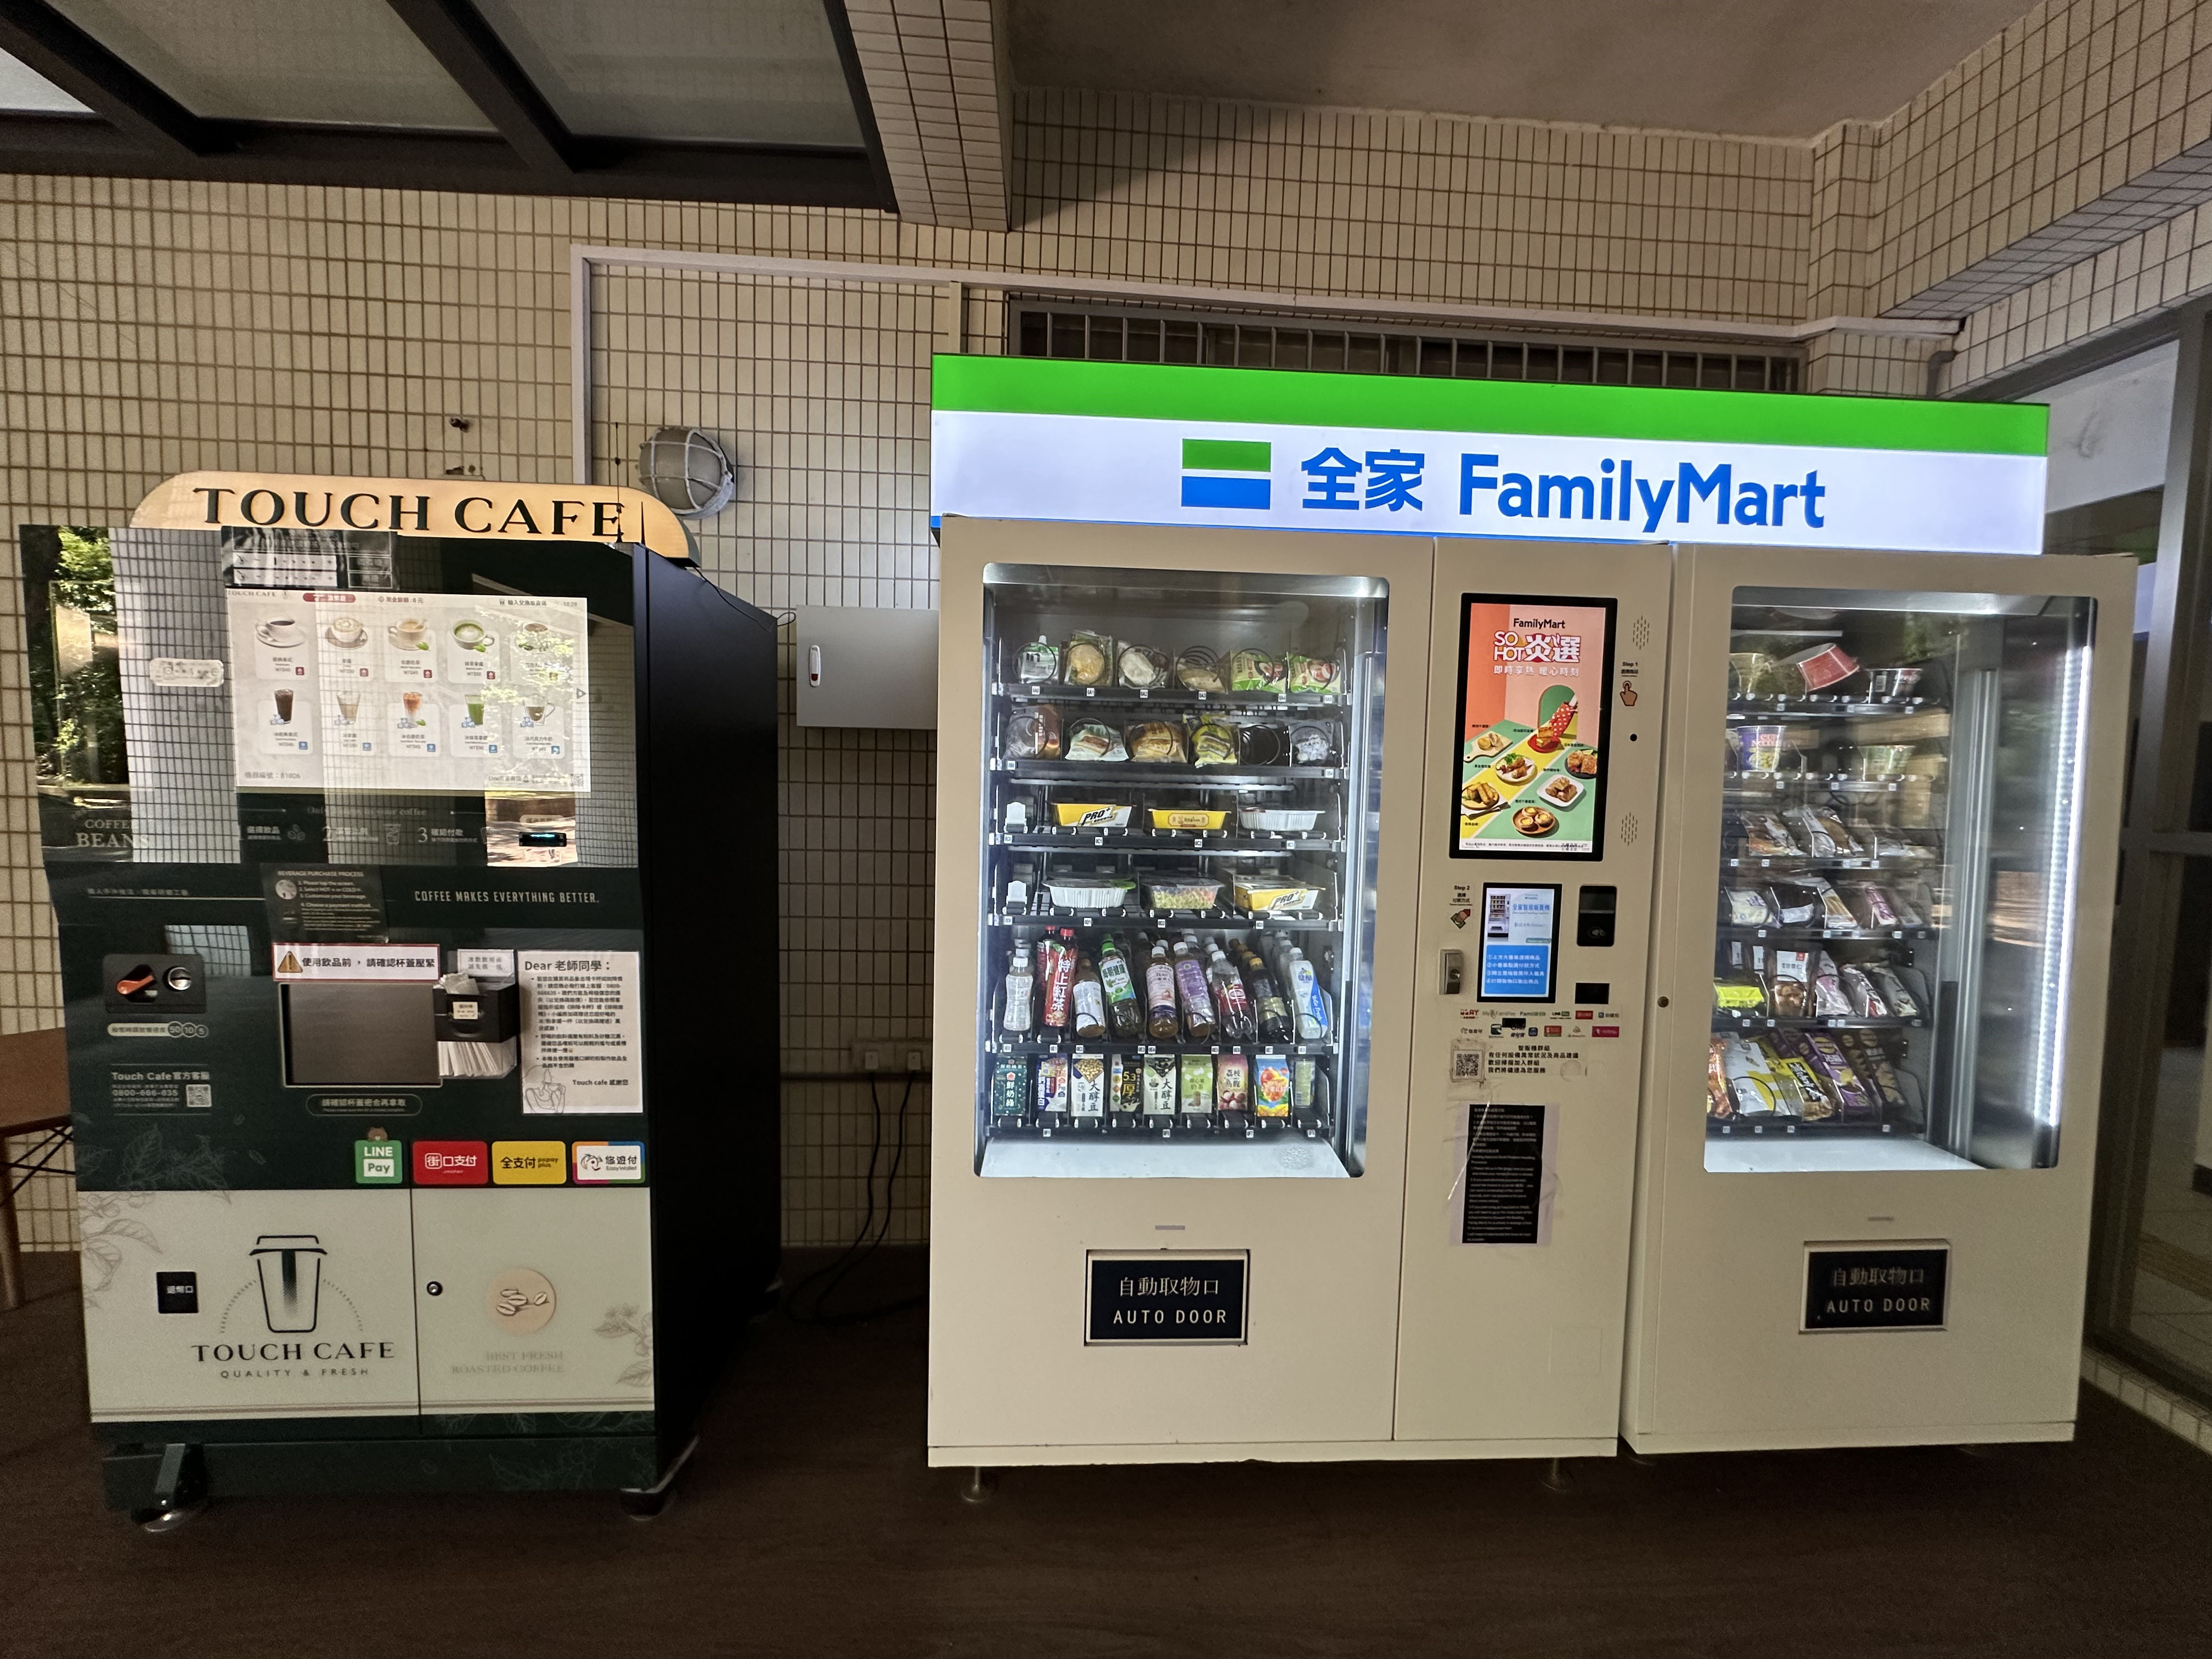
Coffee Machine and Vending Machine